Skip To Content

13 Hog Canyon Road

Patagonia, AZ 85624
  • $800,000
  • STATUS: Active
  • MLS #: 22620487
UPDATED: 33 min ago
$800,000
  • 3
    BEDS
  • 12.11
    ACRES
  • 2
    BATHS
  • 0
    1/2 BATHS
  • 2,331
    SQFT
  • $343
    $/SQFT
Neighborhood:
N/A
Type:
Single-Family Home
Built:
1987
County:
Area:

School Information

Courtesy of Realty One Group Integrity.

Description

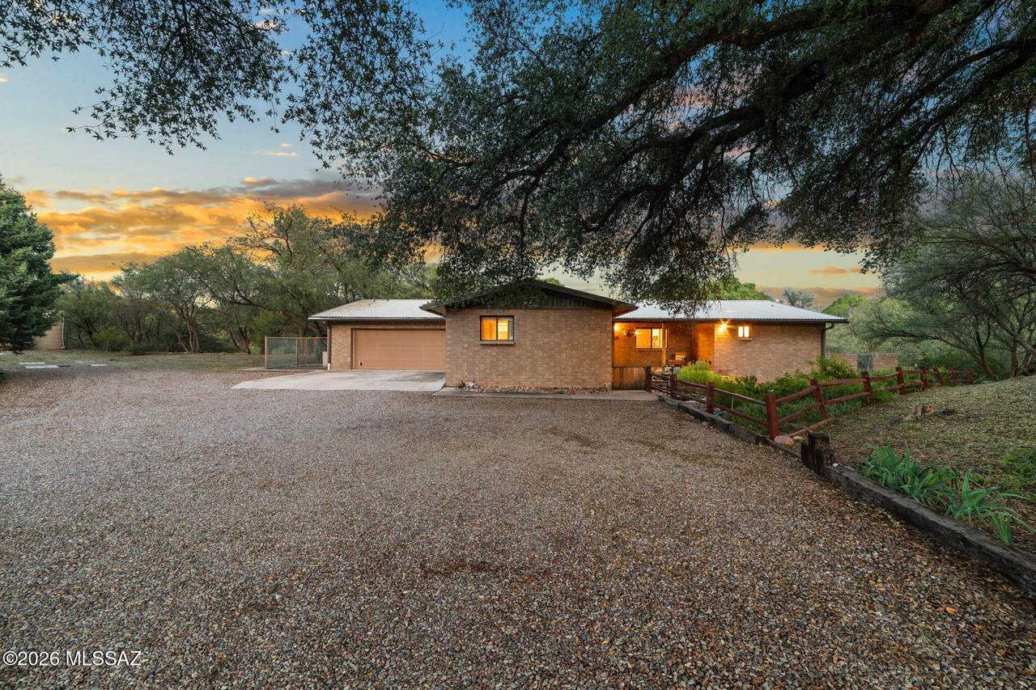
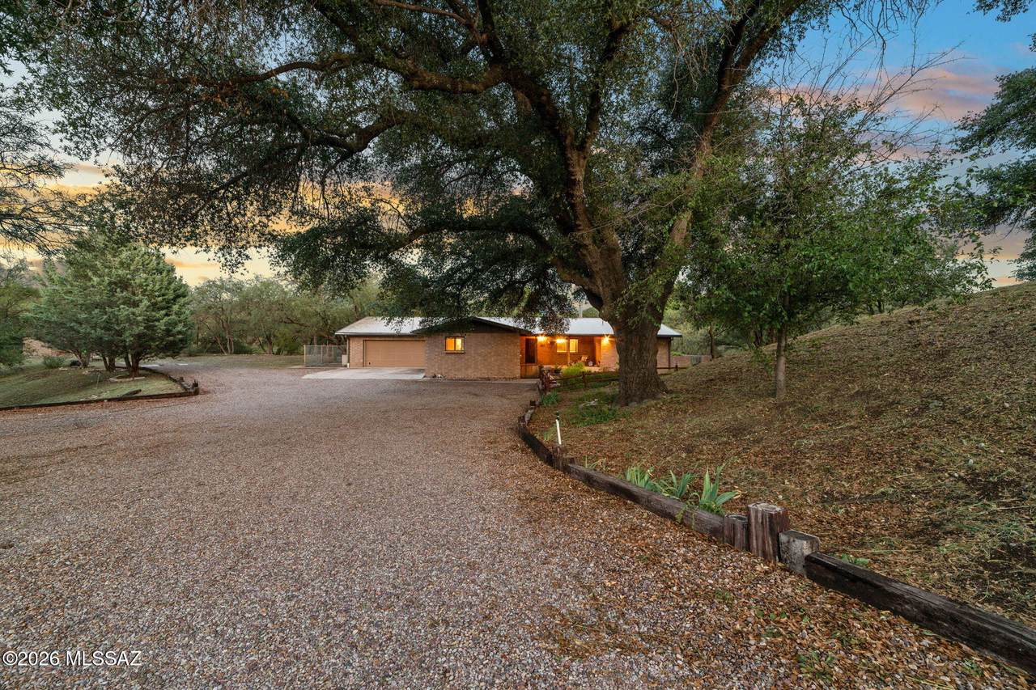
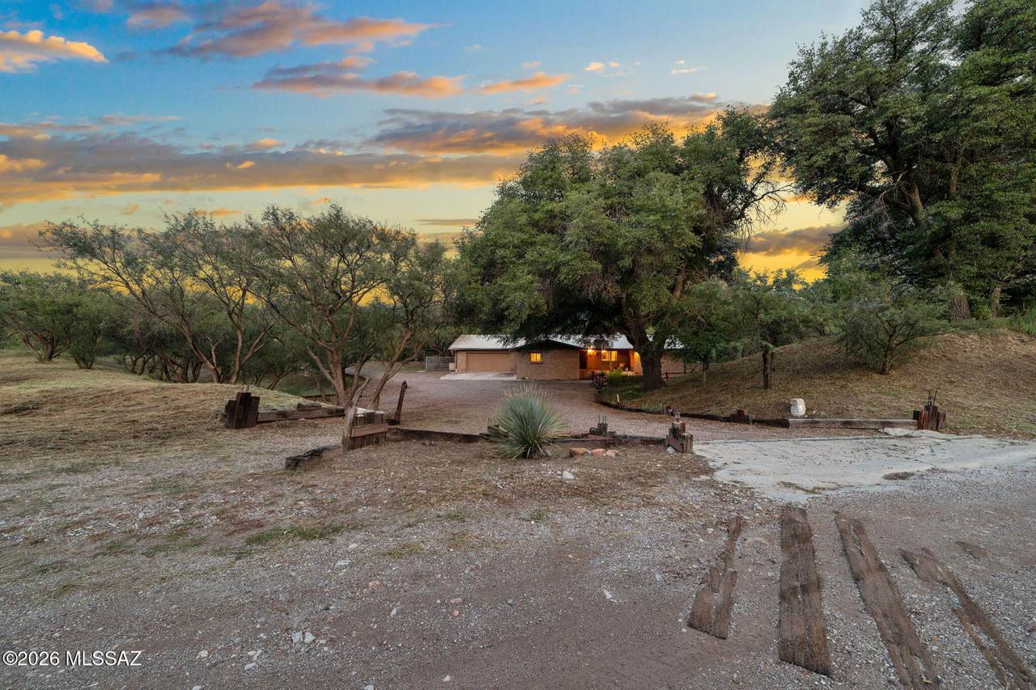
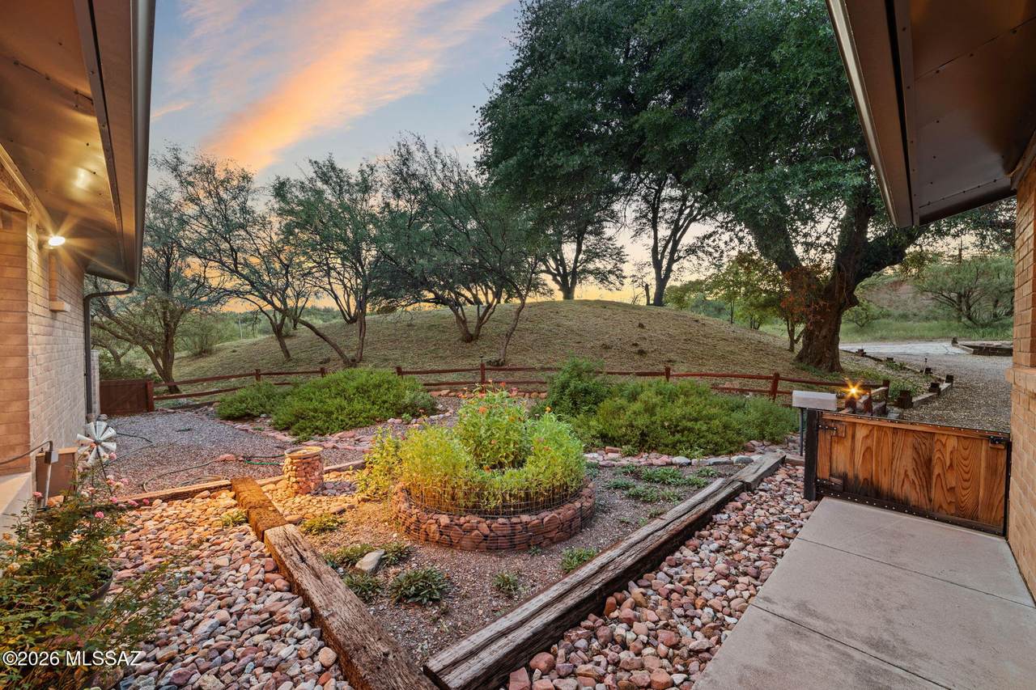
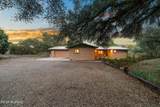
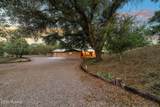
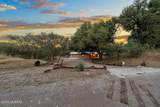
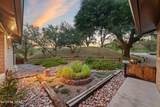
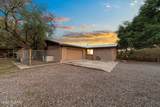
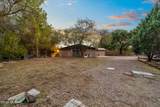
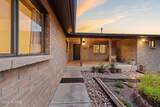
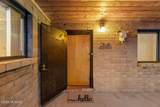
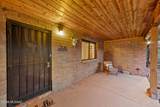
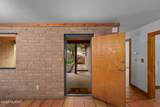
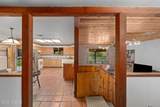
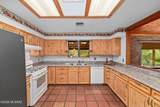
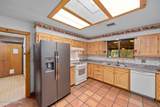
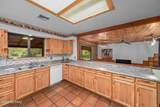
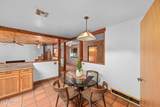
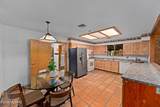
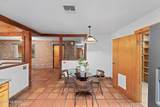
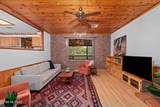
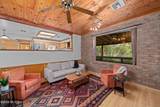
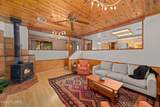
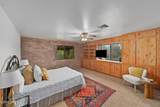
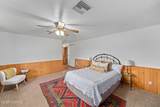
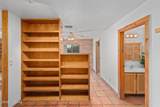
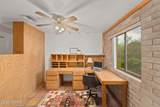
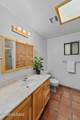
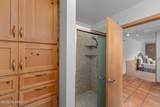
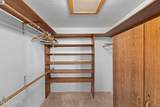
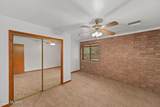
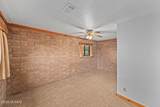
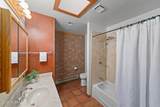
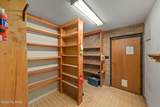
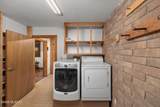
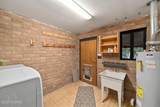
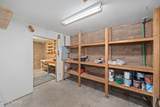
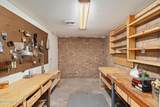
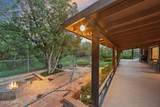
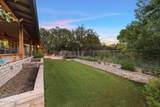
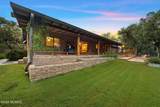
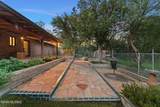
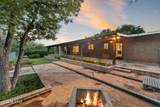
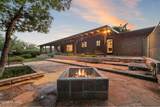
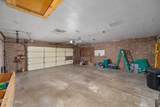
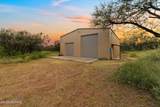
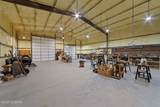
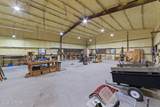
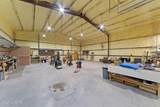
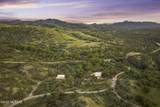
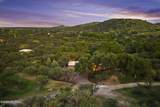
Tucked into 11 acres of rolling hills and mature oak trees, 13 Hog Canyon Road offers the privacy, character, and natural beauty that make the Patagonia/Sonoita area so special. With views of Sonoita Creek and a peaceful setting this is a property made for those looking for a little more room to breathe. The 3bed/2bath block home offers a comfortable and functional floor plan with a dedicated mudroom, walk-in pantry, and multiple storage rooms, providing plenty of space for everyday living, hobbies, and all the extras that come with country life. A standout feature of the property is the newer, heavily insulated workshop/RV garage, offering exceptional space for projects, equipment, storage, or a dedicated workspace.

Monthly Payment Calculator


MLS of Southern Arizona (Tucson Association of Realtors) logo Listing information Copyright 2026 MLS of Southern Arizona. All Rights Reserved. Data last updated: 2026-10-16T00:06:47.477.
The data relating to real estate listings on this website comes in part from the Internet Data Exchange (IDX) program of Multiple Listing Service of Southern Arizona. IDX information is provided exclusively for consumers' personal, non-commercial use and may not be used for any purpose other than to identify prospective properties consumers may be interested in purchasing. Listings provided by brokerages other than Melanie Crane PLLC are identified with the MLSSAZ IDX Logo. All Information Is Deemed Reliable But Is Not Guaranteed Accurate.
www.sierravistahomesellingteam.com/homes/180472769
Print Image

13 Hog Canyon Road Patagonia, AZ 85624

  • Price: $800,000
  • Status: Active
  • On Site: Days
  • Updated: 33 min ago
  • MLS #: 22620487
3
Beds
2
Baths
0
½ Baths
12.11
Acres
2,331
SQFT
$343
$/SQFT
1987
Built
Neighborhood:
N/A
County:
Santa Cruz
Area:
Scc-Sonoita
Elementary School:
Patagonia Elementary School
Middle School:
Patagonia Elementary School
High School:
Patagonia Union High School
School District:
Patagonia Public Schools
Property Description
Tucked into 11 acres of rolling hills and mature oak trees, 13 Hog Canyon Road offers the privacy, character, and natural beauty that make the Patagonia/Sonoita area so special. With views of Sonoita Creek and a peaceful setting this is a property made for those looking for a little more room to breathe. The 3bed/2bath block home offers a comfortable and functional floor plan with a dedicated mudroom, walk-in pantry, and multiple storage rooms, providing plenty of space for everyday living, hobbies, and all the extras that come with country life. A standout feature of the property is the newer, heavily insulated workshop/RV garage, offering exceptional space for projects, equipment, storage, or a dedicated workspace.
Exterior Features

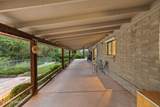
Architectural Style Ranch Attached Garage YN Yes Carport Spaces 0 Construction Materials BrickFrame Covered Spaces 2 Direction Faces Northwest Exterior Features [] Fencing BlockChain Link Lot Features Adjacent to WashHillside LotFlower BedsSprinkler/DripSprinklers In Front Other Structures Second GarageWorkshopKennel/Dog Run Parking Features Workshop in GarageSeparate Storage AreaOver Height Garage Patio And Porch Features SlabCoveredPatio Pool Features None Roof Metal Rv Parking Enclosed Garage YN Yes Spa Features None View RuralTrees/Woods Window Features []

Interior Features

Accessibility Features None Appliances DishwasherGas RangeRefrigerator Basement YN No Cooling Central Air Cooling YN Yes Fireplace Features Living RoomWood Burning Stove Fireplace YN Yes Fireplaces Total 1 Flooring Mexican TileCarpetWood Heating Forced AirPropane Heating YN Yes Interior Features Walk-In Closet(s) Kitchen Features Pantry Walk-In Laundry Features DryerWasherLaundry Room Levels One Office YN Yes One Story YN Yes Split Bedroom Plan YN Yes

Property Features

Association Amenities None Association Fee Includes Street Maint Association YN Yes Community Features None Contract Information Method Of Title Fee (Simple) Disclosures Seller Prop DisclosureInsurance Claims History Report Distressed Info None Electric [] Fema Flood Zone TBD Green Energy Generation [] Horse YN Yes Listing Terms FHAVA LoanConventionalCashUSDA Loan Municipal Flood Zone TBD Other Equipment [] Propane Gas2 YN Yes Property Condition [] Property Sub Type Single Family Residence Road Responsibility HOA Road Surface Type Dirt Security Features Smoke Detector(s) Sewer Septic Tank Special Listing Conditions None Subdivision Restrict Age Restrictions No Subdivision Restrict Deed Restrictions Yes Tax Annual Amount 7246.6 Tax Year 2025 Township 20 Utilities Phone Connected Water Source PrivateWell Zoning SCC - GR

Listing provided by Miechal Frosch of Realty One Group Integrity: 520-447-5922. Listing information © 2026 MLS of Southern Arizona.


MLS of Southern Arizona (Tucson Association of Realtors) logo Listing information Copyright 2026 MLS of Southern Arizona. All Rights Reserved. Data last updated: 2026-10-16T00:06:47.477.
The data relating to real estate listings on this website comes in part from the Internet Data Exchange (IDX) program of Multiple Listing Service of Southern Arizona. IDX information is provided exclusively for consumers' personal, non-commercial use and may not be used for any purpose other than to identify prospective properties consumers may be interested in purchasing. Listings provided by brokerages other than Melanie Crane PLLC are identified with the MLSSAZ IDX Logo. All Information Is Deemed Reliable But Is Not Guaranteed Accurate.
 
https://bt-photos.global.ssl.fastly.net/tucson/1280_boomver_1_22620487-2.jpg https://bt-photos.global.ssl.fastly.net/tucson/1280_boomver_1_22620487-2.jpg https://bt-photos.global.ssl.fastly.net/tucson/1280_boomver_1_22620487-2.jpg
Logo
Melanie Crane PLLC
122 N 7th Street
Sierra Vista AZ, 85635
Courtesy of Realty One Group Integrity.