


Description
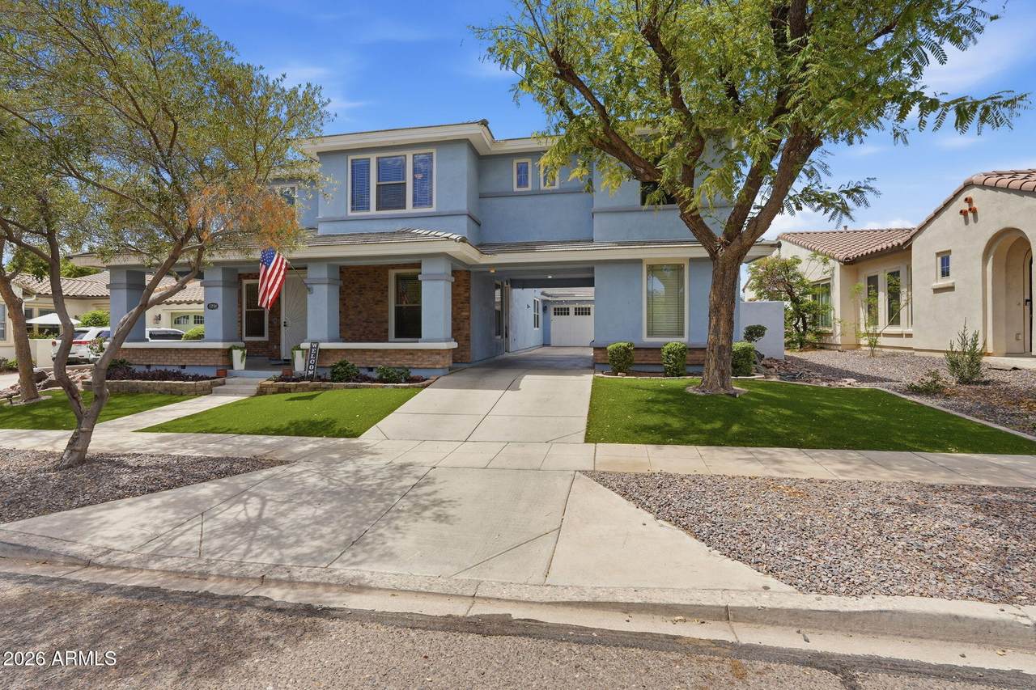
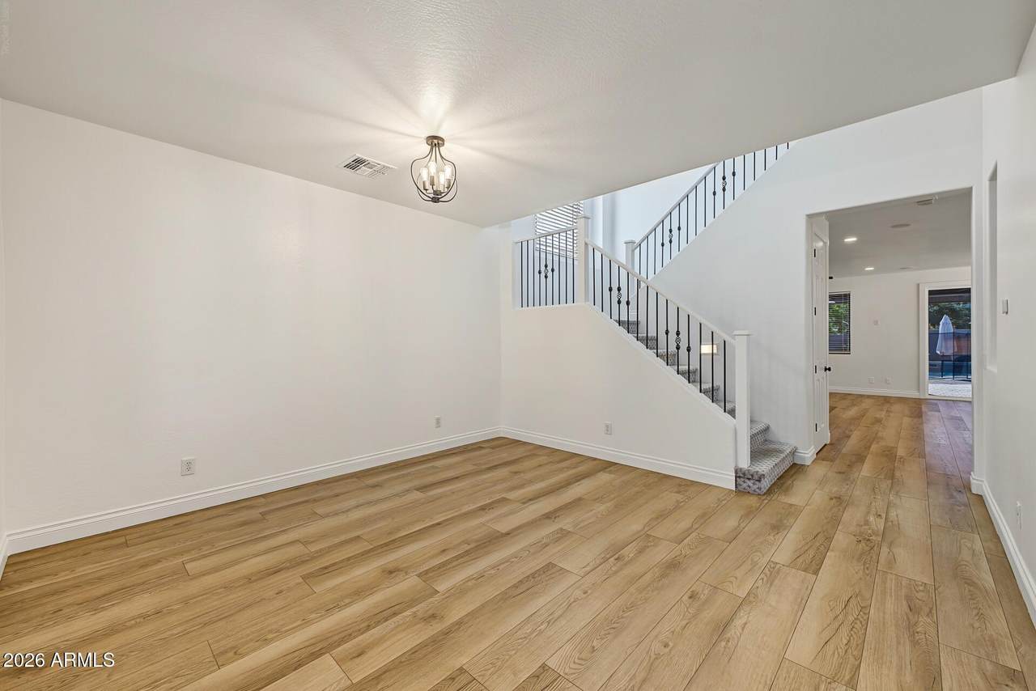
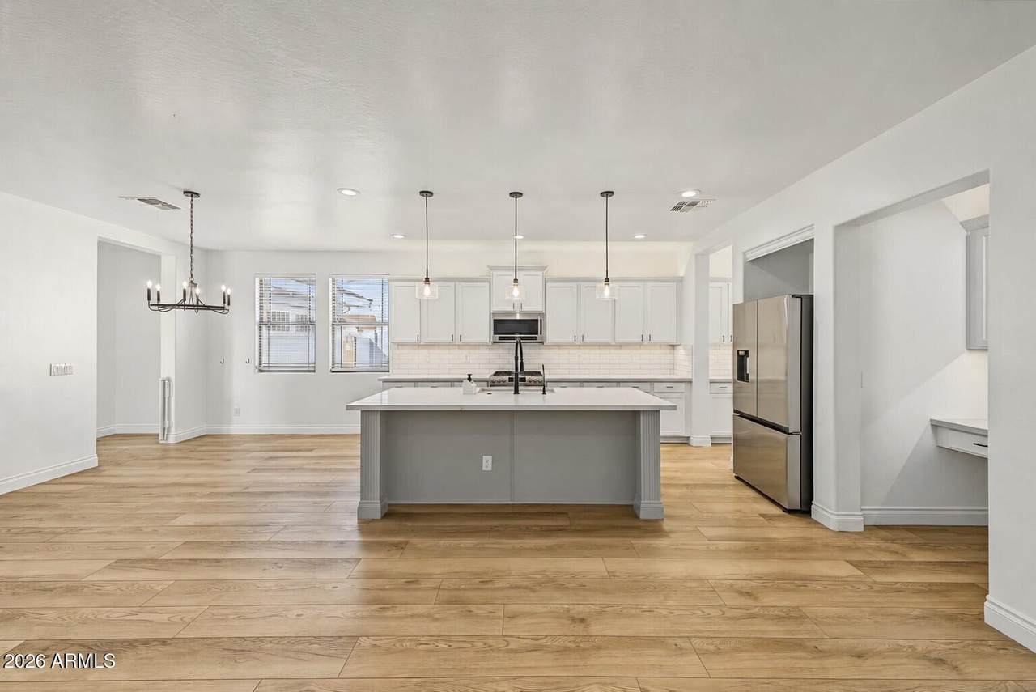
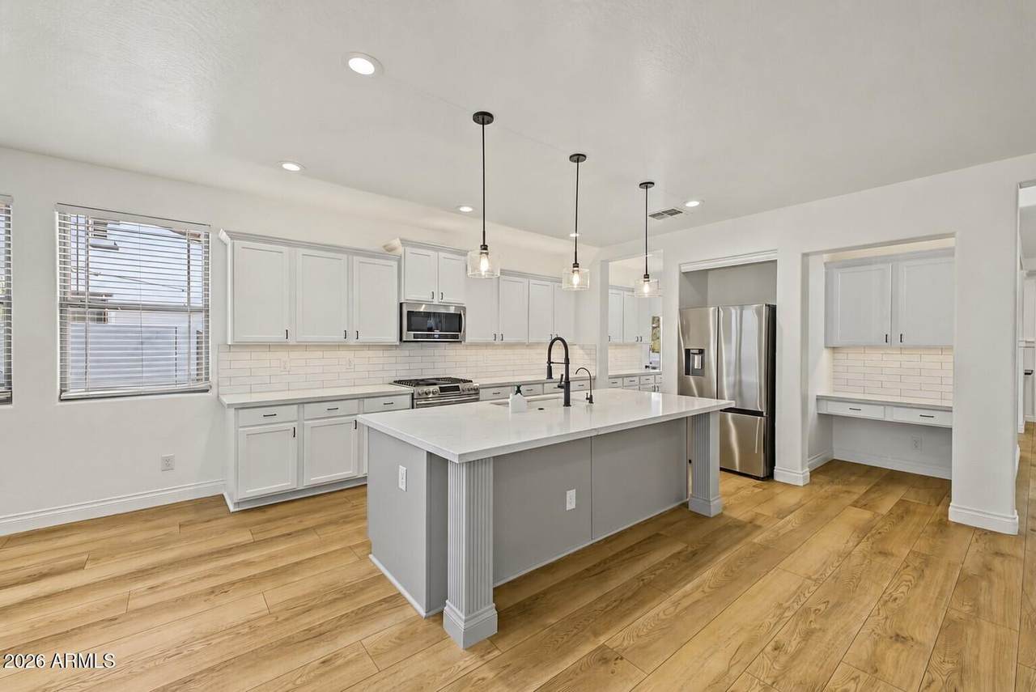
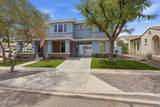
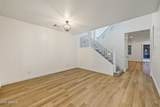
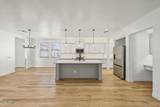
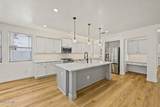
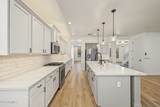
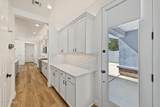
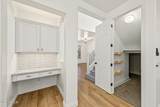
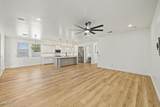
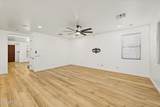
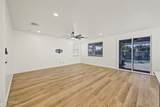
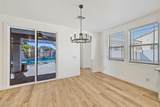
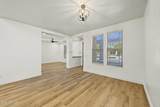
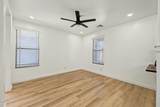
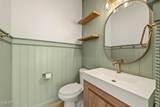
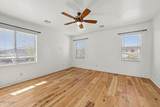
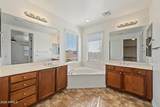
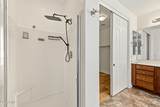
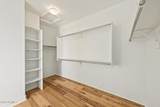
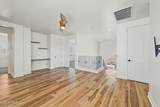
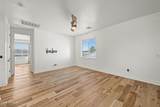
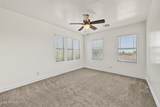
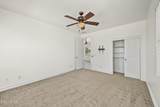
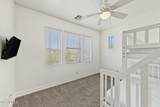
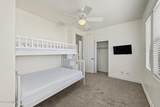
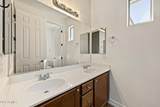
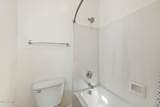
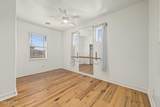
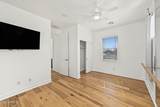
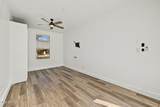
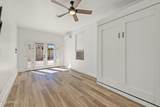
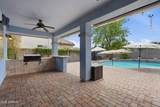
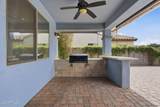
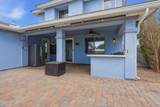
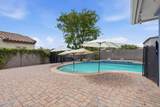
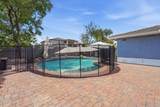
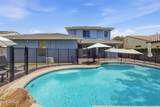
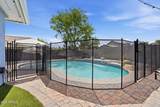
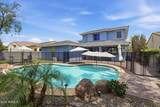
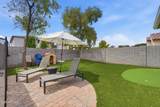
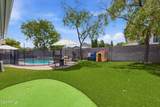
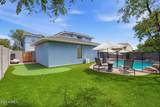
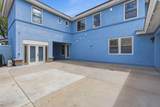
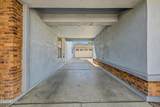
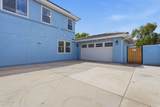
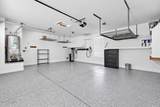
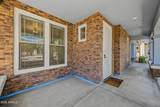
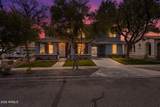
A standout Marley Park home where thoughtful updates, flexible living spaces, and resort-style outdoor living come together. Set on a quiet cul-de-sac, this beautifully updated 4-bedroom home has just received a fresh new look, with the interior professionally repainted throughout including walls, ceilings, baseboards, kitchen cabinetry, and island creating a bright, cohesive feel from room to room. At the heart of the home, the spacious kitchen features freshly painted cabinetry, stainless steel appliances, generous prep space, and an oversized island with bar seating that opens naturally to the main living and dining areas. Multiple living spaces provide plenty of room to gather, work, relax, and entertain. A separate climate-controlled flex space with its own private entrance and built-in Murphy bed adds incredible versatility as a private home office, fitness studio, creative space, or flexible guest space. Step outside and the backyard becomes the centerpiece. A recently resurfaced heated pool with Baja shelf, waterfall, and umbrella sleeve anchors an outdoor retreat complete with a putting green, low-maintenance turf, covered patio, and outdoor kitchen with built-in BBQ. From afternoons in the pool to evenings cooking outside or practicing your short game, this backyard was designed to be used--not just admired. Outdoor living continues in the enclosed front courtyard, where new concrete and improved drainage were recently completed, while the spacious front porch creates another welcoming place to relax. The improvements go well beyond the fresh new look. The sellers completed home, pool, and termite pre-inspections and addressed the identified repair items. Additional improvements include the pool resurfacing, pool-heater repair, restored irrigation, updated downstairs bath, new dishwasher, kitchen faucet, primary shower fixtures, window film, and pool safety fencing. See Documents for additional improvement and inspection information. A climate-controlled garage with epoxy flooring and EV charging adds even more functionality for vehicles, storage, hobbies, or projects. Beyond the home, Marley Park offers tree-lined streets, neighborhood parks, walking paths, community pools, clubhouse amenities, and community events that make the neighborhood so distinctive. Thoughtfully updated, pre-inspected, and ready to enjoy. Welcome home to Marley Park.
-
4BEDS
-
0.19ACRES
-
2BATHS
-
11/2 BATHS
-
3,170SQFT
-
$213$/SQFT
School Information
Description
A standout Marley Park home where thoughtful updates, flexible living spaces, and resort-style outdoor living come together. Set on a quiet cul-de-sac, this beautifully updated 4-bedroom home has just received a fresh new look, with the interior professionally repainted throughout including walls, ceilings, baseboards, kitchen cabinetry, and island creating a bright, cohesive feel from room to room. At the heart of the home, the spacious kitchen features freshly painted cabinetry, stainless steel appliances, generous prep space, and an oversized island with bar seating that opens naturally to the main living and dining areas. Multiple living spaces provide plenty of room to gather, work, relax, and entertain. A separate climate-controlled flex space with its own private entrance and built-in Murphy bed adds incredible versatility as a private home office, fitness studio, creative space, or flexible guest space. Step outside and the backyard becomes the centerpiece. A recently resurfaced heated pool with Baja shelf, waterfall, and umbrella sleeve anchors an outdoor retreat complete with a putting green, low-maintenance turf, covered patio, and outdoor kitchen with built-in BBQ. From afternoons in the pool to evenings cooking outside or practicing your short game, this backyard was designed to be used--not just admired. Outdoor living continues in the enclosed front courtyard, where new concrete and improved drainage were recently completed, while the spacious front porch creates another welcoming place to relax. The improvements go well beyond the fresh new look. The sellers completed home, pool, and termite pre-inspections and addressed the identified repair items. Additional improvements include the pool resurfacing, pool-heater repair, restored irrigation, updated downstairs bath, new dishwasher, kitchen faucet, primary shower fixtures, window film, and pool safety fencing. See Documents for additional improvement and inspection information. A climate-controlled garage with epoxy flooring and EV charging adds even more functionality for vehicles, storage, hobbies, or projects. Beyond the home, Marley Park offers tree-lined streets, neighborhood parks, walking paths, community pools, clubhouse amenities, and community events that make the neighborhood so distinctive. Thoughtfully updated, pre-inspected, and ready to enjoy. Welcome home to Marley Park.
 © 2026 Arizona Regional Multiple Listing Service, Inc. All rights reserved. All information should be verified by the recipient and none is guaranteed as accurate by ARMLS. The ARMLS logo indicates a property listed by a real estate brokerage other than Melanie Crane PLLC. Data last updated 2026-10-16T00:14:13.583.