




Skip To Content

12608 S Airport Road

Buckeye, AZ 85326
  • $570,000
  • STATUS: Active
  • MLS #: 7095587
UPDATED: 72 min ago
$570,000
  • 4
    BEDS
  • 1
    ACRES
  • 3
    BATHS
  • 0
    1/2 BATHS
  • 2,166
    SQFT
  • $263
    $/SQFT
Neighborhood:
Unk
Type:
Single-Family Home
Built:
2026
County:
Area:

School Information

Description

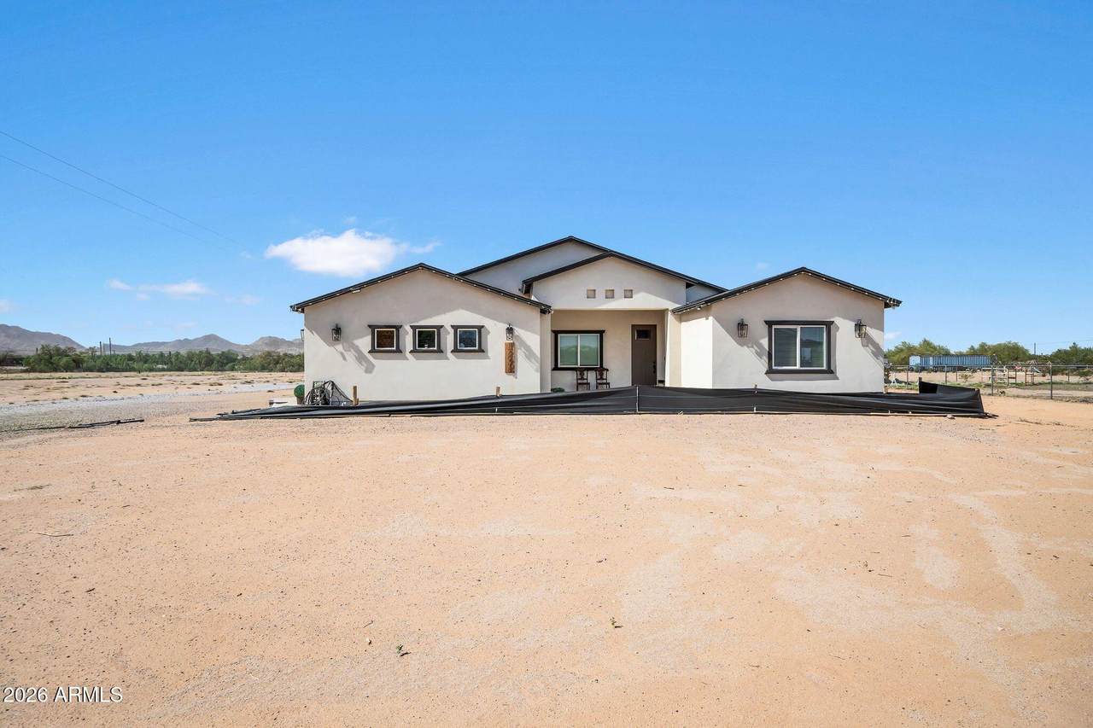
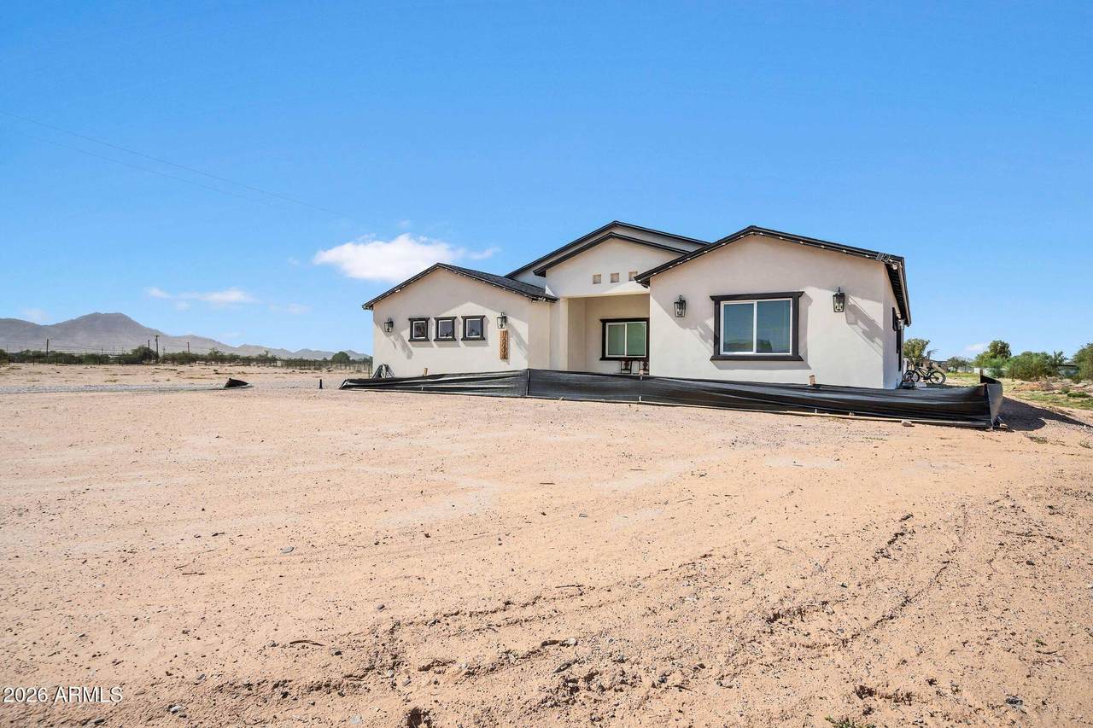
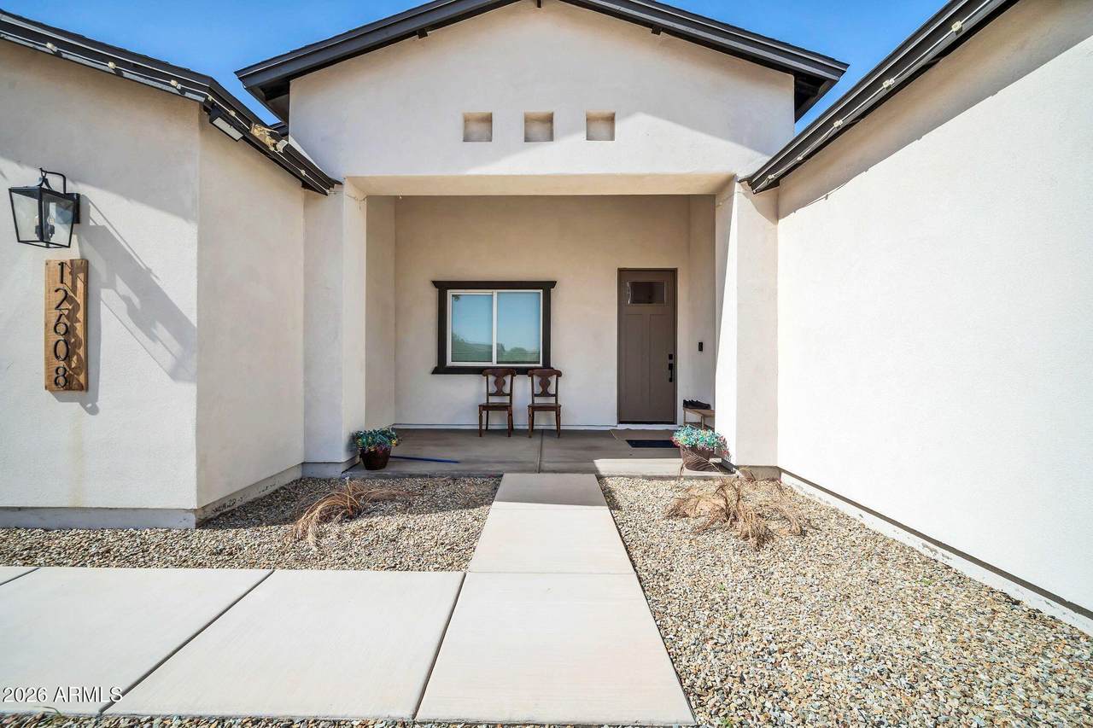
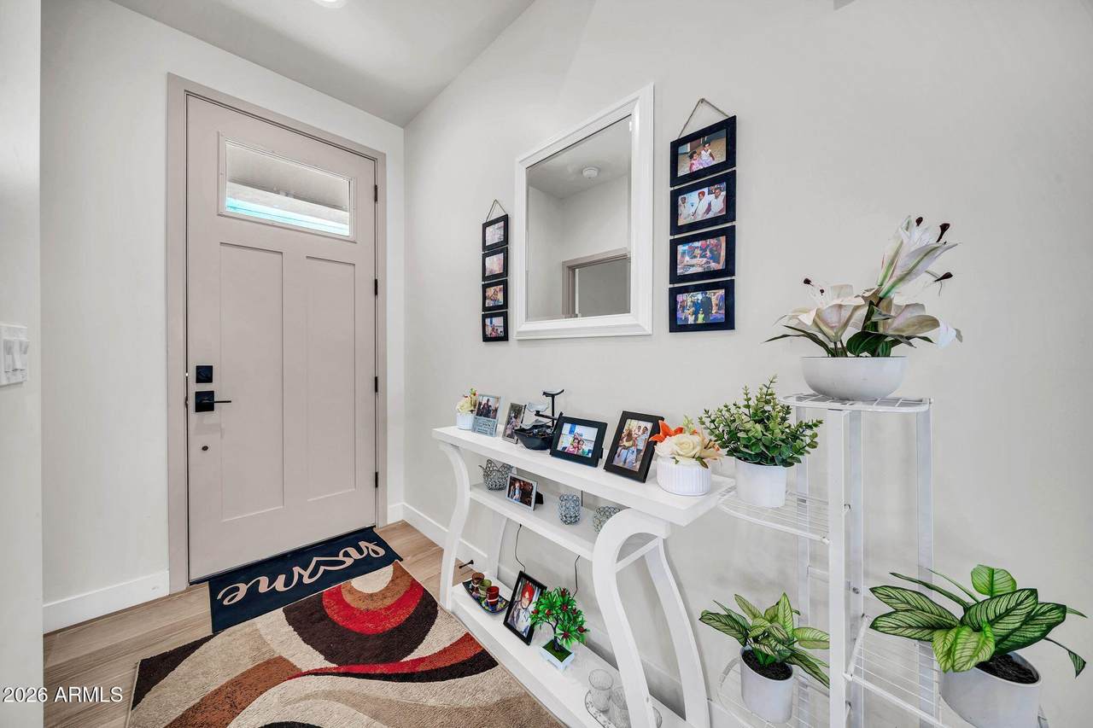
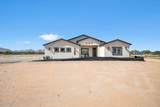
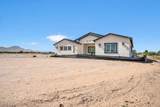
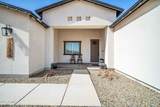
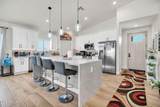
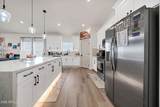
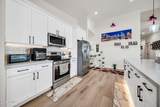
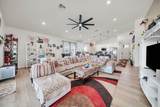
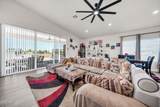
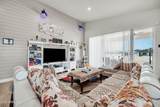
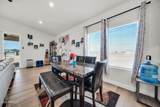
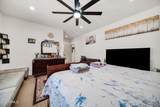
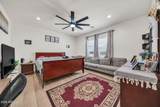
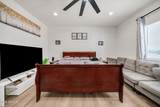
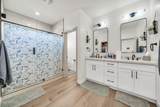
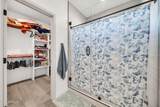
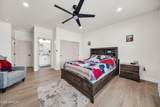
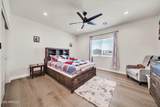
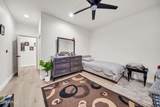
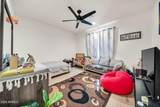
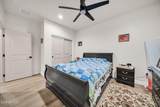
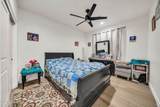
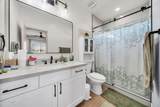
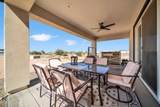
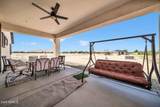
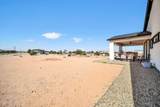
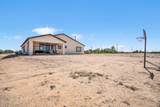
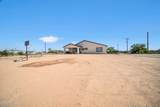
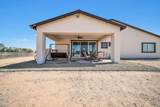
Welcome to this exceptional property offering space, style, and convenient access come together in this stunning custom home on a sprawling one-acre lot, ideally situated just off the main road. Inside, vaulted ceilings and an expansive great room create an open, inviting atmosphere, complemented by wood-look tile flooring throughout, recessed lighting, and thoughtfully placed ceiling fans. The kitchen is designed to impress, featuring a large island with breakfast bar seating, granite countertops, stainless steel appliances, a walk-in pantry, and contemporary cabinetry with generous storage. Whether hosting guests or enjoying a quiet evening at home, this spacious layout makes everyday living feel effortless. Two primary suites, each with its own private bathroom, provide added comfort and flexibility. Outside, the grounds offer a blank canvas to create a landscape that reflects your style, with plenty of room to bring your outdoor vision to life.

Monthly Payment Calculator


Arizona Regional MLS logo© 2026 Arizona Regional Multiple Listing Service, Inc. All rights reserved. All information should be verified by the recipient and none is guaranteed as accurate by ARMLS. The ARMLS logo indicates a property listed by a real estate brokerage other than Melanie Crane PLLC. Data last updated 2026-11-06T22:13:32.767.
www.sierravistahomesellingteam.com/homes/182350894
Print Image

12608 S Airport Road Buckeye, AZ 85326

  • Price: $570,000
  • Status: Active
  • On Site: Days
  • Updated: 72 min ago
  • MLS #: 7095587
4
Beds
3
Baths
0
½ Baths
1
Acres
2,166
SQFT
$263
$/SQFT
2026
Built
Neighborhood:
Unk
County:
Maricopa
Area:
Buckeye
Elementary School:
Liberty Elementary School
Middle School:
Liberty Elementary School
High School:
Estrella Foothills High School
Property Description
Welcome to this exceptional property offering space, style, and convenient access come together in this stunning custom home on a sprawling one-acre lot, ideally situated just off the main road. Inside, vaulted ceilings and an expansive great room create an open, inviting atmosphere, complemented by wood-look tile flooring throughout, recessed lighting, and thoughtfully placed ceiling fans. The kitchen is designed to impress, featuring a large island with breakfast bar seating, granite countertops, stainless steel appliances, a walk-in pantry, and contemporary cabinetry with generous storage. Whether hosting guests or enjoying a quiet evening at home, this spacious layout makes everyday living feel effortless. Two primary suites, each with its own private bathroom, provide added comfort and flexibility. Outside, the grounds offer a blank canvas to create a landscape that reflects your style, with plenty of room to bring your outdoor vision to life.
Exterior Features

Architectural Style [] Carport Spaces 0 Construction Materials StuccoWood FramePainted Covered Spaces 2 Exterior Features [] Fencing None Horse Amenities [] Horse YN Yes Lot Features East/West ExposureNatural Desert BackDirt FrontDirt BackGravel/Stone FrontNatural Desert Front Open Parking Spaces 2 Other Structures [] Parking Features [] Pool Features [] Pool Private YN No Road Responsibility [] Road Surface Type [] Roof Tile Spa Features None View Mountain(s)

Interior Features

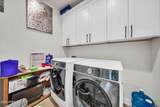
Basement [] Basement YN No Bedrooms Plus 4 Common Walls [] Cooling Central AirCeiling Fan(s) Cooling YN Yes Fireplace Features [] Fireplace YN No Great Room Yes Heating Electric Heating YN Yes Interior Features Quartz CountertopsHigh Speed InternetDouble VanityBreakfast BarKitchen IslandPantry3/4 Bath Master Bdrm Laundry Features InsideWshr/Dry HookUp Only Pantry Yes Separate Den Office YN No Window Features []

Property Features

Accessibility Features [] Association Fee Includes No Fees Association YN No Auction No Builder Name Ozmando Construction Community Features [] Community Pool YN No Current Financing [] Disclosures Agency Discl ReqSeller Discl Avail Flooring Tile Green Energy Efficient [] Green Water Conservation [] Land Lease YN No Listing Terms VA LoanCashConventionalFHA Ownership Fee Simple Ownership Fractional YN No PADFee YN2 No Possible Use [] Property Attached YN No Property Condition [] Property Sub Type Single Family Residence Security Features [] Sewer Septic Tank Special Listing Conditions N/A Special Listing Conditions None Yes Tax Annual Amount 756 Tax Year 2025 Total Monthly Fee 0 Utilities [] Water Source Pvt Water Company

Arizona Regional MLS logo Listing provided by eXp Realty: 888-897-7821. .


Arizona Regional MLS logo© 2026 Arizona Regional Multiple Listing Service, Inc. All rights reserved. All information should be verified by the recipient and none is guaranteed as accurate by ARMLS. The ARMLS logo indicates a property listed by a real estate brokerage other than Melanie Crane PLLC. Data last updated 2026-11-06T22:13:32.767.
 
https://bt-photos.global.ssl.fastly.net/armls/1280_boomver_1_7095587-2.jpg https://bt-photos.global.ssl.fastly.net/armls/1280_boomver_1_7095587-2.jpg https://bt-photos.global.ssl.fastly.net/armls/1280_boomver_1_7095587-2.jpg
Logo
Melanie Crane PLLC
122 N 7th Street
Sierra Vista AZ, 85635