




Skip To Content

1237 E Silktassel Trail

San Tan Valley, AZ 85143
  • $365,000
  • STATUS: Active
  • MLS #: 7095478
UPDATED: 74 min ago
$365,000
  • 4
    BEDS
  • 0.14
    ACRES
  • 2
    BATHS
  • 1
    1/2 BATHS
  • 2,301
    SQFT
  • $159
    $/SQFT
Neighborhood:
Type:
Single-Family Home
Built:
2001
County:

School Information

Description

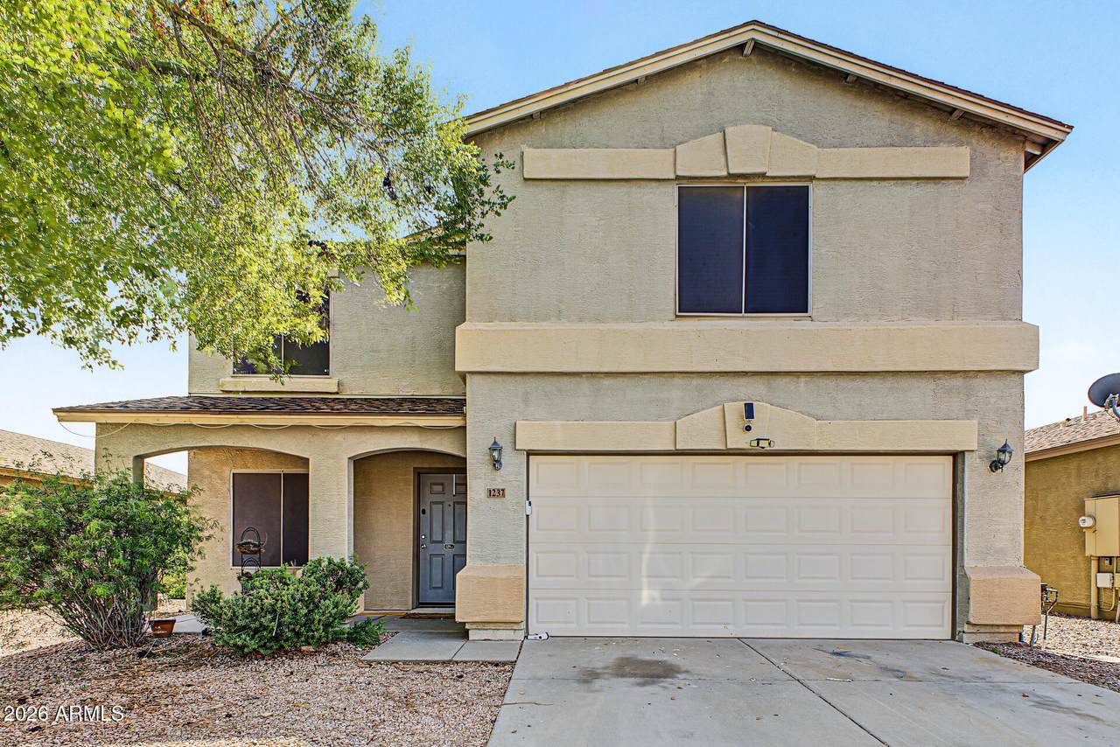
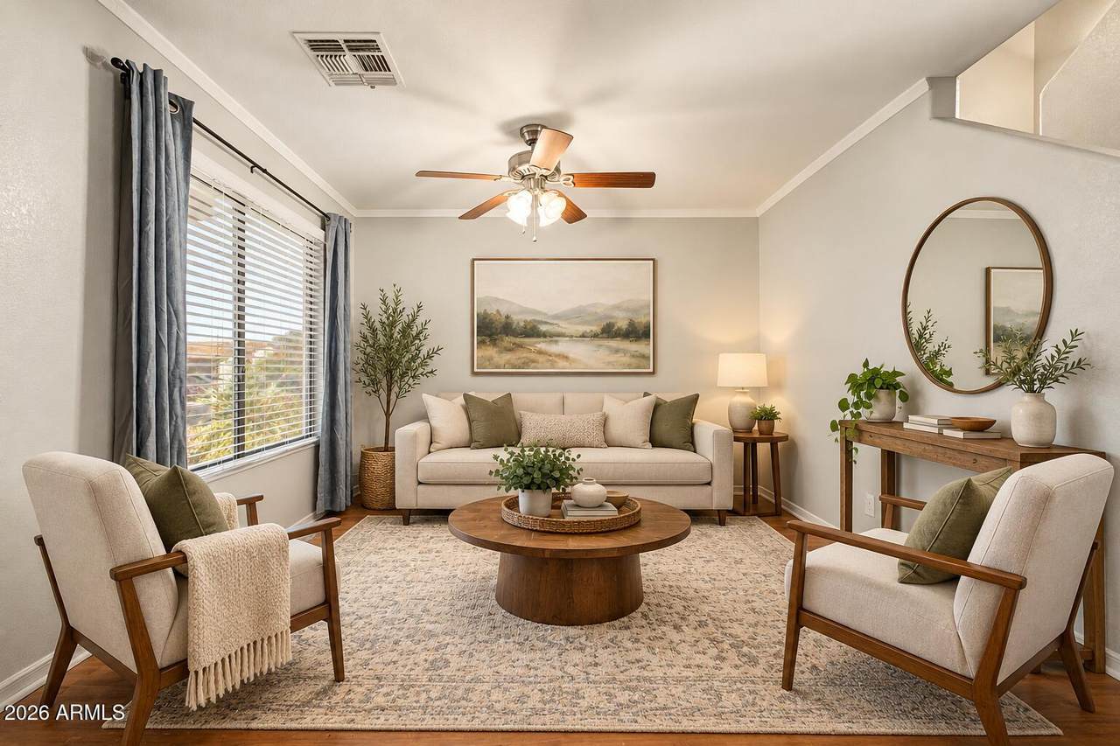
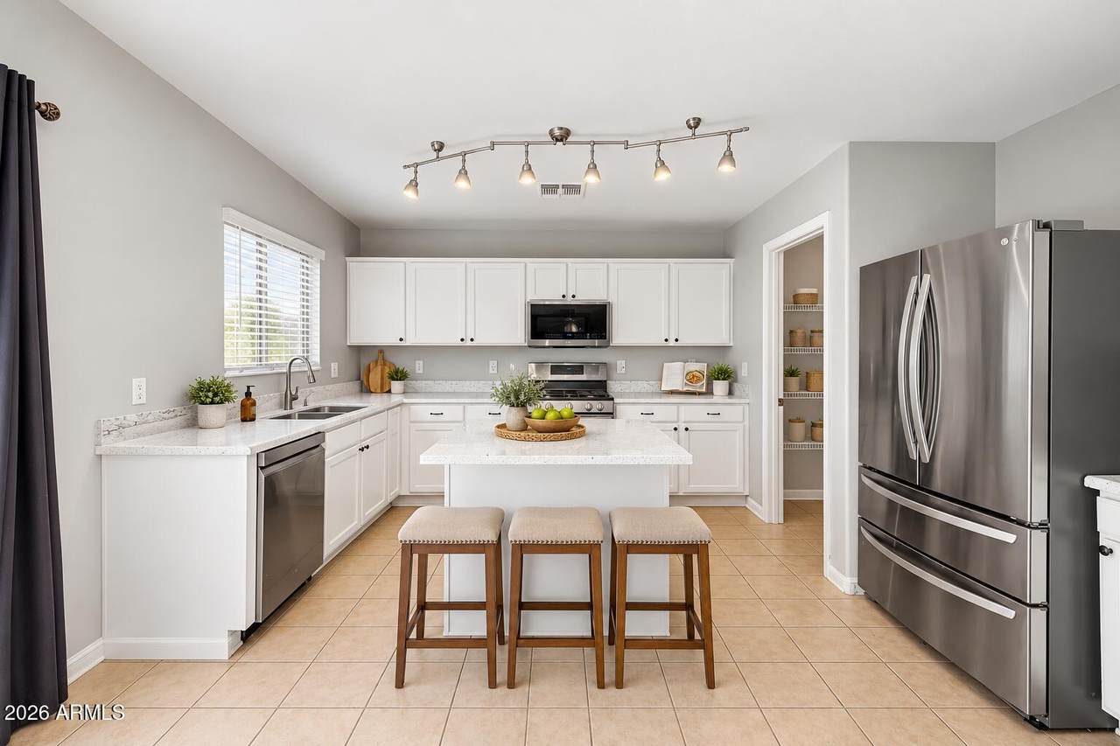
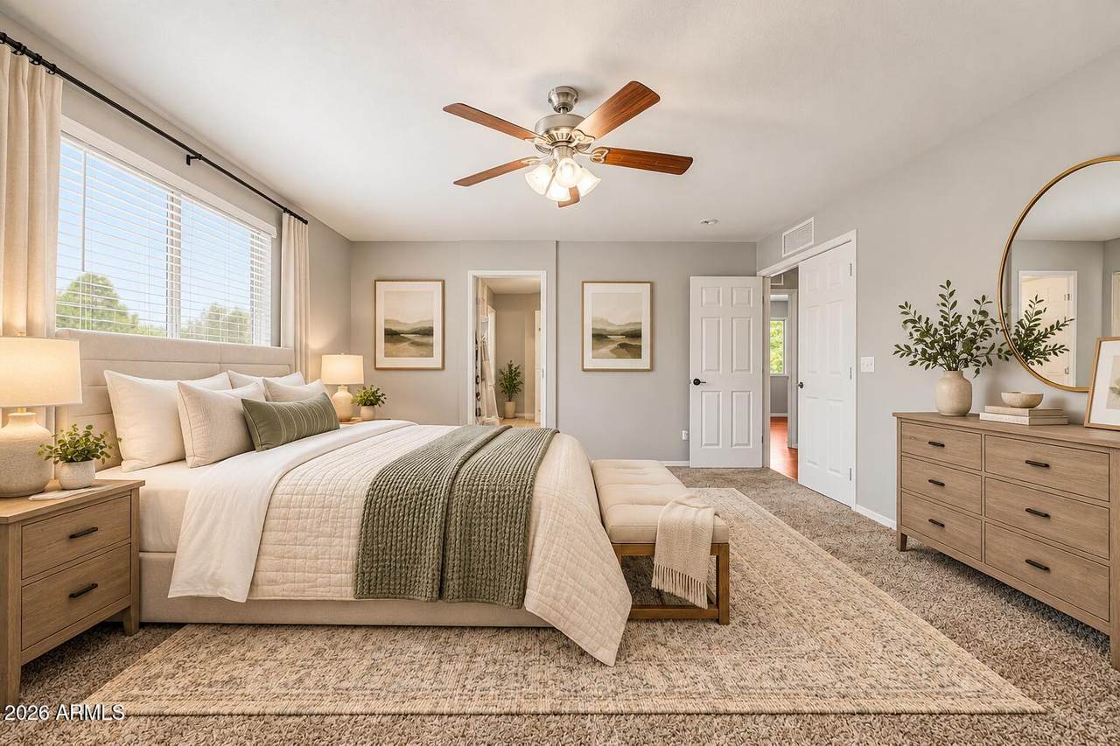
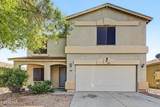
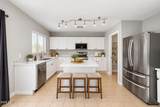
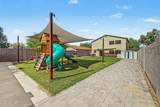
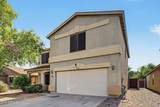
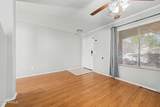
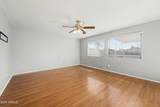
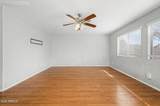
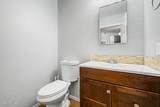
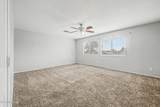
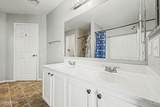
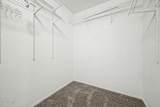
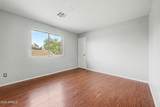
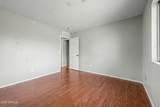
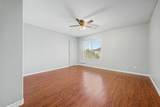
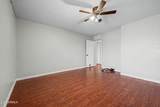
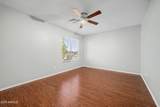
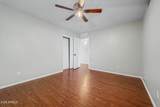
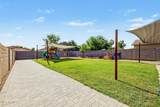
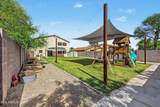
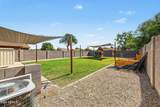
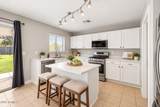
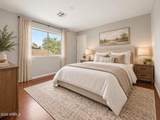
INCREDIBLE OPPORTUNITY TO ASSUME A 5.65% INTEREST RATE! Take advantage of this rare financing opportunity in the highly desirable Johnson Ranch Community! This charming two-story home offers 4 bedrooms, 2.5 bathrooms, a 2-car garage, and a welcoming front porch. Step inside to discover abundant natural light, beautiful wood-look and tile flooring, and a spacious layout designed for comfortable living. The inviting formal living room leads into an open family room and eat-in kitchen featuring white cabinetry, stainless steel appliances, generous counter space, a walk-in pantry, and a center island with breakfast bar seating. Upstairs, the spacious primary suite offers double-door entry, a private bathroom with dual sinks, a separate soaking tub and shower, and a walk-in closet. Enjoy your own backyard retreat complete with a covered patio, lush grassy area, storage shed, flower beds, and a shaded playground. With an assumable 5.65% interest rate, this home offers a unique opportunity for qualified buyers! Don't miss your chance to make this Johnson Ranch gem your own!

Monthly Payment Calculator


Arizona Regional MLS logo© 2026 Arizona Regional Multiple Listing Service, Inc. All rights reserved. All information should be verified by the recipient and none is guaranteed as accurate by ARMLS. The ARMLS logo indicates a property listed by a real estate brokerage other than Melanie Crane PLLC. Data last updated 2026-11-06T22:13:32.767.
www.sierravistahomesellingteam.com/homes/182343637
Print Image

1237 E Silktassel Trail San Tan Valley, AZ 85143

  • Price: $365,000
  • Status: Active
  • On Site: Days
  • Updated: 74 min ago
  • MLS #: 7095478
4
Beds
2
Baths
1
½ Baths
0.14
Acres
2,301
SQFT
$159
$/SQFT
2001
Built
Neighborhood:
Johnson Ranch Unit 4B
County:
Pinal
Area:
San Tan Valley
Elementary School:
Circle Cross K8 Stem Academy
Middle School:
Circle Cross K8 Stem Academy
High School:
Poston Butte High School
Property Description
INCREDIBLE OPPORTUNITY TO ASSUME A 5.65% INTEREST RATE! Take advantage of this rare financing opportunity in the highly desirable Johnson Ranch Community! This charming two-story home offers 4 bedrooms, 2.5 bathrooms, a 2-car garage, and a welcoming front porch. Step inside to discover abundant natural light, beautiful wood-look and tile flooring, and a spacious layout designed for comfortable living. The inviting formal living room leads into an open family room and eat-in kitchen featuring white cabinetry, stainless steel appliances, generous counter space, a walk-in pantry, and a center island with breakfast bar seating. Upstairs, the spacious primary suite offers double-door entry, a private bathroom with dual sinks, a separate soaking tub and shower, and a walk-in closet. Enjoy your own backyard retreat complete with a covered patio, lush grassy area, storage shed, flower beds, and a shaded playground. With an assumable 5.65% interest rate, this home offers a unique opportunity for qualified buyers! Don't miss your chance to make this Johnson Ranch gem your own!
Exterior Features

Architectural Style Contemporary Attached Garage YN No Carport Spaces 0 Construction Materials StuccoWood FramePainted Covered Spaces 2 Exterior Features PlaygroundStorage Fencing Back YardBlock Horse Amenities [] Horse YN No Lot Features North/South ExposureGravel/Stone FrontGravel/Stone BackGrass Back Open Parking Spaces 2 Other Structures Shed(s) Parking Features Attached GarageGarage Door OpenerDirect Access Pool Features [] Pool Private YN No Road Responsibility City Maintained Road Road Surface Type Paved Roof Composition Spa Features None View []

Interior Features

Basement [] Basement YN No Bedrooms Plus 4 Common Walls [] Cooling Central AirCeiling Fan(s) Cooling YN Yes Family Room Yes Fireplace Features [] Fireplace YN No Great Room Yes Heating Natural Gas Heating YN Yes Interior Features Walk-in PantryHigh Speed InternetDouble VanityEat-in KitchenBreakfast Bar9+ Flat CeilingsKitchen IslandPantryFull Bth Master BdrmSeparate Shwr & TubLaminate Counters Laundry Features InsideWshr/Dry HookUp Only Master Bedroom Walk In Closet Yes Pantry Yes Separate Den Office YN No Walk In Pantry Yes Window Features []

Property Features

Accessibility Features [] Association Fee 259.08 Association Fee Frequency Quarterly Association Fee Includes Maintenance GroundsStreet Maint Association YN Yes Auction No Builder Name Unknown Cap Improvement Impact Fee2 0 Capmprovement Impact Fee 550 City Services Yes Community Features PoolGolfPickleballCommunity SpaCommunity Spa HtdTennis Court(s)PlaygroundBiking/Walking Path Community Pool YN Yes Current Financing [] Disclosures Agency Discl ReqSeller Discl Avail Flooring CarpetLaminateTile Green Energy Efficient [] Green Water Conservation [] Land Lease YN No Listing Terms VA LoanCashConventionalFHA North South Exposure Yes Other Fees Description Reserve Supplement Fee Other Fees HOA 500 Ownership Fee Simple Ownership Fractional YN No PADFee YN2 No Possible Use None Prepaid Association Fees HOA 0 Property Attached YN No Property Condition [] Property Sub Type Single Family Residence Rec Center Fee YN No Security Features [] Sewer Public Sewer Special Assessment HOA No Special Listing Conditions N/A Special Listing Conditions None Yes Tax Annual Amount 1193 Tax Year 2025 Total Monthly Fee 86.36 Utilities [] Water Source Pvt Water Company

Arizona Regional MLS logo Listing provided by eXp Realty: . .


Arizona Regional MLS logo© 2026 Arizona Regional Multiple Listing Service, Inc. All rights reserved. All information should be verified by the recipient and none is guaranteed as accurate by ARMLS. The ARMLS logo indicates a property listed by a real estate brokerage other than Melanie Crane PLLC. Data last updated 2026-11-06T22:13:32.767.
 
https://bt-photos.global.ssl.fastly.net/armls/1280_boomver_1_7095478-2.jpg https://bt-photos.global.ssl.fastly.net/armls/1280_boomver_1_7095478-2.jpg https://bt-photos.global.ssl.fastly.net/armls/1280_boomver_1_7095478-2.jpg
Logo
Melanie Crane PLLC
122 N 7th Street
Sierra Vista AZ, 85635