


Description
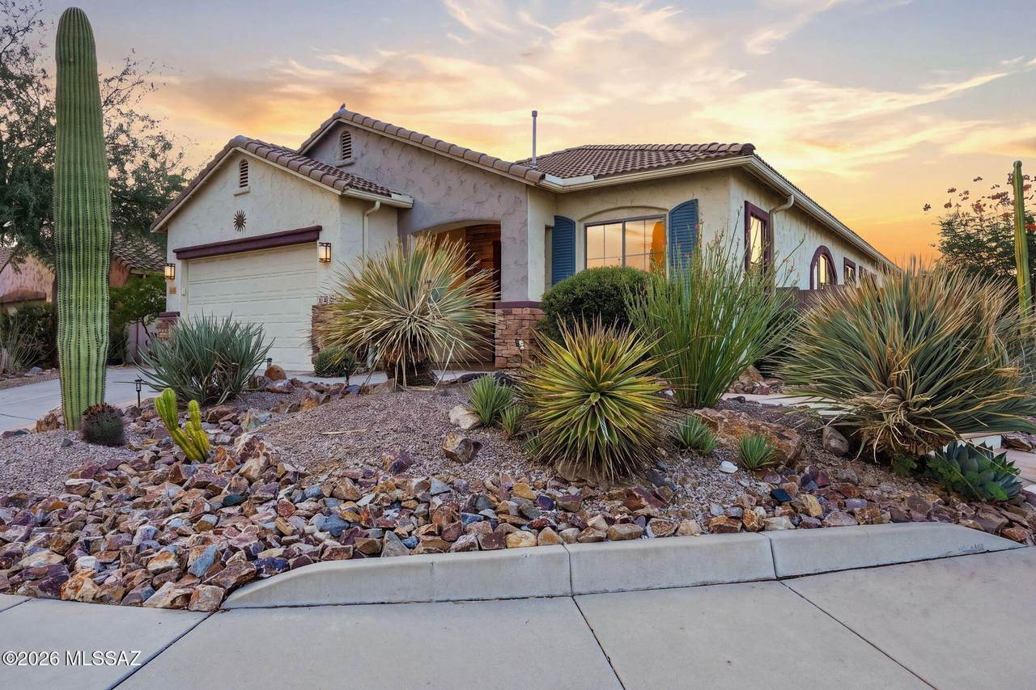
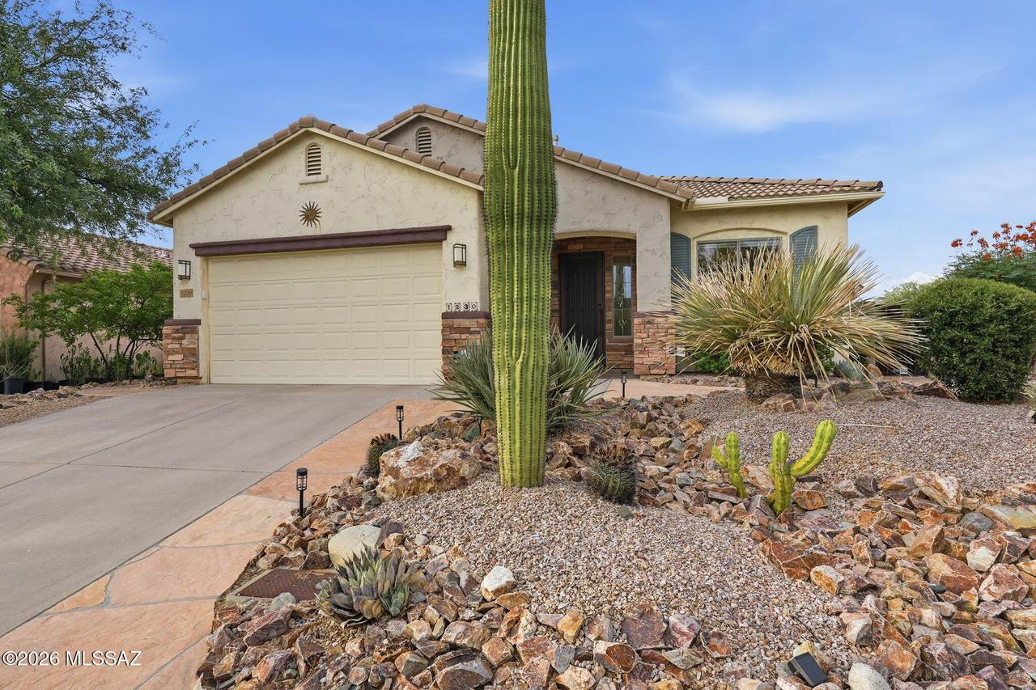
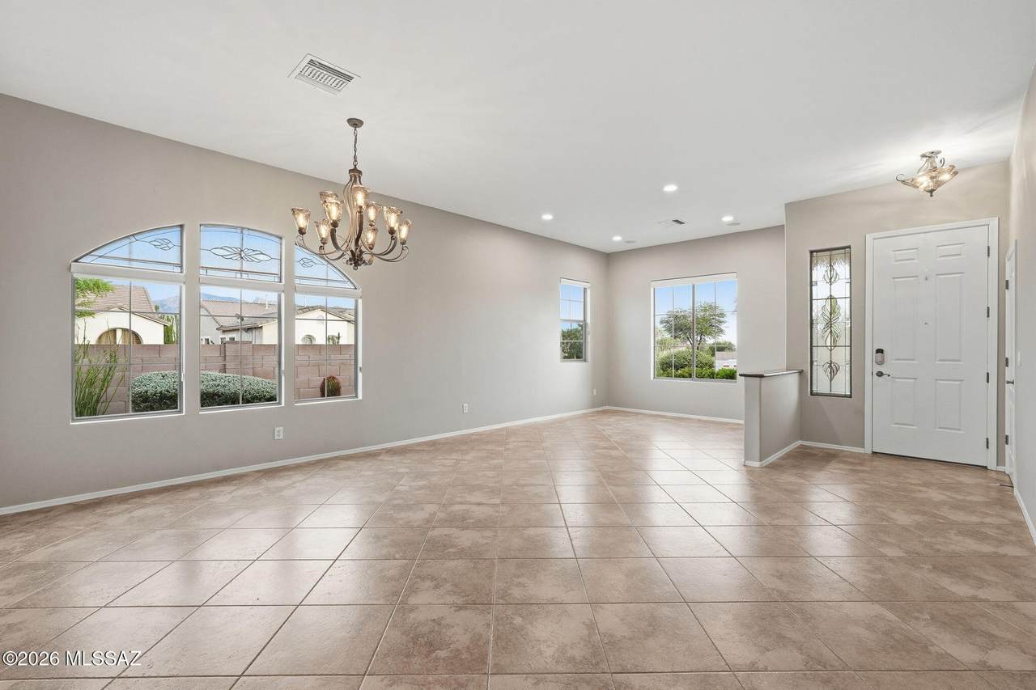
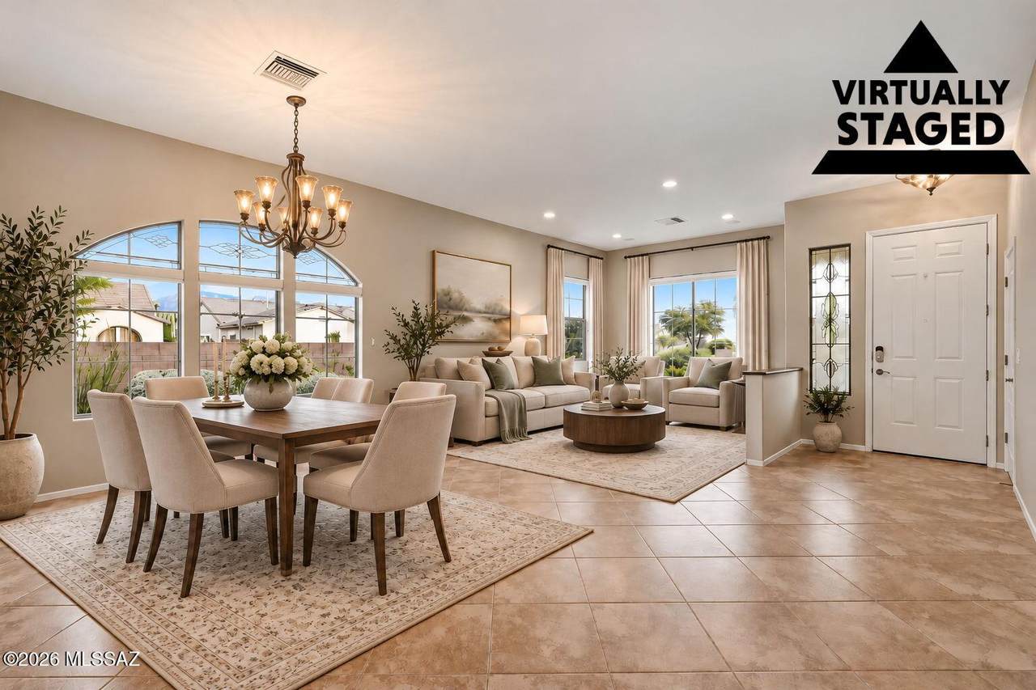
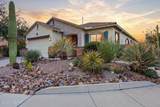
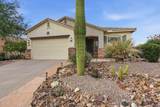
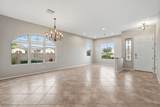
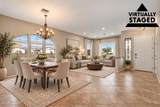
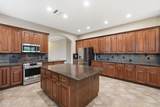
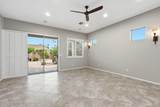
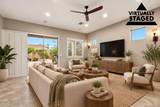
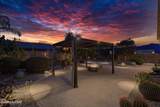
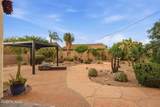
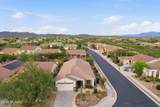
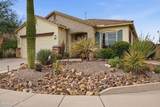
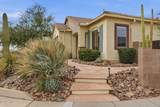
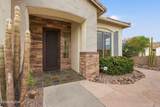
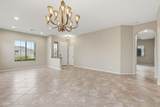
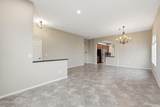
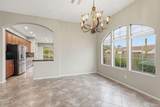
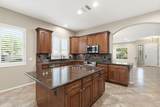
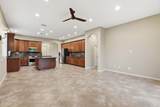
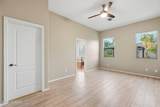
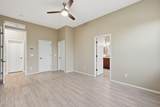
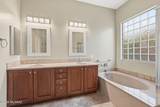
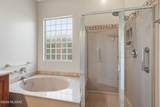
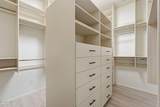
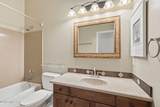
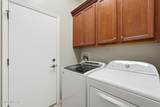
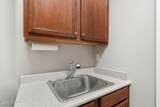
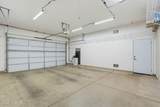
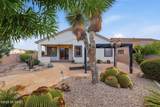
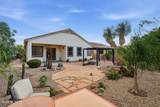
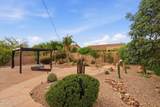
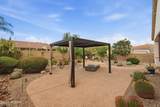
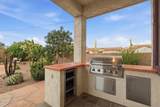
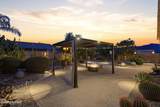
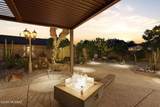
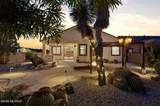
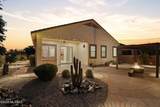
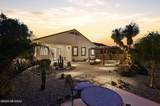
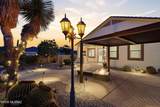
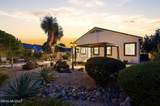
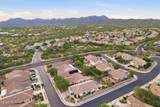
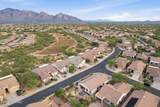
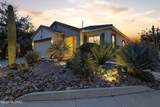
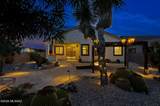
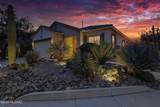
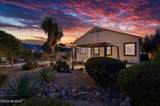
Set on a corner lot in Somerset Canyon, this carefully maintained home offers a combination of space, flexibility, storage and inviting indoor-outdoor living. The thoughtfully designed floor plan features a versatile den, along with formal living and dining areas and a separate family room, providing plenty of room to gather, entertain, work or simply settle in. An oversized 20' x 24' garage offers additional space for storage and a workbench. At the heart of the home, the spacious kitchen offers generous cabinetry and counter space, an extended granite island, stainless steel appliances, roll-out cabinet shelving and a large walk-in pantry. The primary suite offers two custom walk-in closets featuring extensive built-in shelving and drawers, along with a generous bath featuring dual vanities, a soaking tub and separate shower. Throughout the home, 18x18 ceramic tile, shutters, custom blinds, distinctive stained-glass accents and light fixtures add character, while the laundry room offers additional storage, built-in cabinetry and a utility sink. A Lennox heating and cooling system replaced in 2022 and other thoughtful improvements add to the home's appeal. Then step outside, where this home truly shines. Surrounded by mature desert landscaping, the backyard offers a relaxing and inviting setting with a covered patio, built-in BBQ, gazebo, gas fire pit, water feature and warm landscape lighting. The backyard is also wired for a future hot tub, adding even more possibilities for enjoying the outdoor space. Together, these features create a wonderful atmosphere for morning coffee, Arizona sunsets and evenings under the stars. All of this is set within Rancho Vistoso, known for its parks, trails and beautiful Sonoran Desert surroundings. Schedule your tour today! --
-
2BEDS
-
0.19ACRES
-
2BATHS
-
01/2 BATHS
-
2,127SQFT
-
$228$/SQFT
School Information
Description
Set on a corner lot in Somerset Canyon, this carefully maintained home offers a combination of space, flexibility, storage and inviting indoor-outdoor living. The thoughtfully designed floor plan features a versatile den, along with formal living and dining areas and a separate family room, providing plenty of room to gather, entertain, work or simply settle in. An oversized 20' x 24' garage offers additional space for storage and a workbench. At the heart of the home, the spacious kitchen offers generous cabinetry and counter space, an extended granite island, stainless steel appliances, roll-out cabinet shelving and a large walk-in pantry. The primary suite offers two custom walk-in closets featuring extensive built-in shelving and drawers, along with a generous bath featuring dual vanities, a soaking tub and separate shower. Throughout the home, 18x18 ceramic tile, shutters, custom blinds, distinctive stained-glass accents and light fixtures add character, while the laundry room offers additional storage, built-in cabinetry and a utility sink. A Lennox heating and cooling system replaced in 2022 and other thoughtful improvements add to the home's appeal. Then step outside, where this home truly shines. Surrounded by mature desert landscaping, the backyard offers a relaxing and inviting setting with a covered patio, built-in BBQ, gazebo, gas fire pit, water feature and warm landscape lighting. The backyard is also wired for a future hot tub, adding even more possibilities for enjoying the outdoor space. Together, these features create a wonderful atmosphere for morning coffee, Arizona sunsets and evenings under the stars. All of this is set within Rancho Vistoso, known for its parks, trails and beautiful Sonoran Desert surroundings. Schedule your tour today! --
 Listing information Copyright 2026 MLS of Southern Arizona. All Rights Reserved.
Data last updated: 2026-10-16T00:06:47.477.
The data relating to real estate listings on this website comes in part from the Internet Data Exchange (IDX) program of Multiple Listing Service of Southern Arizona. IDX information is provided exclusively for consumers' personal, non-commercial use and may not be used for any purpose other than to identify prospective properties consumers may be interested in purchasing. Listings provided by brokerages other than Melanie Crane PLLC are identified with the MLSSAZ IDX Logo. All Information Is Deemed Reliable But Is Not Guaranteed Accurate.