Skip To Content

12174 E Ironwood Drive

Scottsdale, AZ 85259
  • $2,390,000
  • STATUS: Active
  • MLS #: 7067298
UPDATED: 79 min ago
$2,390,000
  • 6
    BEDS
  • 0.52
    ACRES
  • 4
    BATHS
  • 1
    1/2 BATHS
  • 4,355
    SQFT
  • $549
    $/SQFT
Neighborhood:
Type:
Single-Family Home
Built:
1996
County:
Area:

School Information

Description

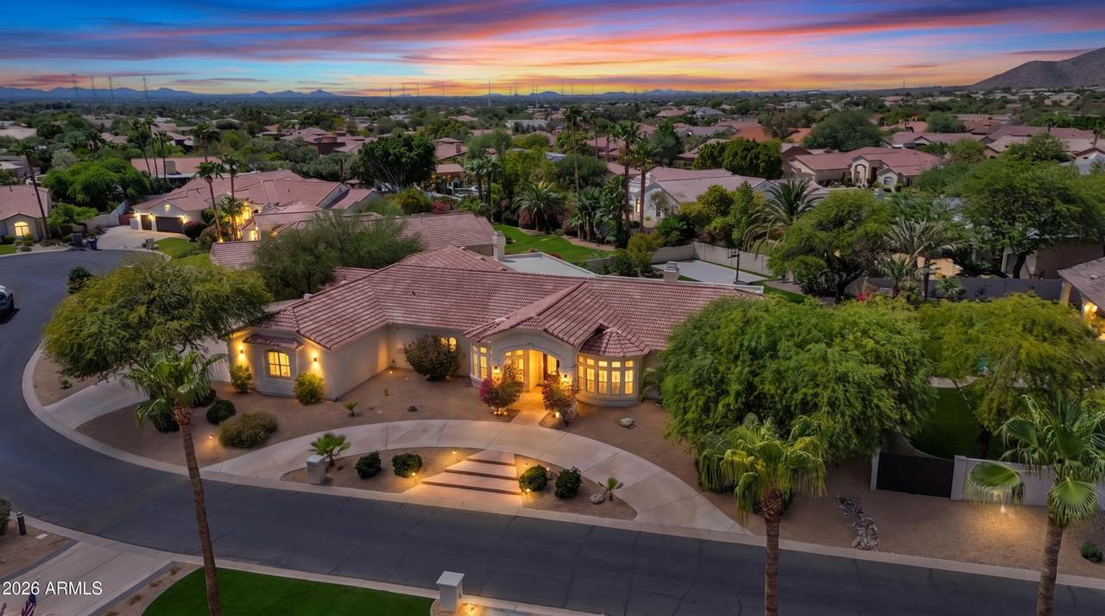
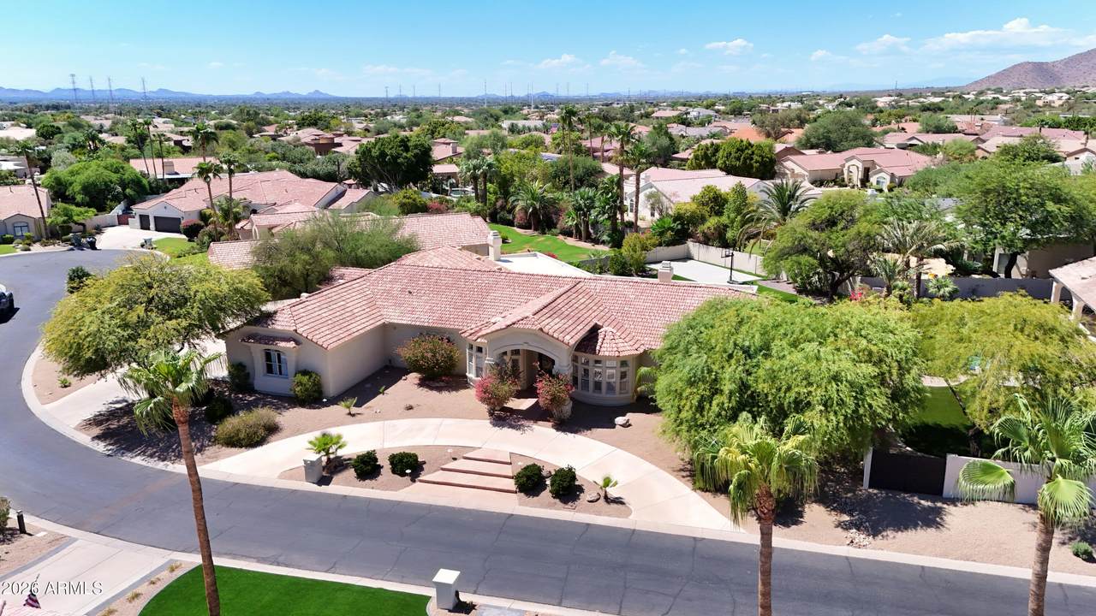
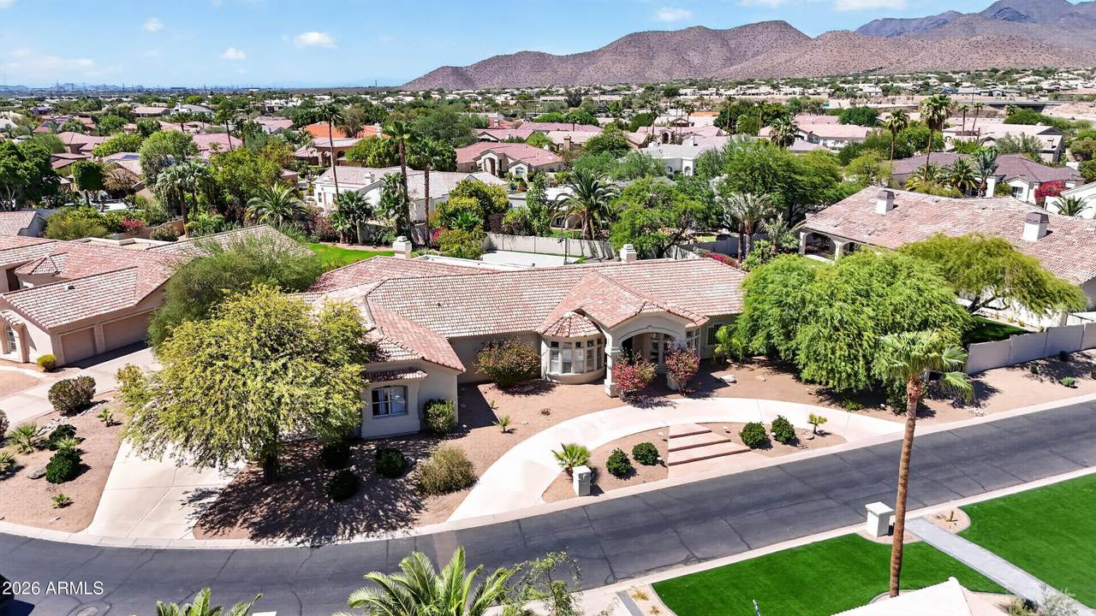
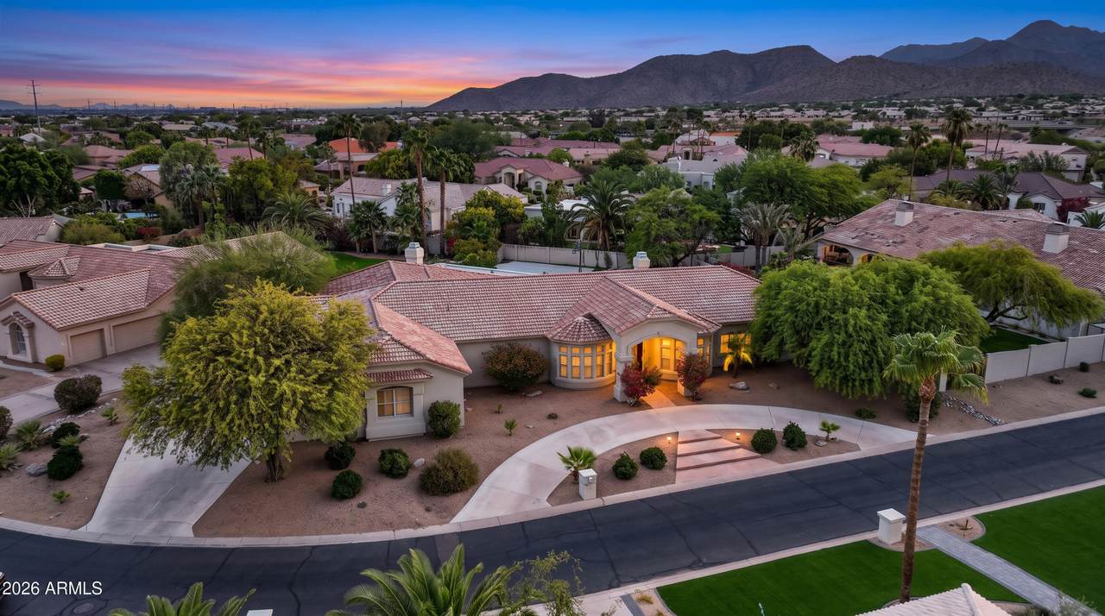
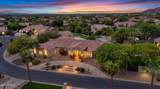
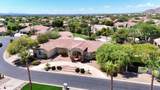
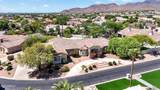
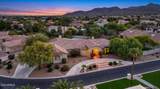
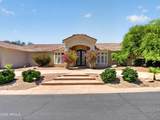
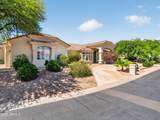
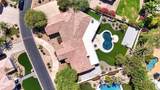
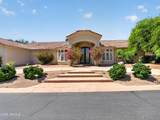
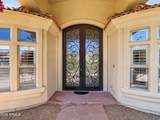
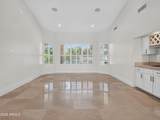
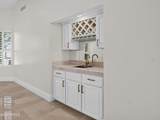
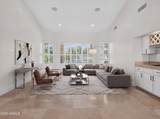
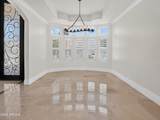
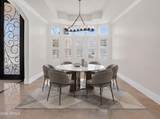
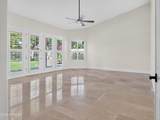
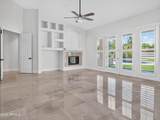
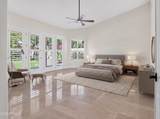
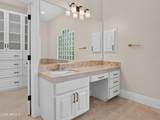
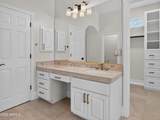
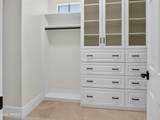
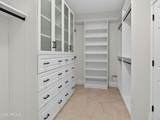
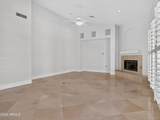
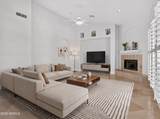
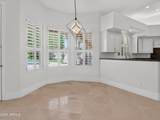
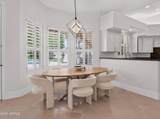
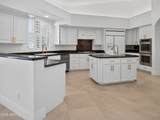
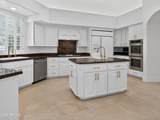
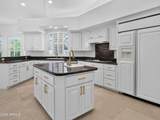
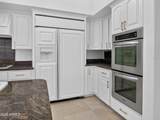
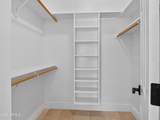
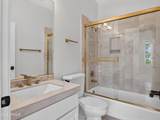
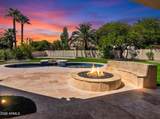
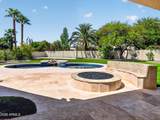
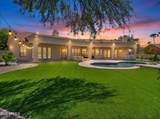
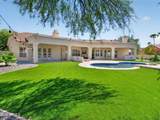
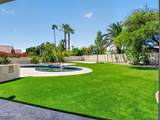
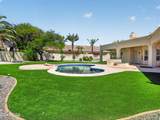
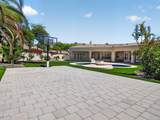
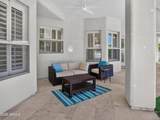
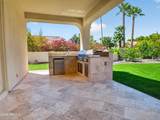
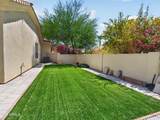
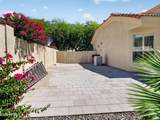
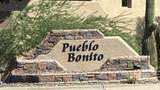
Offering you the opportunity to live in this coveted gated Scottsdale neighorhood, Pueblo Bonito. This 6 bedroom 4.5 bathroom home offers all the luxuries of fine resort style living, in the heart of the Shea corridor. With its mountain views from the circular front drive entrance, you step through large custom iron/glass doors into the grand entrance. Gourmet kitchen w/5-burner gas cooktop, double ovens and granite countertops,opens to the family room. Highceilingsthroughout the home. Spacious closets throughout, with custom closet in the primary. Primary has a sitting area with a gas fireplace and french doors leading out to the resort style backyard. The backyard comes with mature landscaping, sparkling pool, outdoor gas barbecue island, a gas fire pit with seating and more...

Monthly Payment Calculator


Arizona Regional MLS logo© 2026 Arizona Regional Multiple Listing Service, Inc. All rights reserved. All information should be verified by the recipient and none is guaranteed as accurate by ARMLS. The ARMLS logo indicates a property listed by a real estate brokerage other than Melanie Crane PLLC. Data last updated 2026-10-13T17:14:22.543.
www.sierravistahomesellingteam.com/homes/180192349
Print Image

12174 E Ironwood Drive Scottsdale, AZ 85259

  • Price: $2,390,000
  • Status: Active
  • On Site: Days
  • Updated: 79 min ago
  • MLS #: 7067298
6
Beds
4
Baths
1
½ Baths
0.52
Acres
4,355
SQFT
$549
$/SQFT
1996
Built
Neighborhood:
Pueblo Bonito Unit 3
County:
Maricopa
Area:
Scottsdale
Elementary School:
Laguna Elementary School
Middle School:
Mountainside Middle School
High School:
Desert Mountain High School
Property Description
Offering you the opportunity to live in this coveted gated Scottsdale neighorhood, Pueblo Bonito. This 6 bedroom 4.5 bathroom home offers all the luxuries of fine resort style living, in the heart of the Shea corridor. With its mountain views from the circular front drive entrance, you step through large custom iron/glass doors into the grand entrance. Gourmet kitchen w/5-burner gas cooktop, double ovens and granite countertops,opens to the family room. Highceilingsthroughout the home. Spacious closets throughout, with custom closet in the primary. Primary has a sitting area with a gas fireplace and french doors leading out to the resort style backyard. The backyard comes with mature landscaping, sparkling pool, outdoor gas barbecue island, a gas fire pit with seating and more...
Exterior Features

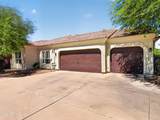
Architectural Style Santa Barbara/Tuscan Attached Garage YN No Carport Spaces 0 Construction Materials StuccoWood FramePainted Covered Spaces 3 Exterior Features Private Street(s)Private Yard Fencing Back YardBlock Horse Amenities [] Horse YN No Lot Features Sprinklers In FrontDesert FrontGravel/Stone FrontSynthetic Grass BackAuto Timer H2O FrontAuto Timer H2O Back Open Parking Spaces 2 Other Structures [] Parking Features Garage Door OpenerExtended Length GarageDirect AccessCircular DrivewayOver Height GarageSeparate Strge AreaSide Vehicle Entry Pool Features Play Pool Pool Private YN Yes Road Responsibility Private Maintained Road Road Surface Type Asphalt Roof TileConcrete Spa Features None View Mountain(s)

Interior Features

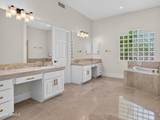
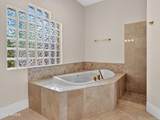
Additional Bedroom Walk In Closet Yes Basement [] Basement YN No Bedrooms Plus 6 Common Walls [] Cooling Central AirCeiling Fan(s) Cooling YN Yes Family Room Yes Fireplace Features Fire PitFamily RoomMaster BedroomGas Fireplace YN Yes Formal Dining Yes Great Room Yes Heating Natural Gas Heating YN Yes Interior Features High Speed InternetGranite CountersEat-in KitchenCentral VacuumNo Interior StepsWet BarKitchen IslandFull Bth Master BdrmSeparate Shwr & TubTub with Jets Laundry Features Inside Master Bedroom Split Yes Master Bedroom Walk In Closet Yes Plumbing Gas Hot Water Heater Yes Separate Den Office YN No Window Features Solar ScreensDual Pane

Property Features

Accessibility Features Mltpl Entries/ExitsAccessible Hallway(s) Association Fee 425 Association Fee Frequency Quarterly Association Fee Includes Other (See Remarks) Association YN Yes Auction No Builder Name CUSTOM Capmprovement Impact Fee 0 Community Features [] Community Pool YN No Current Financing Conventional Disclosures Agency Discl ReqSeller Discl Avail Flood Zone No Flooring Tile Green Energy Efficient Multi-Zones Green Water Conservation [] Land Lease YN No Listing Terms CashConventional Other Fees HOA 0 Ownership Fee Simple Ownership Fractional YN No PADFee YN2 No Possible Use [] Prepaid Association Fees HOA 425 Property Attached YN No Property Condition [] Property Sub Type Single Family Residence Rec Center Fee YN No Security Features Fire Sprinkler System Sewer Public SewerSewer in & Cnctd Special Assessment HOA No Special Listing Conditions N/A Special Listing Conditions None Yes Tax Annual Amount 6128 Tax Year 2025 Total Monthly Fee 141.67 Utilities [] Water Source Public

Arizona Regional MLS logo Listing provided by DeLex Realty: . .


Arizona Regional MLS logo© 2026 Arizona Regional Multiple Listing Service, Inc. All rights reserved. All information should be verified by the recipient and none is guaranteed as accurate by ARMLS. The ARMLS logo indicates a property listed by a real estate brokerage other than Melanie Crane PLLC. Data last updated 2026-10-13T17:14:22.543.
 
https://bt-photos.global.ssl.fastly.net/armls/1280_boomver_1_7067298-2.jpg https://bt-photos.global.ssl.fastly.net/armls/1280_boomver_1_7067298-2.jpg https://bt-photos.global.ssl.fastly.net/armls/1280_boomver_1_7067298-2.jpg
Logo
Melanie Crane PLLC
122 N 7th Street
Sierra Vista AZ, 85635