



Description
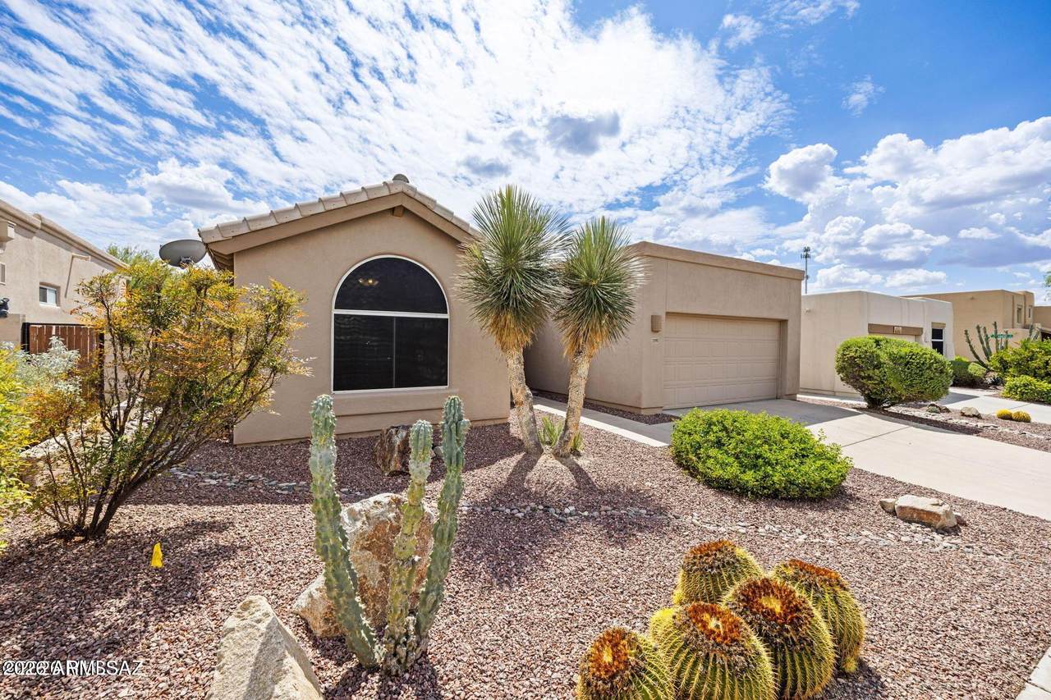
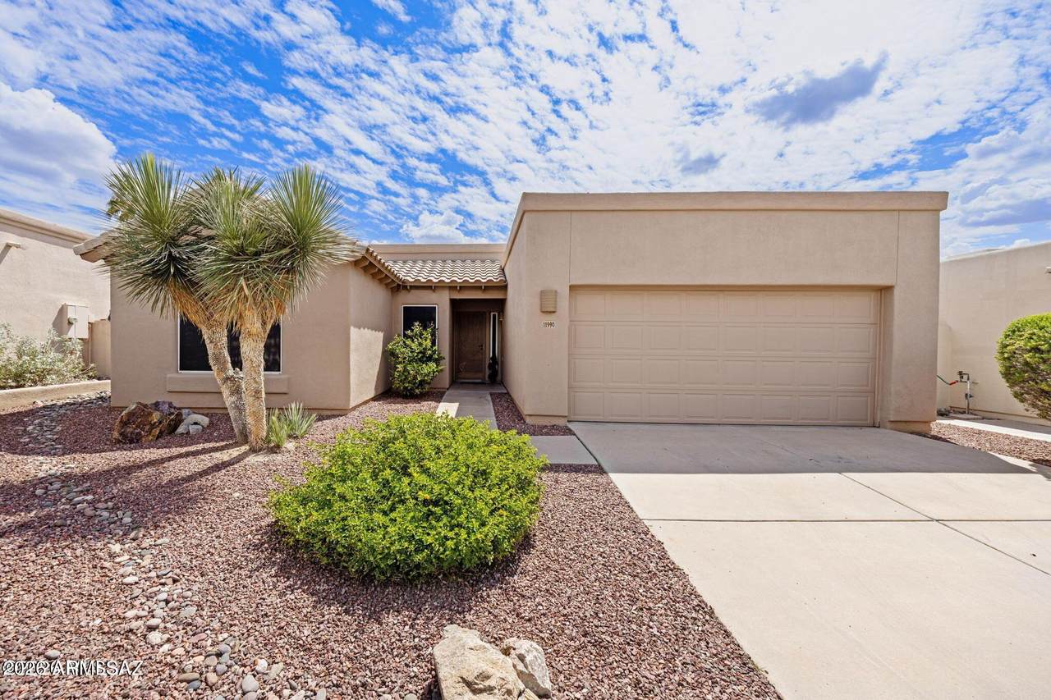
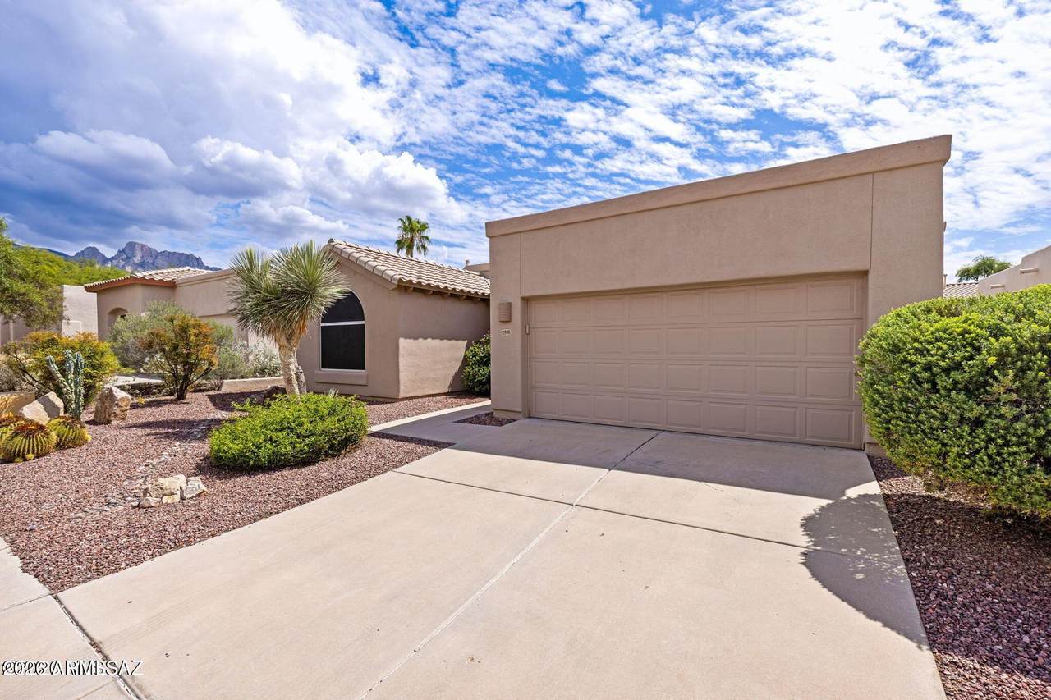
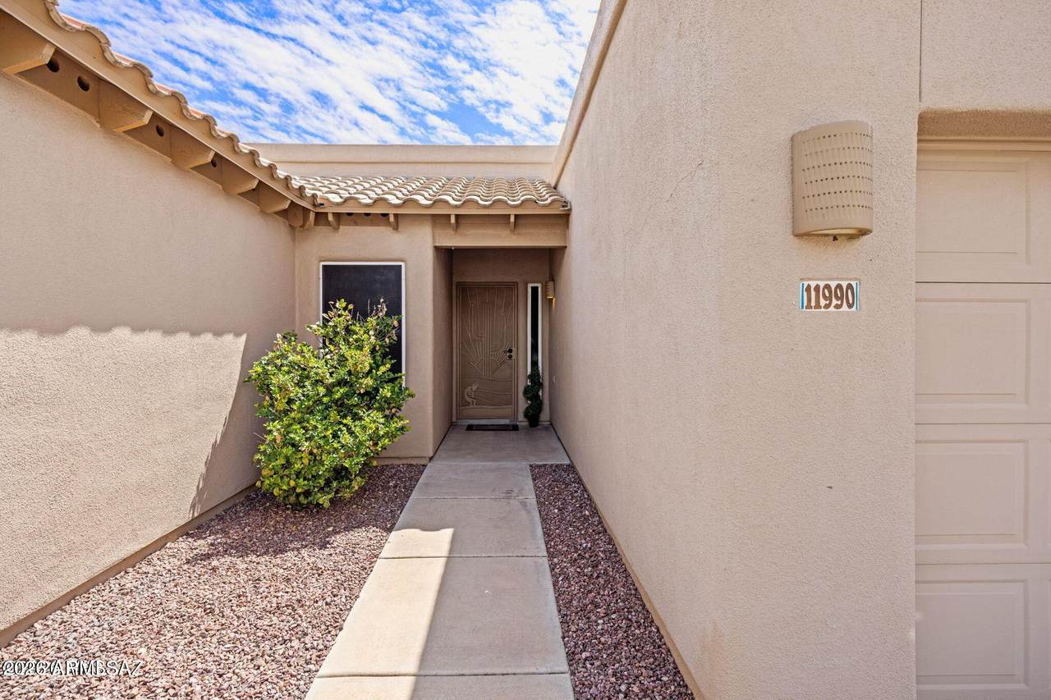
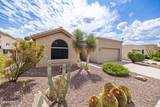
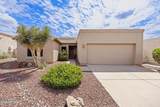
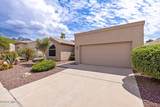
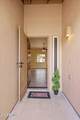
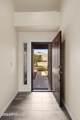
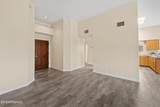
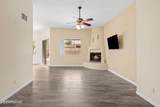
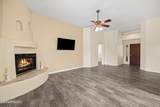
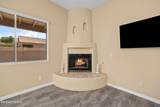
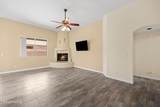
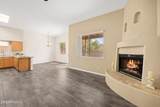
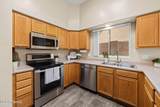
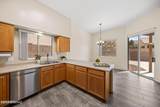
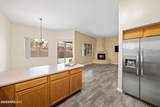
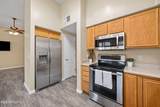
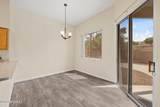
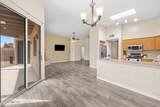
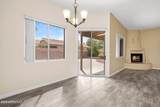
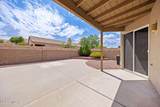
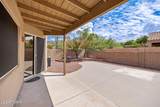
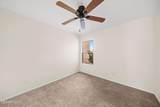
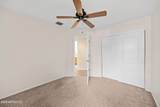
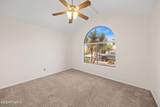
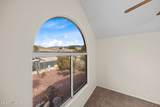
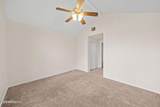
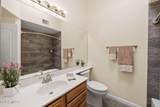
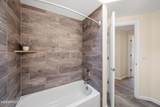
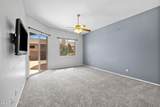
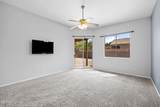
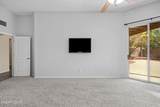
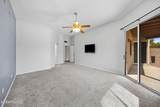
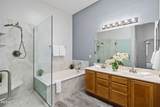
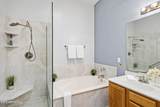
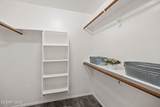
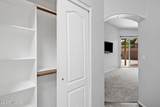
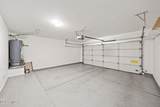
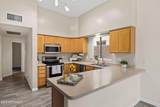
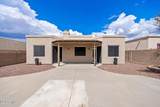
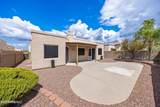
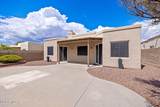
Pride Of Ownership is the first thing that comes to mind when you enter this gracious and inviting single-level home. Within the home you will find generous living spaces, quality finishes, a refreshing neutral palette and easy care wood look tile throughout. The large, light-filled great room with a gas beehive fireplace invites you into the open-concept center of the home, a space that is sure to become a favorite for entertaining or comfortable evenings relaxing with large windows that welcome natural light and offer framed views of the rear patio and yard. If you love to cook and entertain, the adjacent dining area and open, stylish kitchen with a large peninsula has it all: stainless appliance package including an electric range, ample cabinetry, plenty of storage and workspace. The generously sized deluxe owner's suite has a large window and a glass rear sliding door, offering a full view of the backyard and mountains. The updated ensuite bath is a luxurious retreat featuring dual sinks, a large soaking tub, a separate walk-in shower, a sliding closet, and an oversized walk-in closet. Perfect for privacy, this home has a split floor plan. Two additional carpeted bedrooms and a full bath are on the opposite side of the home. Additionally, the home includes a laundry room with cabinets, plenty of closets, ceiling fans, two mounted televisions and a two-car garage with epoxy flooring which offers extra storage space. The exceptional low care private backyard elevates your outdoor living experience with a gorgeous view of the Catalinas and sunset views. Desirably located in the Catalina Shadows Estates this three bedroom / two bathroom home is perfect for the snowbirds or year round living. Conveniently located near the Oro Valley hotspots including parks, trailheads, shopping/dining, schools, the Oro Valley hospital, entertainment, and recreation--all are just moments away! What are you waiting for? With all these features and a spectacular backyard VIEW like this, it won't last long!
-
3BEDS
-
0.13ACRES
-
2BATHS
-
01/2 BATHS
-
1,666SQFT
-
$255$/SQFT
School Information
Description
Pride Of Ownership is the first thing that comes to mind when you enter this gracious and inviting single-level home. Within the home you will find generous living spaces, quality finishes, a refreshing neutral palette and easy care wood look tile throughout. The large, light-filled great room with a gas beehive fireplace invites you into the open-concept center of the home, a space that is sure to become a favorite for entertaining or comfortable evenings relaxing with large windows that welcome natural light and offer framed views of the rear patio and yard. If you love to cook and entertain, the adjacent dining area and open, stylish kitchen with a large peninsula has it all: stainless appliance package including an electric range, ample cabinetry, plenty of storage and workspace. The generously sized deluxe owner's suite has a large window and a glass rear sliding door, offering a full view of the backyard and mountains. The updated ensuite bath is a luxurious retreat featuring dual sinks, a large soaking tub, a separate walk-in shower, a sliding closet, and an oversized walk-in closet. Perfect for privacy, this home has a split floor plan. Two additional carpeted bedrooms and a full bath are on the opposite side of the home. Additionally, the home includes a laundry room with cabinets, plenty of closets, ceiling fans, two mounted televisions and a two-car garage with epoxy flooring which offers extra storage space. The exceptional low care private backyard elevates your outdoor living experience with a gorgeous view of the Catalinas and sunset views. Desirably located in the Catalina Shadows Estates this three bedroom / two bathroom home is perfect for the snowbirds or year round living. Conveniently located near the Oro Valley hotspots including parks, trailheads, shopping/dining, schools, the Oro Valley hospital, entertainment, and recreation--all are just moments away! What are you waiting for? With all these features and a spectacular backyard VIEW like this, it won't last long!
 © 2026 Arizona Regional Multiple Listing Service, Inc. All rights reserved. All information should be verified by the recipient and none is guaranteed as accurate by ARMLS. The ARMLS logo indicates a property listed by a real estate brokerage other than Melanie Crane PLLC. Data last updated 2026-10-16T00:14:13.583.