Skip To Content

11666 N 28TH Drive , #284

Phoenix, AZ 85029
  • $218,000
  • STATUS: Active
  • MLS #: 7047235
UPDATED: 74 min ago
$218,000
  • 3
    BEDS
  • 0.03
    ACRES
  • 2
    BATHS
  • 0
    1/2 BATHS
  • 1,088
    SQFT
  • $200
    $/SQFT
Neighborhood:
Type:
Single-Family Home
Built:
1985
County:
Area:

School Information

Elementary School:
Middle School:

Description

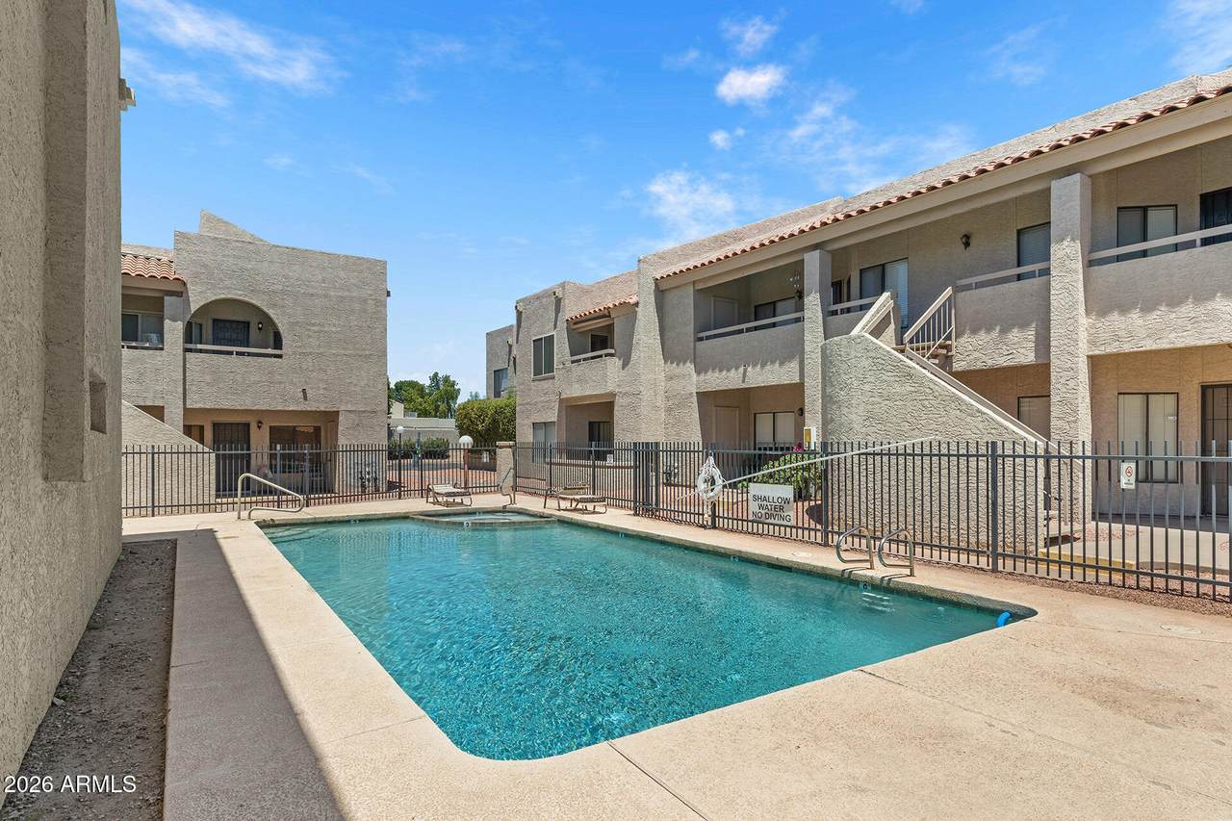
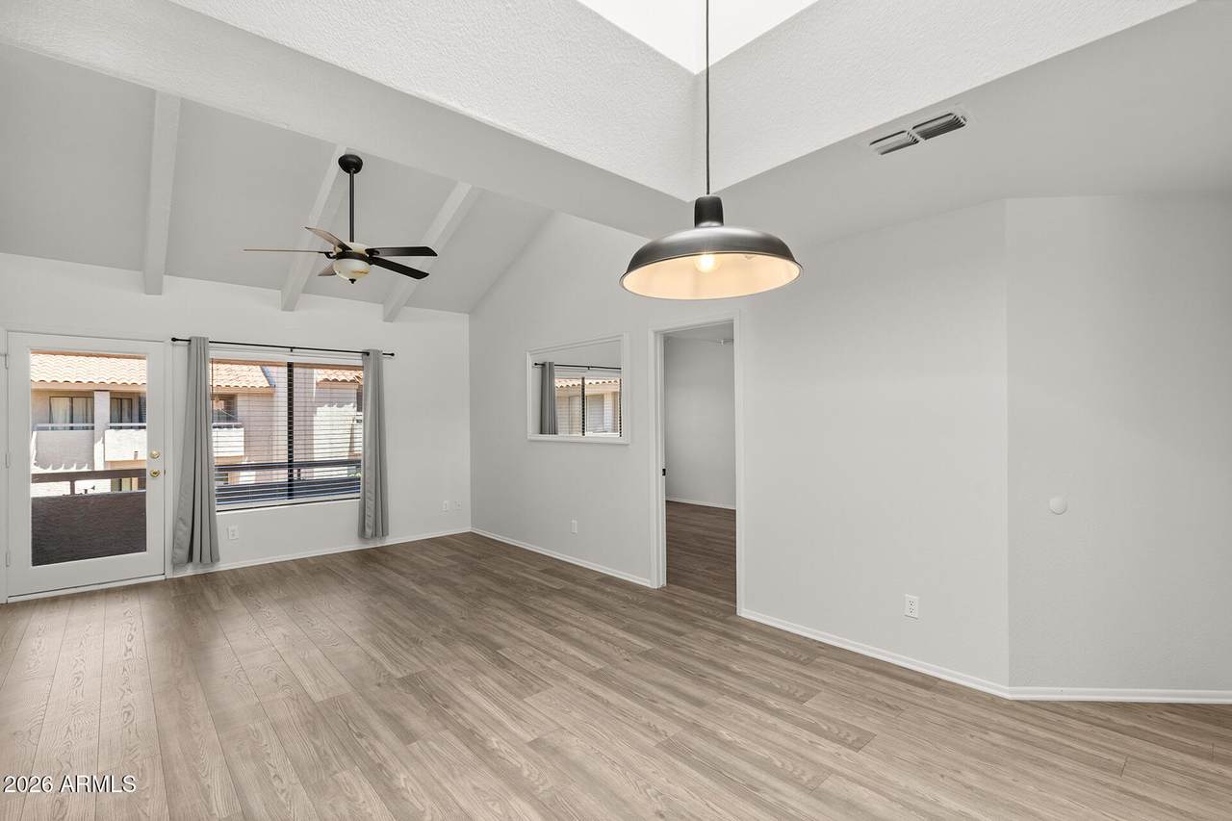
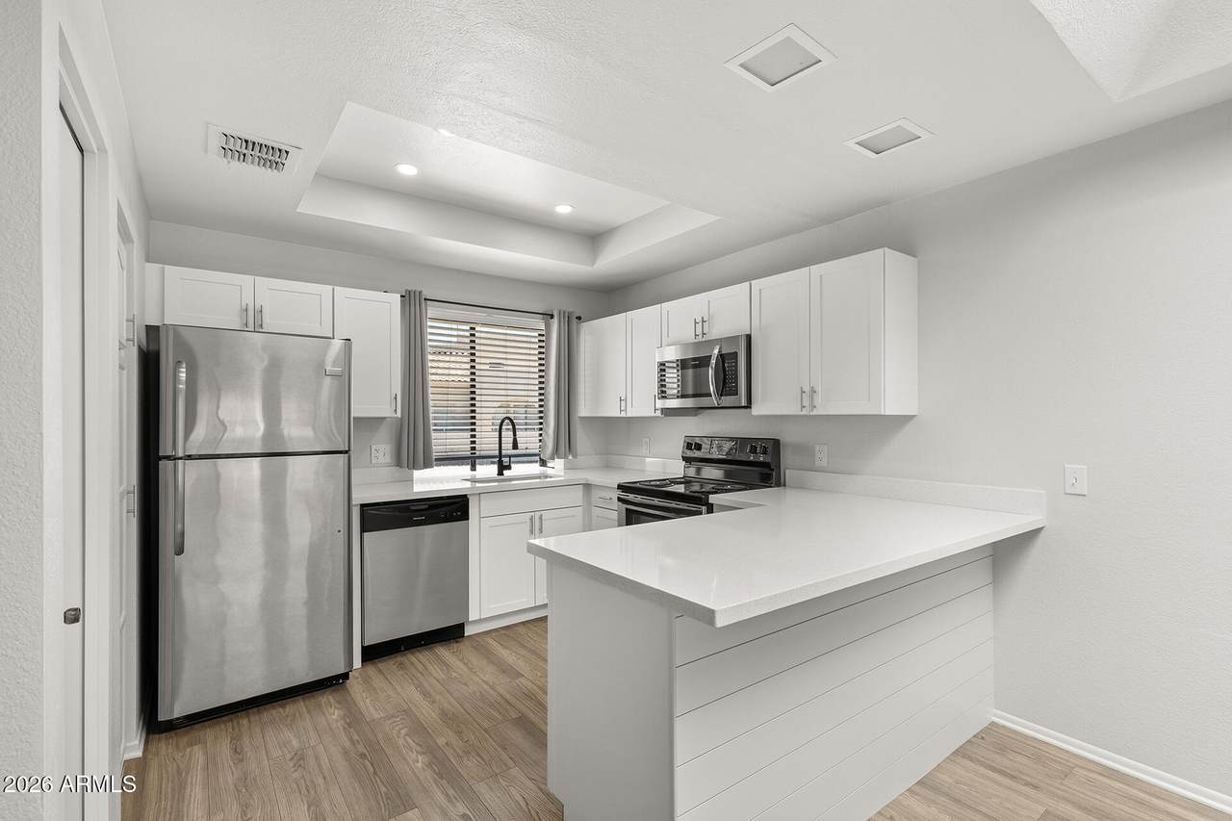
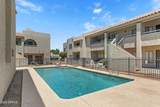
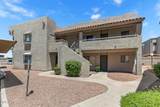
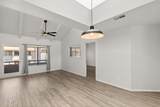
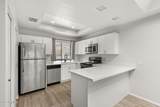
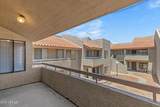
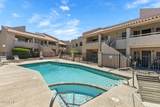
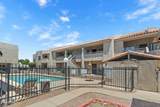
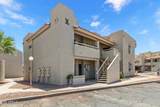
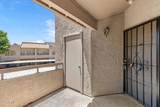
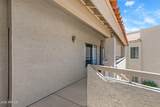
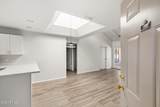
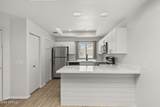
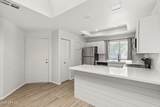
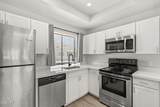
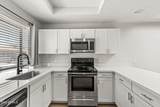
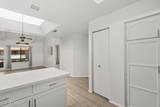
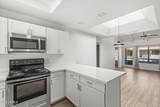
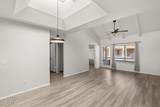
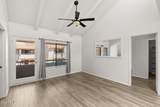
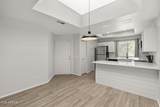
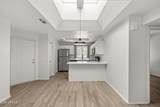
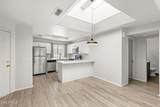
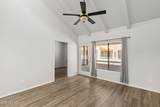
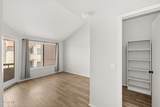
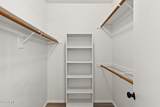
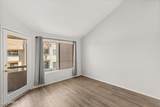
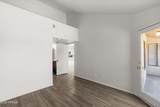
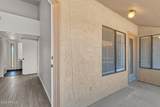
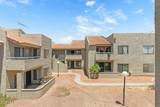
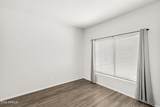
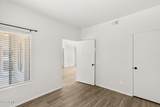
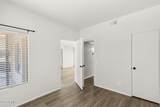
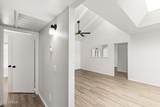
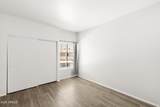
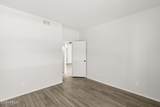
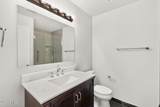
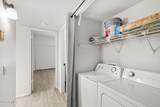
APPRAISED AT $218,000! Move-in ready, beautifully renovated, and located in a desirable community with lake views! Step inside to a beautifully updated interior featuring fresh interior paint completed in June 2026 and a modern kitchen with granite countertops, a pantry, and ample cabinet space. The spacious primary suite offers a walk-in closet, creating a comfortable retreat. The HVAC system was replaced in 2025, providing added peace of mind, and the refrigerator, washer, and dryer are all included, making this home truly move-in ready. The community borders a scenic lake and offers three community pools, creating a welcoming setting to relax and enjoy the Arizona lifestyle. Conveniently located near shopping, dining, public transportation, and major freeways, you'll have everything you need just minutes from home. With its thoughtful updates, major system improvements, and excellent location, this home offers outstanding value for both homeowners and investors alike. Don't miss your opportunity to make it yours!

Monthly Payment Calculator


Arizona Regional MLS logo© 2026 Arizona Regional Multiple Listing Service, Inc. All rights reserved. All information should be verified by the recipient and none is guaranteed as accurate by ARMLS. The ARMLS logo indicates a property listed by a real estate brokerage other than Melanie Crane PLLC. Data last updated 2026-10-13T17:14:22.543.
www.sierravistahomesellingteam.com/homes/178196064
Print Image

11666 N 28TH Drive , #284 Phoenix, AZ 85029

  • Price: $218,000
  • Status: Active
  • On Site: Days
  • Updated: 74 min ago
  • MLS #: 7047235
3
Beds
2
Baths
0
½ Baths
0.03
Acres
1,088
SQFT
$200
$/SQFT
1985
Built
Neighborhood:
Woodlake Condos Phase 3
County:
Maricopa
Area:
Phoenix
Elementary School:
Lakeview Elementary School
Middle School:
Cholla Middle School
High School:
Moon Valley High School
Property Description
APPRAISED AT $218,000! Move-in ready, beautifully renovated, and located in a desirable community with lake views! Step inside to a beautifully updated interior featuring fresh interior paint completed in June 2026 and a modern kitchen with granite countertops, a pantry, and ample cabinet space. The spacious primary suite offers a walk-in closet, creating a comfortable retreat. The HVAC system was replaced in 2025, providing added peace of mind, and the refrigerator, washer, and dryer are all included, making this home truly move-in ready. The community borders a scenic lake and offers three community pools, creating a welcoming setting to relax and enjoy the Arizona lifestyle. Conveniently located near shopping, dining, public transportation, and major freeways, you'll have everything you need just minutes from home. With its thoughtful updates, major system improvements, and excellent location, this home offers outstanding value for both homeowners and investors alike. Don't miss your opportunity to make it yours!
Exterior Features

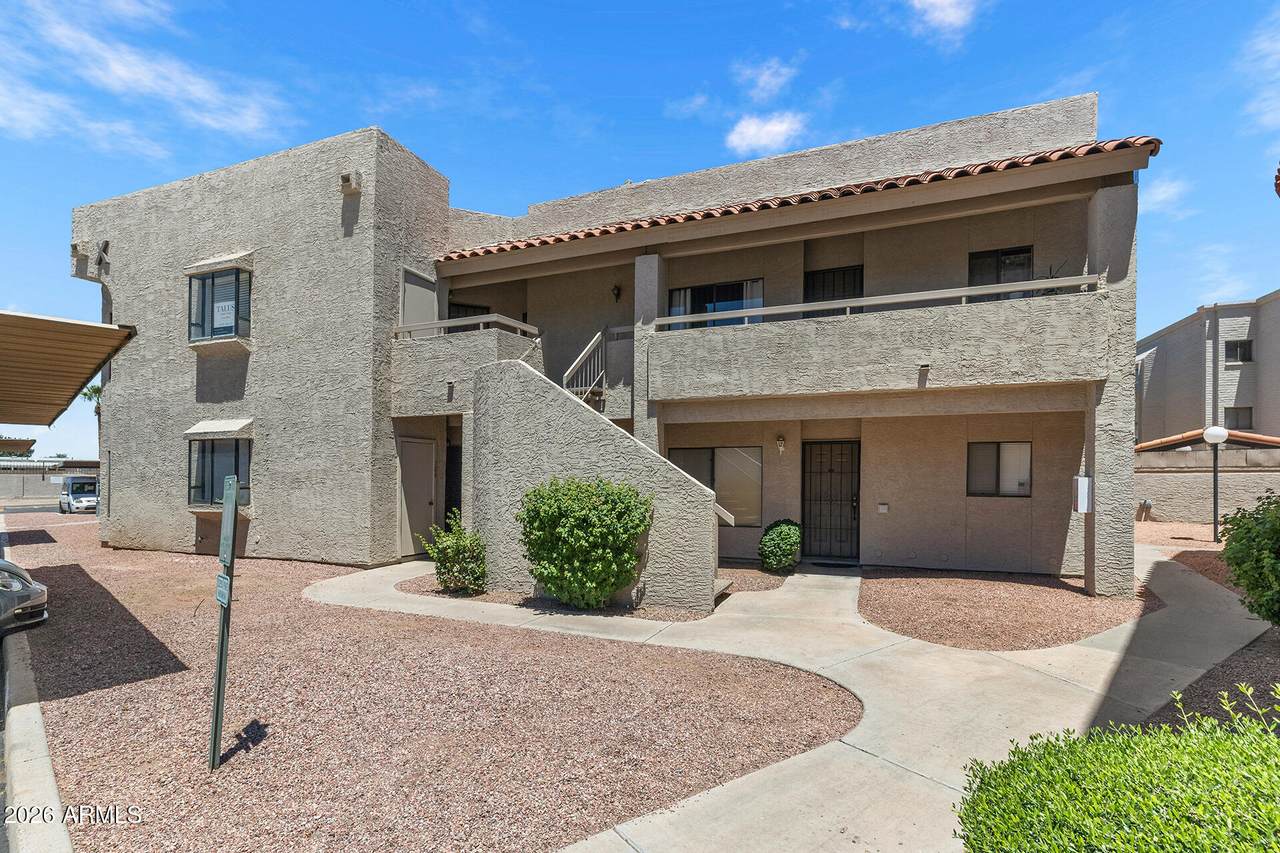
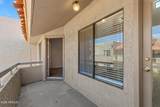
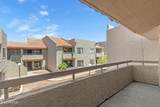
Architectural Style [] Attached Garage YN No Carport Spaces 1 Construction Materials StuccoWood FramePainted Covered Spaces 1 Exterior Features BalconyStorage Fencing Block Horse Amenities [] Horse YN No Lot Features North/South ExposureDesert BackDesert Front Open Parking Spaces 0 Other Structures [] Parking Features Assigned Pool Features [] Pool Private YN No Road Responsibility City Maintained Road Road Surface Type [] Roof Built-Up Spa Features None View []

Interior Features

Basement [] Basement YN No Bedroom Split Yes Bedrooms Plus 3 Common Walls [] Cooling Central AirCeiling Fan(s) Cooling YN Yes Fireplace Features [] Fireplace YN No Great Room Yes Heating Electric Heating YN Yes Interior Features High Speed InternetGranite CountersEat-in KitchenVaulted Ceiling(s)Pantry3/4 Bath Master Bdrm Laundry Features [] Master Bedroom Walk In Closet Yes Pantry Yes Plumbing Electric Hot Water Heater Yes Separate Den Office YN No Window Features Skylight(s)

Property Features

Accessibility Features [] Association Fee 241 Association Fee Frequency Monthly Association Fee Includes Maintenance GroundsWaterMaintenance Exterior Association YN Yes Auction No Builder Name Unknown Capmprovement Impact Fee 0 City Services Yes Community Features PoolLakeCommunity SpaCommunity Spa HtdNear Bus Stop Community Pool YN Yes Current Financing [] Disclosures Agency Discl ReqSeller Discl Avail Flooring TileWood Green Energy Efficient [] Green Water Conservation [] Land Lease YN No Listing Terms VA LoanCashConventional North South Exposure Yes Other Fees HOA 0 Ownership Fee Simple Ownership Fractional YN No PADFee YN2 No Possible Use [] Prepaid Association Fees HOA 0 Property Attached YN Yes Property Condition [] Property Sub Type Apartment Rec Center Fee YN No Security Features [] Sewer Public Sewer Special Assessment HOA No Special Listing Conditions N/A Special Listing Conditions None Yes Tax Annual Amount 664 Tax Year 2025 Total Monthly Fee 241 Utilities [] Water Source Public

Arizona Regional MLS logo Listing provided by EveryPlace: . .


Arizona Regional MLS logo© 2026 Arizona Regional Multiple Listing Service, Inc. All rights reserved. All information should be verified by the recipient and none is guaranteed as accurate by ARMLS. The ARMLS logo indicates a property listed by a real estate brokerage other than Melanie Crane PLLC. Data last updated 2026-10-13T17:14:22.543.
 
https://bt-photos.global.ssl.fastly.net/armls/1280_boomver_1_7047235-2.jpg https://bt-photos.global.ssl.fastly.net/armls/1280_boomver_1_7047235-2.jpg https://bt-photos.global.ssl.fastly.net/armls/1280_boomver_1_7047235-2.jpg
Logo
Melanie Crane PLLC
122 N 7th Street
Sierra Vista AZ, 85635