








Skip To Content

11641 W Adams Street

Avondale, AZ 85323
  • $385,000
  • STATUS: Active
  • MLS #: 7094553
Price Reduced
UPDATED: 55 min ago
$385,000
  • 3
    BEDS
  • 0.13
    ACRES
  • 2
    BATHS
  • 0
    1/2 BATHS
  • 1,540
    SQFT
  • $250
    $/SQFT
Type:
Single-Family Home
Built:
2005
County:
Area:

School Information

Description

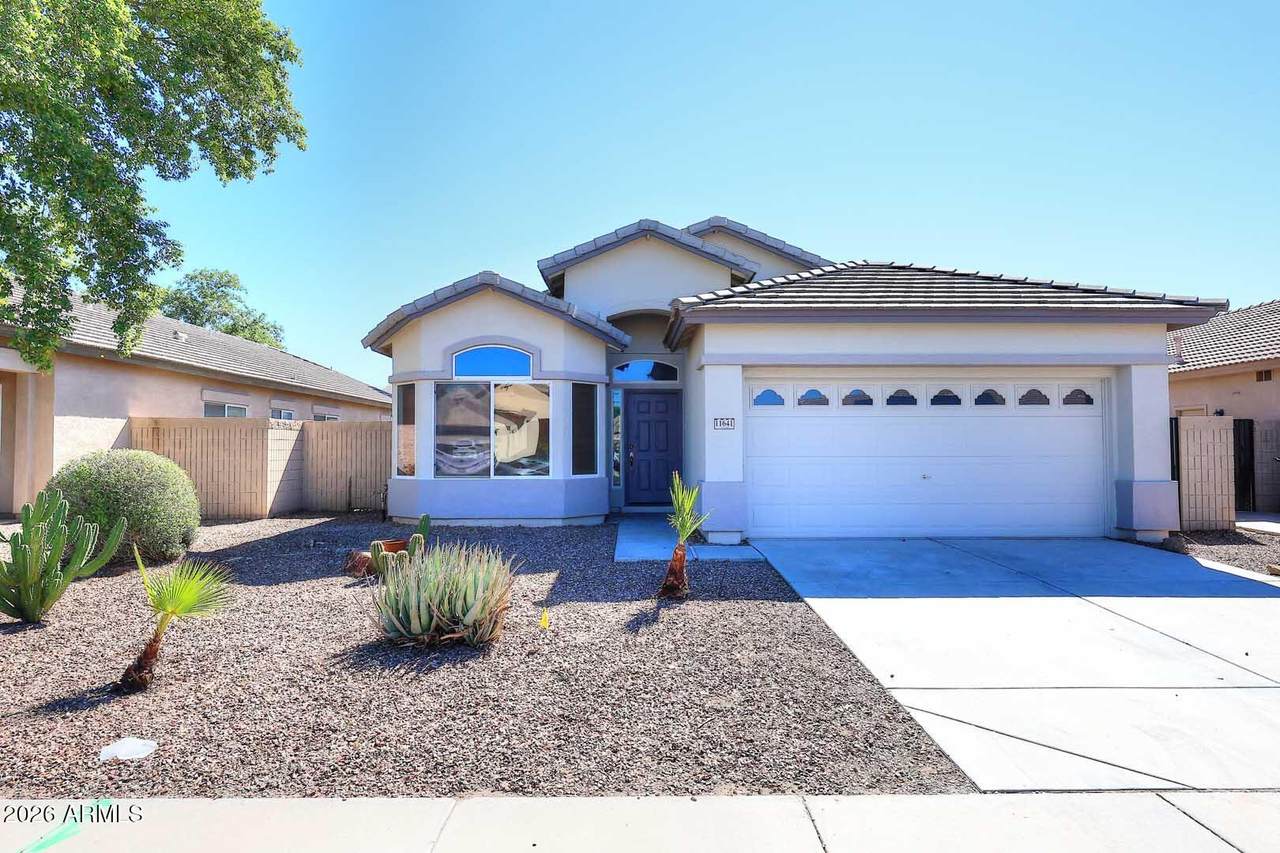
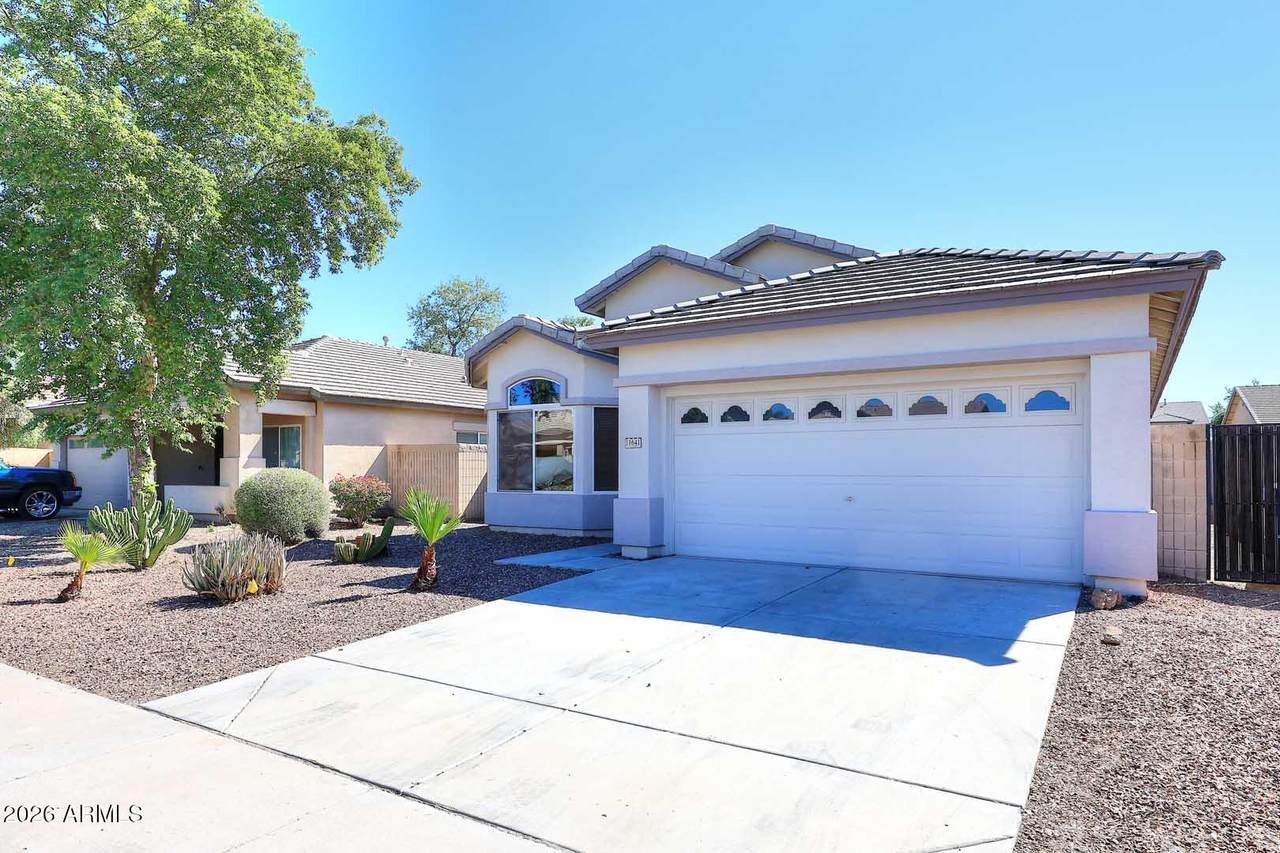
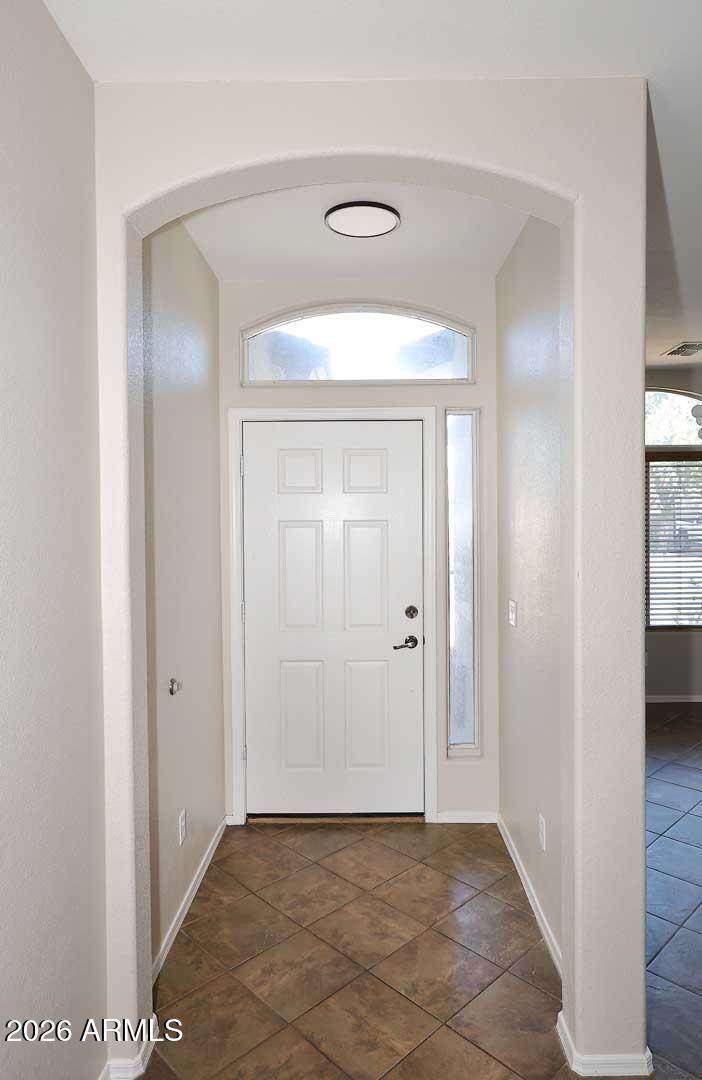
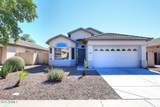
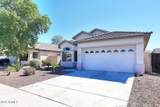
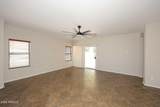
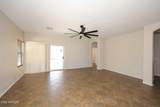
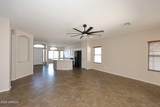
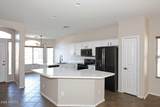
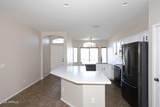
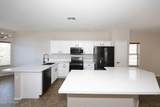
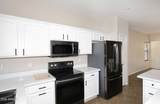
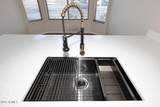
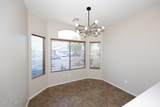
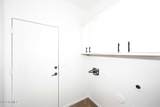
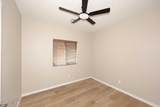
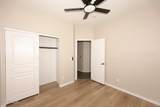
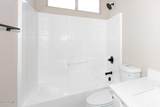
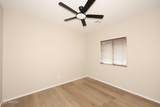
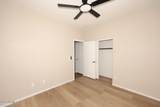
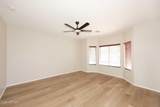
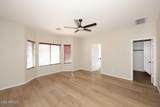
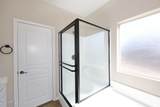
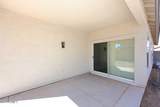
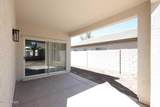
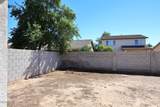
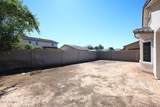
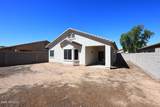
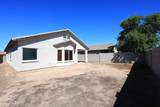
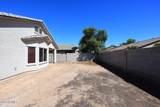
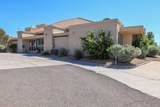
BEAUTIFULLY REMODELED SINGLE LEVEL 3 BEDROOM, 2 BATH FULTON BUILT HOME. UPDATED KITCHEN WITH NEW BLACK STAINLESS STEEL APPLIAMCES, QUARTZ COUNTER TOPS, WHITE CABINETRY. SEPARATE BREAKFAST NOOK. OPEN GREAT ROOM CONCEPT. TILE AND LUXURY VINYL FLOORING THROUGH OUT-NO CARPETING! FRESH INTERIOR PAINT. NEW LIGHT FIXTURES AND FAN. CEILING FANS IN ALL BEDROOMS AND GREAT ROOM. WOOD BLINDS ON EVERY WINDOW. NEW BLACK HARDWEAR FAUCETS. REMODELED BATHROOMS COMPLETE THIS AMAZING HOME. BACK YARD IS A BLANK CANVAS WAITING FOR A BUYER'S IMAGINATION. COME BY AND CHECK THIS GORGEOUS PROPERTY OUT.

Monthly Payment Calculator


Arizona Regional MLS logo© 2026 Arizona Regional Multiple Listing Service, Inc. All rights reserved. All information should be verified by the recipient and none is guaranteed as accurate by ARMLS. The ARMLS logo indicates a property listed by a real estate brokerage other than Melanie Crane PLLC. Data last updated 2026-11-13T21:13:42.137.
www.sierravistahomesellingteam.com/homes/182285757
Print Image

11641 W Adams Street Avondale, AZ 85323

  • Price: $385,000
  • Status: Active
  • On Site: Days
  • Updated: 55 min ago
  • MLS #: 7094553
3
Beds
2
Baths
0
½ Baths
0.13
Acres
1,540
SQFT
$250
$/SQFT
2005
Built
Neighborhood:
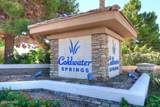
Coldwater Springs Parcel 25
County:
Maricopa
Area:
Avondale
Elementary School:
Collier Elementary School
Middle School:
Collier Elementary School
High School:
La Joya Community High School
Property Description
BEAUTIFULLY REMODELED SINGLE LEVEL 3 BEDROOM, 2 BATH FULTON BUILT HOME. UPDATED KITCHEN WITH NEW BLACK STAINLESS STEEL APPLIAMCES, QUARTZ COUNTER TOPS, WHITE CABINETRY. SEPARATE BREAKFAST NOOK. OPEN GREAT ROOM CONCEPT. TILE AND LUXURY VINYL FLOORING THROUGH OUT-NO CARPETING! FRESH INTERIOR PAINT. NEW LIGHT FIXTURES AND FAN. CEILING FANS IN ALL BEDROOMS AND GREAT ROOM. WOOD BLINDS ON EVERY WINDOW. NEW BLACK HARDWEAR FAUCETS. REMODELED BATHROOMS COMPLETE THIS AMAZING HOME. BACK YARD IS A BLANK CANVAS WAITING FOR A BUYER'S IMAGINATION. COME BY AND CHECK THIS GORGEOUS PROPERTY OUT.
Exterior Features

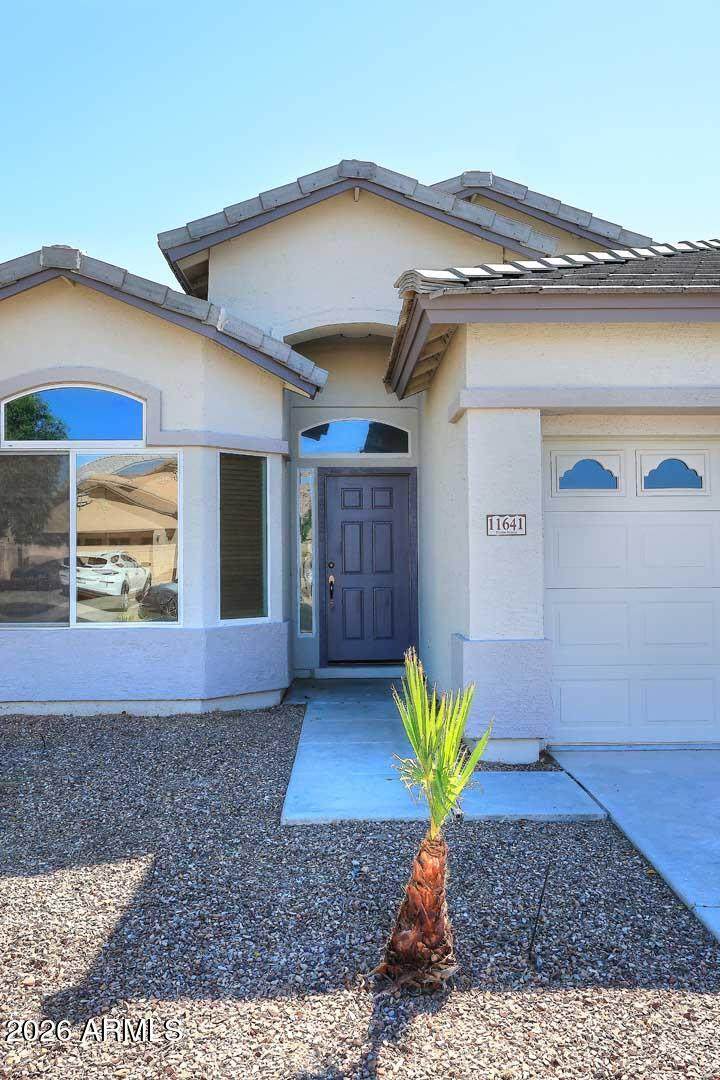
Architectural Style Spanish Attached Garage YN No Carport Spaces 0 Construction Materials StuccoWood FramePainted Covered Spaces 2 Exterior Features [] Fencing Back YardBlock Horse Amenities [] Horse YN No Lot Features North/South ExposureSprinklers In FrontDesert FrontDirt BackAuto Timer H2O Back Open Parking Spaces 0 Other Structures [] Parking Features Garage Door OpenerDirect Access Pool Features [] Pool Private YN No Road Responsibility City Maintained Road Road Surface Type Asphalt Roof Tile Spa Features None View []

Interior Features

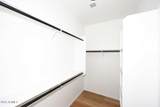
Basement [] Basement YN No Bedrooms Plus 3 Common Walls [] Cooling Central AirCeiling Fan(s) Cooling YN Yes Fireplace Features [] Fireplace YN No Great Room Yes Heating Natural Gas Heating YN Yes Interior Features Quartz CountertopsHigh Speed InternetDouble VanityBreakfast BarNo Interior StepsKitchen IslandPantryFull Bth Master BdrmSeparate Shwr & Tub Laundry Features InsideWshr/Dry HookUp Only Master Bedroom Split Yes Master Bedroom Walk In Closet Yes Pantry Yes Separate Den Office YN No Window Features Dual Pane

Property Features

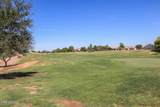
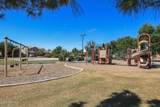
Accessibility Features [] Association Fee 45.95 Association Fee Frequency Monthly Association Fee Includes Maintenance Grounds Association YN Yes Auction No Builder Name FULTON HOMES Capmprovement Impact Fee 137.85 City Services Yes Community Features GolfPlaygroundBiking/Walking Path Community Pool YN No Current Financing [] Disclosures Agency Discl ReqSeller Discl Avail Flooring VinylTile Green Energy Efficient [] Green Water Conservation [] Land Lease YN No Listing Terms VA LoanCashConventional North South Exposure Yes Other Fees HOA 0 Ownership Fee Simple Ownership Fractional YN No PADFee YN2 No Possible Use [] Prepaid Association Fees HOA 91.9 Property Attached YN No Property Condition [] Property Sub Type Single Family Residence Rec Center Fee YN No Security Features [] Sewer Public SewerSewer in & Cnctd Special Assessment HOA No Special Listing Conditions N/A Special Listing Conditions None Yes Tax Annual Amount 1786 Tax Year 2025 Total Monthly Fee 45.95 Utilities [] Water Source Public

Arizona Regional MLS logo Listing provided by Realty ONE Group: 480-315-1240. .


Arizona Regional MLS logo© 2026 Arizona Regional Multiple Listing Service, Inc. All rights reserved. All information should be verified by the recipient and none is guaranteed as accurate by ARMLS. The ARMLS logo indicates a property listed by a real estate brokerage other than Melanie Crane PLLC. Data last updated 2026-11-13T21:13:42.137.
 
https://bt-photos.global.ssl.fastly.net/armls/1280_boomver_1_7094553-2.jpg https://bt-photos.global.ssl.fastly.net/armls/1280_boomver_1_7094553-2.jpg https://bt-photos.global.ssl.fastly.net/armls/1280_boomver_1_7094553-2.jpg
Logo
Melanie Crane PLLC
122 N 7th Street
Sierra Vista AZ, 85635