

Skip To Content

11570 E Chama Road

Scottsdale, AZ 85255
  • $1,275,000
  • STATUS: Active
  • MLS #: 7095508
UPDATED: 40 min ago
$1,275,000
  • 4
    BEDS
  • 0.22
    ACRES
  • 3
    BATHS
  • 0
    1/2 BATHS
  • 2,710
    SQFT
  • $470
    $/SQFT
Type:
Single-Family Home
Built:
1996
County:
Area:

School Information

Elementary School:

Description

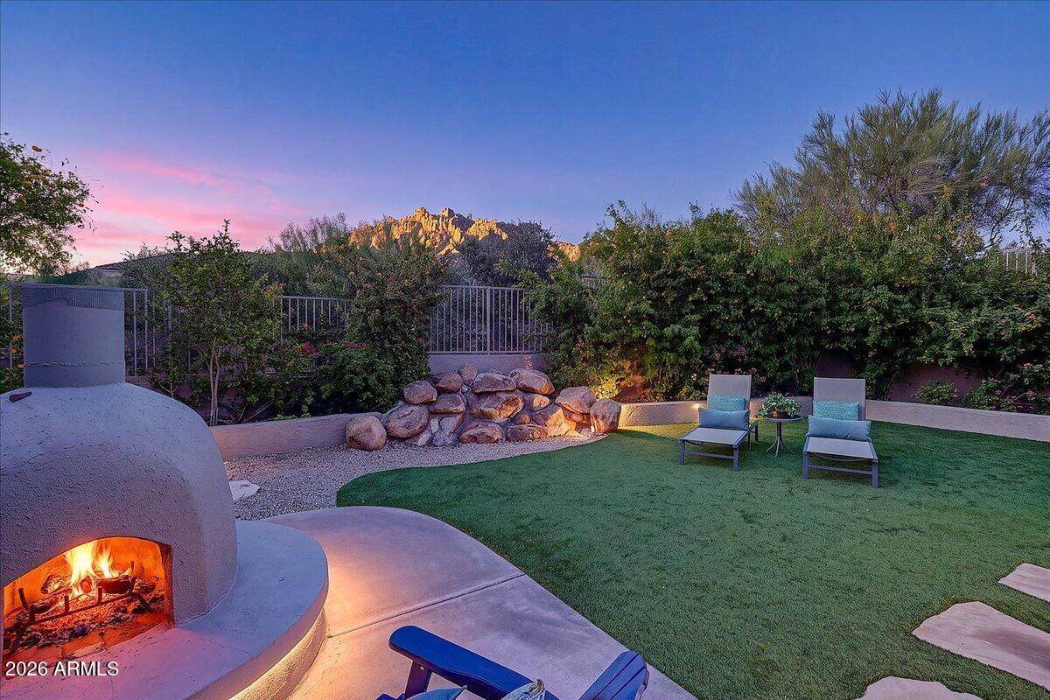
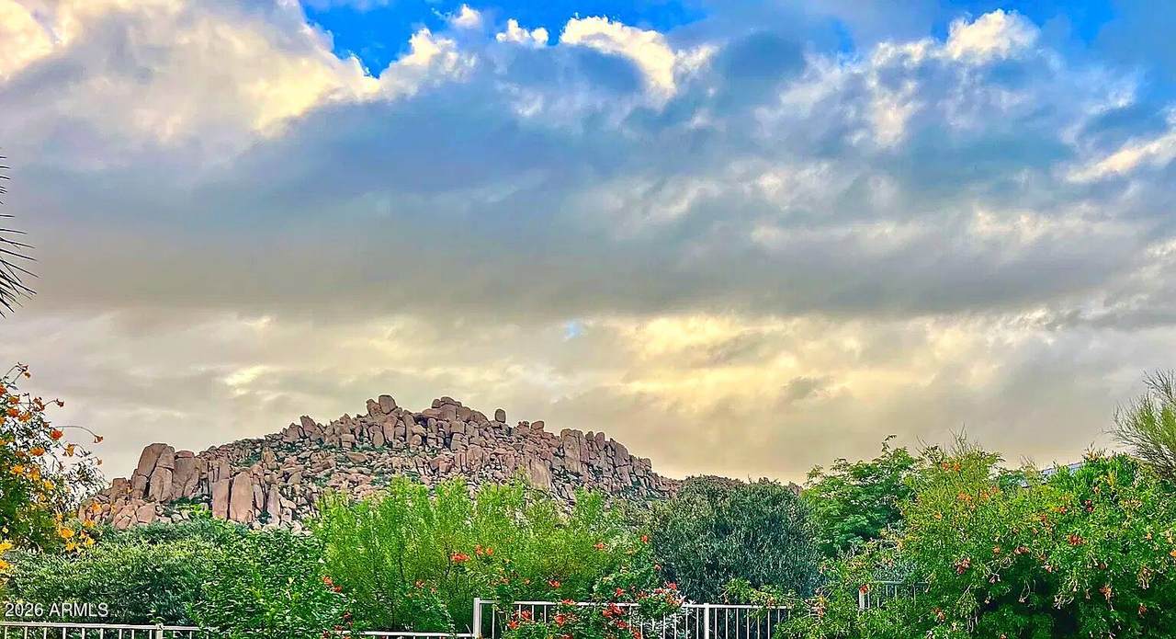
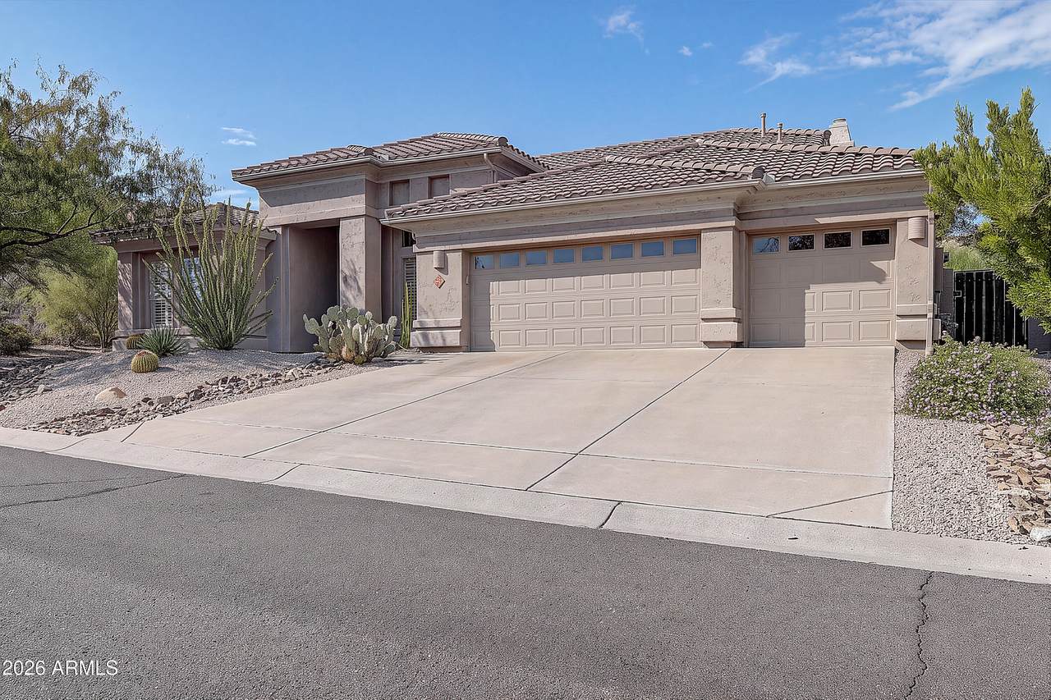
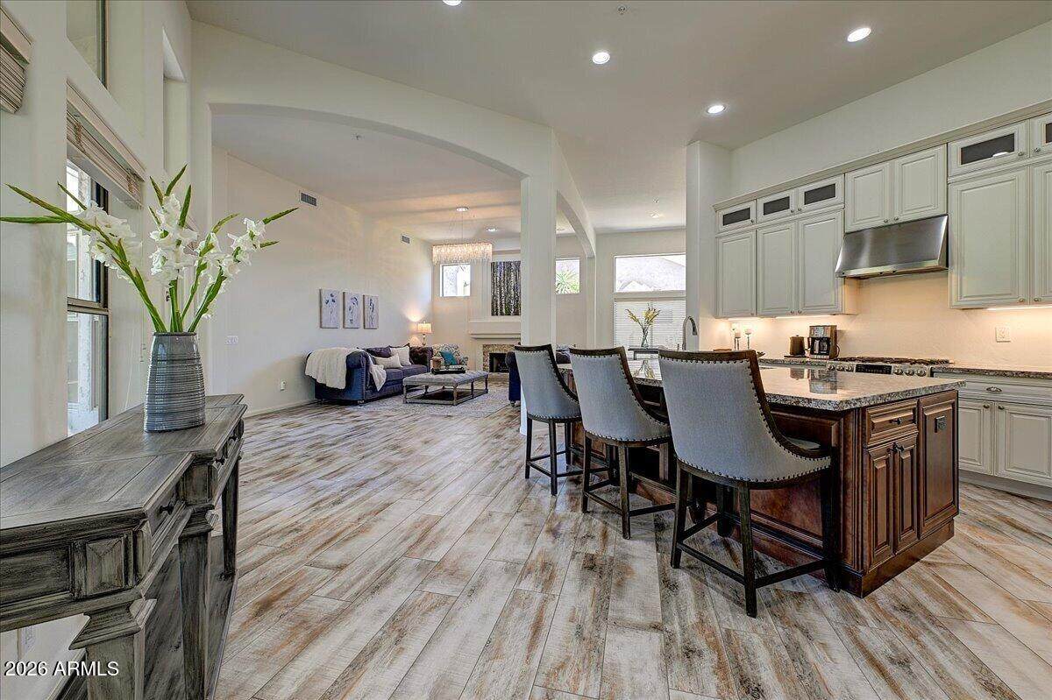
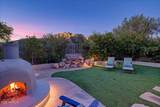
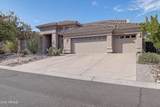
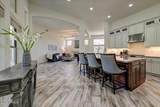
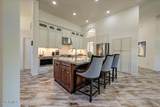
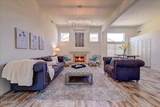
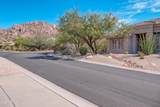
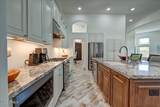
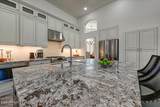
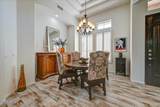
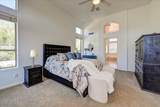
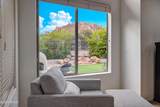
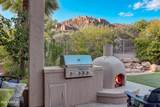
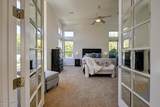
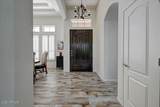
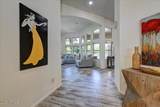
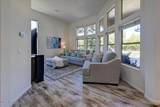
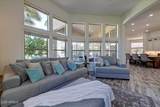
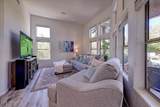
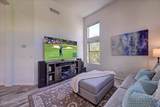
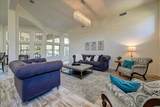
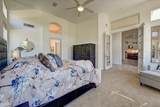
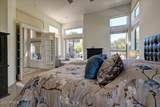
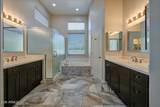
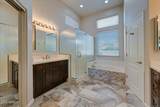
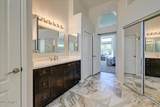
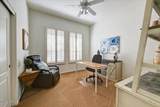
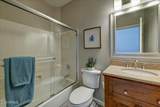
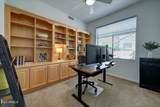
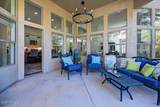
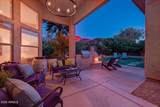
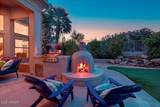
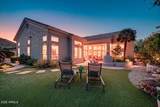
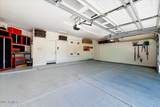
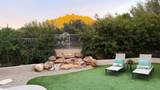
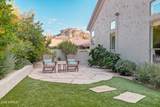
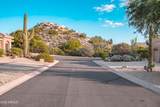
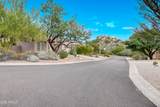
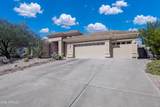
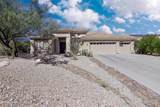
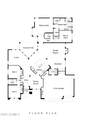
Beautifully updated single-level Valencia model on a corner cul-de-sac lot in Troon Village, with views of Troon Mountain and the McDowells. Offering 4 bedrooms, 3 full baths and a 3-car garage. Inside, the open floor plan is filled with natural light from walls of windows and 9+ ft ceilings. The remodeled kitchen features granite, a gas range, stainless appliances, a large island and added custom cabinetry, flowing to the great room with gas fireplace. The remodeled primary bath offers a soaking tub, walk-in shower and dual vanities. Designed for effortless Arizona living, the backyard features a covered patio, built-in BBQ, kiva fireplace and turf facing Troon Mountain. Dark-sky setting. New Trane A/C (2024), roof (2018). Near golf, dining and several trailheads. See Documents Tab.

Monthly Payment Calculator


Arizona Regional MLS logo© 2026 Arizona Regional Multiple Listing Service, Inc. All rights reserved. All information should be verified by the recipient and none is guaranteed as accurate by ARMLS. The ARMLS logo indicates a property listed by a real estate brokerage other than Melanie Crane PLLC. Data last updated 2026-11-06T22:13:32.767.
www.sierravistahomesellingteam.com/homes/182344107
Print Image

11570 E Chama Road Scottsdale, AZ 85255

  • Price: $1,275,000
  • Status: Active
  • On Site: Days
  • Updated: 40 min ago
  • MLS #: 7095508
4
Beds
3
Baths
0
½ Baths
0.22
Acres
2,710
SQFT
$470
$/SQFT
1996
Built
Neighborhood:
Dorado At Troon Village Phase 2
County:
Maricopa
Area:
Scottsdale
Elementary School:
Desert Sun Academy
Middle School:
Sonoran Trails Middle School
High School:
Cactus Shadows High School
Property Description
Beautifully updated single-level Valencia model on a corner cul-de-sac lot in Troon Village, with views of Troon Mountain and the McDowells. Offering 4 bedrooms, 3 full baths and a 3-car garage. Inside, the open floor plan is filled with natural light from walls of windows and 9+ ft ceilings. The remodeled kitchen features granite, a gas range, stainless appliances, a large island and added custom cabinetry, flowing to the great room with gas fireplace. The remodeled primary bath offers a soaking tub, walk-in shower and dual vanities. Designed for effortless Arizona living, the backyard features a covered patio, built-in BBQ, kiva fireplace and turf facing Troon Mountain. Dark-sky setting. New Trane A/C (2024), roof (2018). Near golf, dining and several trailheads. See Documents Tab.
Exterior Features

Architectural Style Contemporary Attached Garage YN No Carport Spaces 0 Construction Materials StuccoWood FramePainted Covered Spaces 3 Exterior Features Built-in Barbecue Fencing Back YardBlockWrought Iron Horse Amenities [] Horse YN No Lot Features North/South ExposureSprinklers In RearSprinklers In FrontCorner LotDesert BackDesert FrontCul-De-SacSynthetic Grass BackAuto Timer H2O FrontAuto Timer H2O Back Open Parking Spaces 0 Other Structures [] Parking Features Attached GarageGarage Door Opener Pool Features [] Pool Private YN No Road Responsibility City Maintained Road Road Surface Type Paved Roof Tile Spa Features None View Mountain(s)

Interior Features

Basement [] Basement YN No Bedroom Split Yes Bedrooms Plus 5 Common Walls [] Cooling Central AirCeiling Fan(s)Programmable Thmstat Cooling YN Yes Family Room Yes Fireplace Features Exterior FireplaceFamily RoomGas Fireplace YN Yes Formal Dining Yes Great Room Yes Heating Natural Gas Heating YN Yes Interior Features High Speed InternetGranite CountersDouble VanityEat-in KitchenBreakfast Bar9+ Flat CeilingsNo Interior StepsKitchen IslandPantryFull Bth Master BdrmSeparate Shwr & Tub Laundry Features Inside Master Bedroom Split Yes Master Bedroom Walk In Closet Yes Pantry Yes Plumbing Gas Hot Water Heater Yes Separate Den Office YN Yes Window Features ScreensDual Pane

Property Features

Accessibility Features Lever HandlesHard/Low Nap FloorsBath Lever FaucetsAccessible Hallway(s) Association Fee 525 Association Fee Frequency Semi-Annually Association Fee Includes Maintenance Grounds Association YN Yes Auction No Builder Name Centex Capmprovement Impact Fee 0 City Services Yes Community Features Biking/Walking Path Community Pool YN No Current Financing [] Disclosures Agency Discl ReqSeller Discl Avail Flood Zone No Flooring CarpetTile Green Energy Efficient Multi-Zones Green Water Conservation [] Land Lease YN No Listing Terms VA LoanCashConventional Model Valencia w/remodel North South Exposure Yes Other Fees Description N/A Other Fees HOA 0 Ownership Fee Simple Ownership Fractional YN No PADFee YN2 No Possible Use [] Prepaid Association Fees HOA 525 Property Attached YN No Property Condition [] Property Sub Type Single Family Residence Rec Center Fee YN No Rec Center Fee2 YN No Security Features Fire Sprinkler System Sewer Public Sewer Special Assessment HOA No Special Listing Conditions N/A Special Listing Conditions None Yes Tax Annual Amount 2833 Tax Year 2025 Total Monthly Fee 87.5 Utilities [] Water Source Public

Arizona Regional MLS logo Listing provided by Berkshire Hathaway HomeServices Arizona Properties: 480-473-4900. .


Arizona Regional MLS logo© 2026 Arizona Regional Multiple Listing Service, Inc. All rights reserved. All information should be verified by the recipient and none is guaranteed as accurate by ARMLS. The ARMLS logo indicates a property listed by a real estate brokerage other than Melanie Crane PLLC. Data last updated 2026-11-06T22:13:32.767.
 
https://bt-photos.global.ssl.fastly.net/armls/1280_boomver_3_7095508-2.jpg https://bt-photos.global.ssl.fastly.net/armls/1280_boomver_3_7095508-2.jpg https://bt-photos.global.ssl.fastly.net/armls/1280_boomver_3_7095508-2.jpg
Logo
Melanie Crane PLLC
122 N 7th Street
Sierra Vista AZ, 85635