

















Skip To Content

115 W Granada Road

Phoenix, AZ 85003
  • $749,900
  • STATUS: Active
  • MLS #: 7060392
Price Reduced
$749,900
  • 2
    BEDS
  • 0.19
    ACRES
  • 2
    BATHS
  • 0
    1/2 BATHS
  • 1,277
    SQFT
  • $587
    $/SQFT
Neighborhood:
Type:
Single-Family Home
Built:
1939
County:
Area:

School Information

Elementary School:
High School:

Description

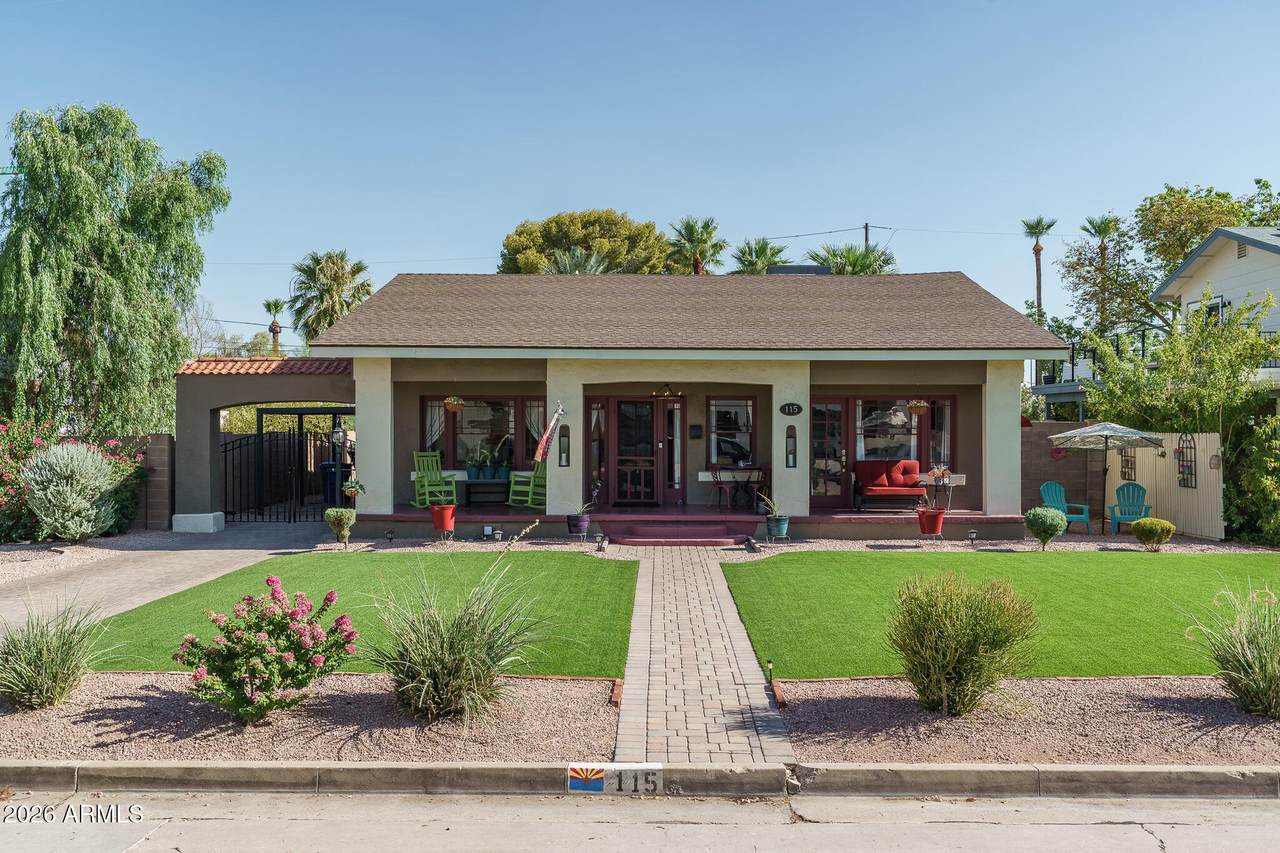
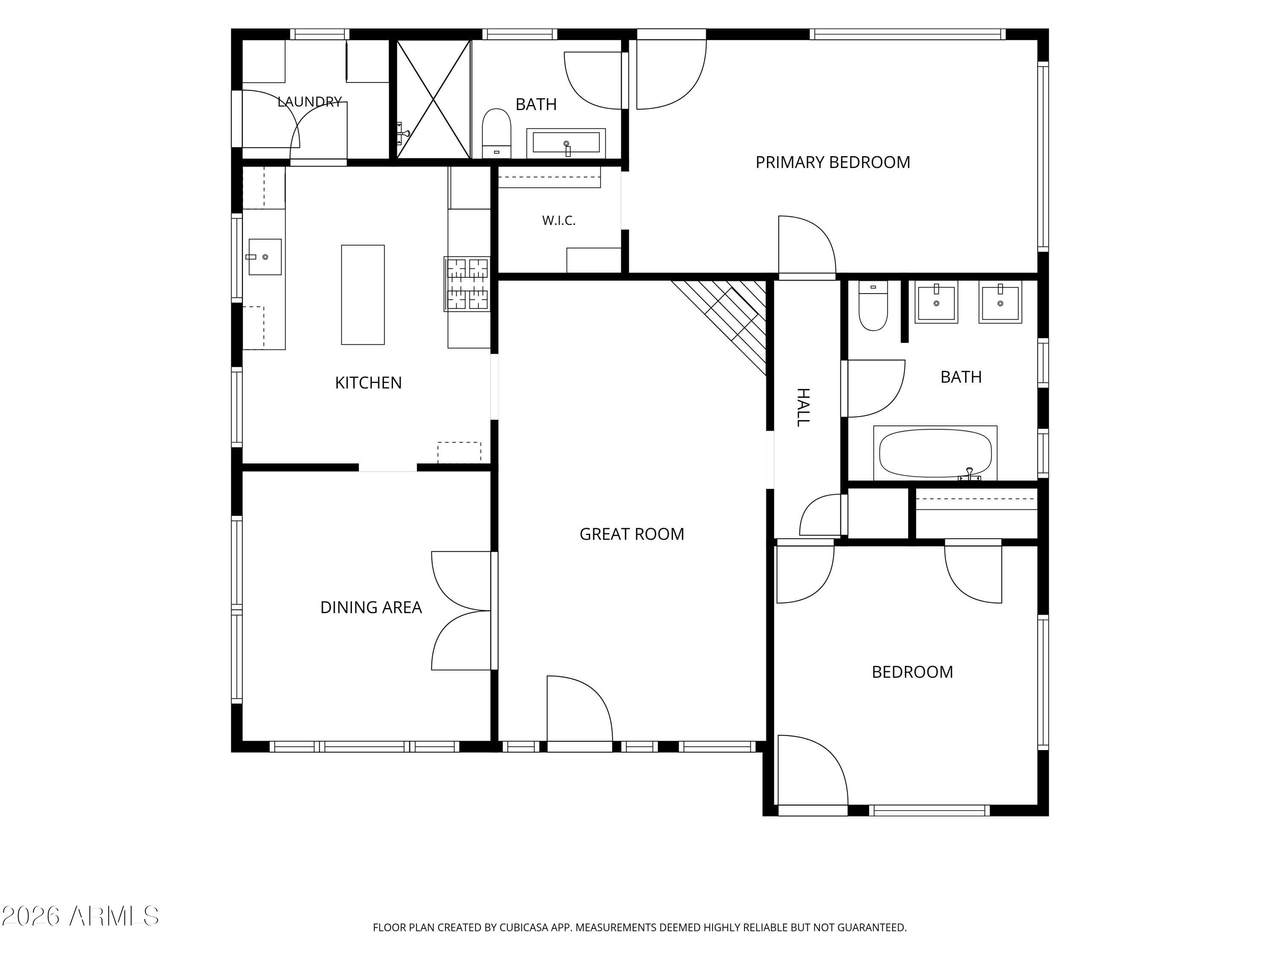
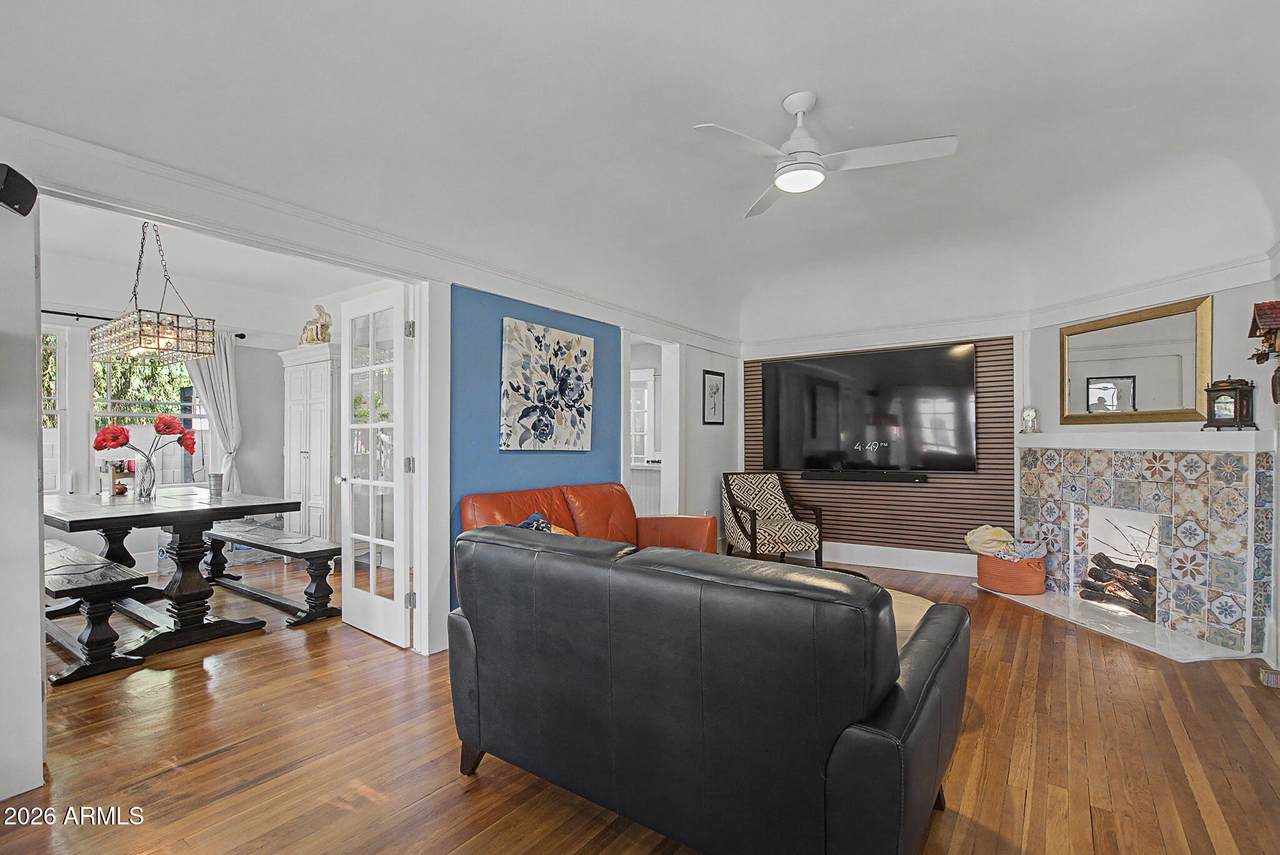
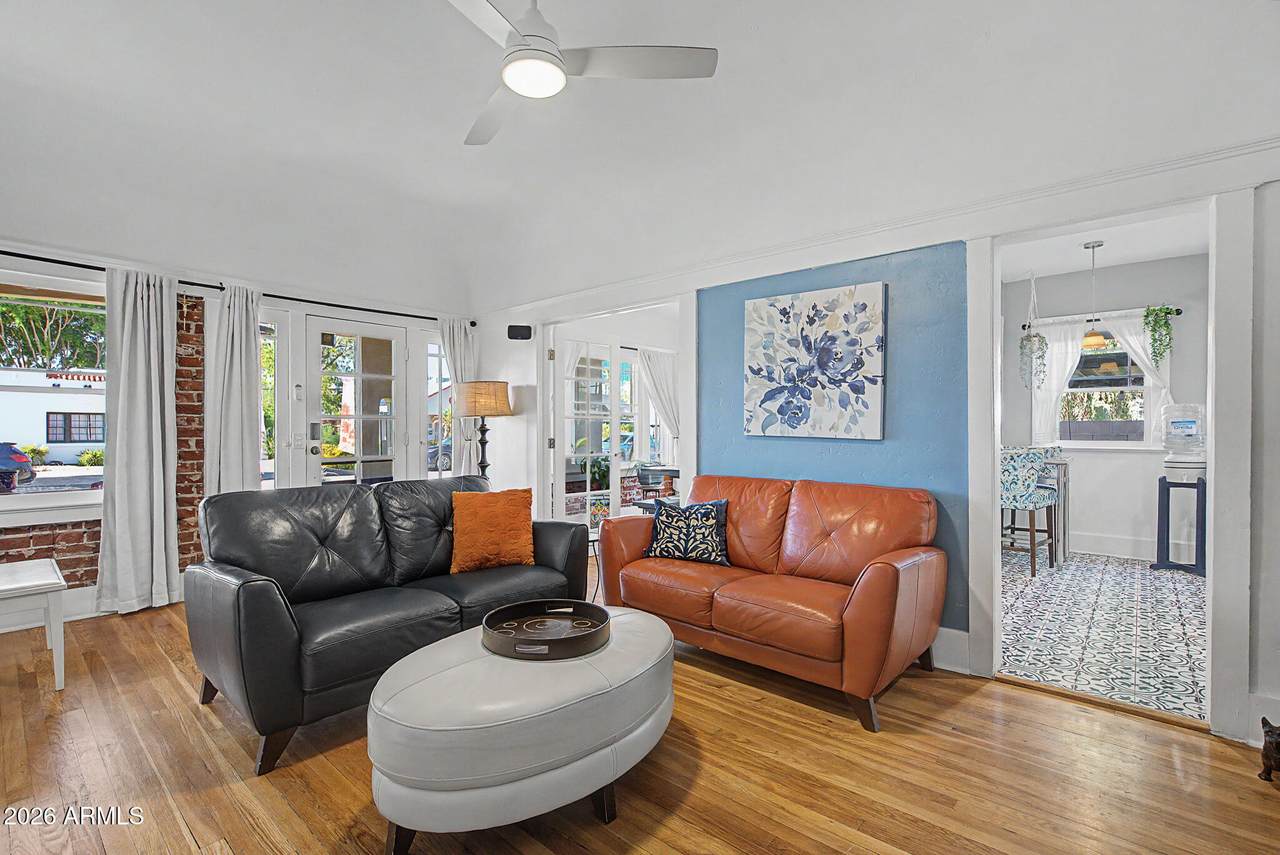
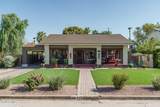
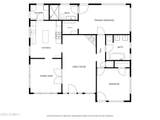
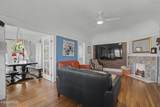
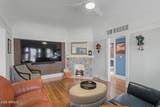
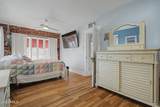
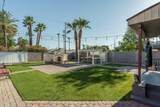
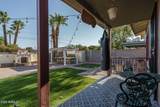
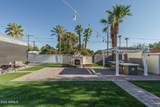
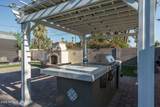
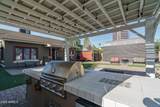
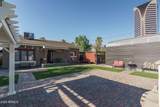
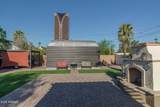
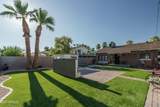
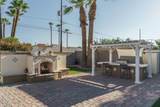
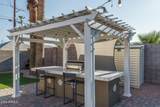
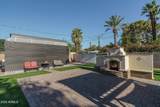
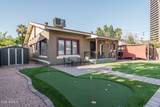
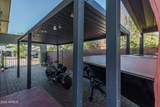
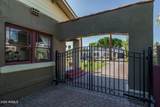
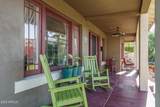
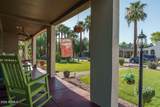
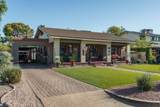
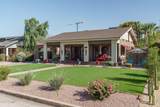
Nestled in the Willo Historic District, this beautifully remodeled 1939 home blends timeless character with modern upgrades, featuring oak wood floors, coved ceilings, and an original fireplace that anchors the warm living space. The formal dining room is wrapped in oversized windows and accented with exposed red brick, while the fully upgraded kitchen offers stainless appliances and marble countertops. The master suite includes backyard access and a refined bath with a dual-sink vanity and tiled shower. A secondary bedroom showcases exposed brick and French doors opening to the front yard, and the guest bath features dual sinks, exposed brick, and a freestanding soaking tub. The backyard is a true retreat with artificial turf, paver walkways and patios, an outdoor fireplace with built-in seating, a gazebo-covered built-in BBQ, secure covered parking, a dedicated RV area, and an RV gate. All of this sits in a prime Central Phoenix location close to dining, entertainment, shopping, and convenient I-10 access.

Monthly Payment Calculator


Arizona Regional MLS logo© 2026 Arizona Regional Multiple Listing Service, Inc. All rights reserved. All information should be verified by the recipient and none is guaranteed as accurate by ARMLS. The ARMLS logo indicates a property listed by a real estate brokerage other than Melanie Crane PLLC. Data last updated 2026-10-14T00:13:06.313.
www.sierravistahomesellingteam.com/homes/179452041
Print Image

115 W Granada Road Phoenix, AZ 85003

  • Price: $749,900
  • Status: Active
  • On Site: Days
  • MLS #: 7060392
2
Beds
2
Baths
0
½ Baths
0.19
Acres
1,277
SQFT
$587
$/SQFT
1939
Built
Neighborhood:
North Chelsea
County:
Maricopa
Area:
Phoenix
Elementary School:
Kenilworth Elementary School
Middle School:
Kenilworth Elementary School
High School:
Central High School
Property Description
Nestled in the Willo Historic District, this beautifully remodeled 1939 home blends timeless character with modern upgrades, featuring oak wood floors, coved ceilings, and an original fireplace that anchors the warm living space. The formal dining room is wrapped in oversized windows and accented with exposed red brick, while the fully upgraded kitchen offers stainless appliances and marble countertops. The master suite includes backyard access and a refined bath with a dual-sink vanity and tiled shower. A secondary bedroom showcases exposed brick and French doors opening to the front yard, and the guest bath features dual sinks, exposed brick, and a freestanding soaking tub. The backyard is a true retreat with artificial turf, paver walkways and patios, an outdoor fireplace with built-in seating, a gazebo-covered built-in BBQ, secure covered parking, a dedicated RV area, and an RV gate. All of this sits in a prime Central Phoenix location close to dining, entertainment, shopping, and convenient I-10 access.
Exterior Features

Architectural Style Bungalow Attached Garage YN No Carport Spaces 1 Construction Materials StuccoPaintedBlock Covered Spaces 1 Exterior Features Built-in Barbecue Fencing Block Horse Amenities [] Horse YN No Lot Features Synthetic Grass FrntSynthetic Grass Back Open Parking Spaces 1 Other Structures Gazebo Parking Features Detached CarportRV Gated Pool Features [] Pool Private YN No Road Responsibility [] Road Surface Type [] Roof Composition Spa Features None View []

Interior Features

Basement [] Basement YN No Bedrooms Plus 2 Common Walls [] Cooling Central AirCeiling Fan(s) Cooling YN Yes Fireplace Features Exterior FireplaceLiving Room Fireplace YN Yes Formal Dining Yes Heating Electric Heating YN Yes Interior Features Non-laminate CounterHigh Speed InternetDouble VanityEat-in KitchenNo Interior Steps3/4 Bath Master Bdrm Laundry Features Inside Master Bedroom Walk In Closet Yes Separate Bedroom Exit Yes Separate Den Office YN No Window Features []

Property Features

Accessibility Features [] Association Fee Includes No Fees Association YN No Auction No Builder Name Unknown Community Features Historic District Community Pool YN No Current Financing Conventional Disclosures Agency Discl ReqSeller Discl Avail Flooring TileWood Green Energy Efficient [] Green Water Conservation [] Land Lease YN No Listing Terms VA LoanCashConventional1031 ExchangeFHA Ownership Fee Simple Ownership Fractional YN No PADFee YN2 No Possible Use [] Property Attached YN No Property Condition [] Property Sub Type Single Family Residence Security Features [] Sewer Public Sewer Special Listing Conditions N/A Special Listing Conditions None Yes Tax Annual Amount 2264 Tax Year 2025 Total Monthly Fee 0 Utilities [] Water Source Public

Arizona Regional MLS logo Listing provided by Keller Williams Arizona Realty: 480-767-3000. .


Arizona Regional MLS logo© 2026 Arizona Regional Multiple Listing Service, Inc. All rights reserved. All information should be verified by the recipient and none is guaranteed as accurate by ARMLS. The ARMLS logo indicates a property listed by a real estate brokerage other than Melanie Crane PLLC. Data last updated 2026-10-14T00:13:06.313.
 
https://bt-photos.global.ssl.fastly.net/armls/1280_boomver_1_7060392-2.jpg https://bt-photos.global.ssl.fastly.net/armls/1280_boomver_1_7060392-2.jpg https://bt-photos.global.ssl.fastly.net/armls/1280_boomver_1_7060392-2.jpg
Logo
Melanie Crane PLLC
122 N 7th Street
Sierra Vista AZ, 85635