
Skip To Content

11472 N 168TH Drive

Surprise, AZ 85388
  • $530,000
  • STATUS: Active
  • MLS #: 7069390
$530,000
  • 4
    BEDS
  • 0.15
    ACRES
  • 3
    BATHS
  • 0
    1/2 BATHS
  • 2,352
    SQFT
  • $225
    $/SQFT
Type:
Single-Family Home
Built:
2023
County:
Area:

School Information

Elementary School:

Description

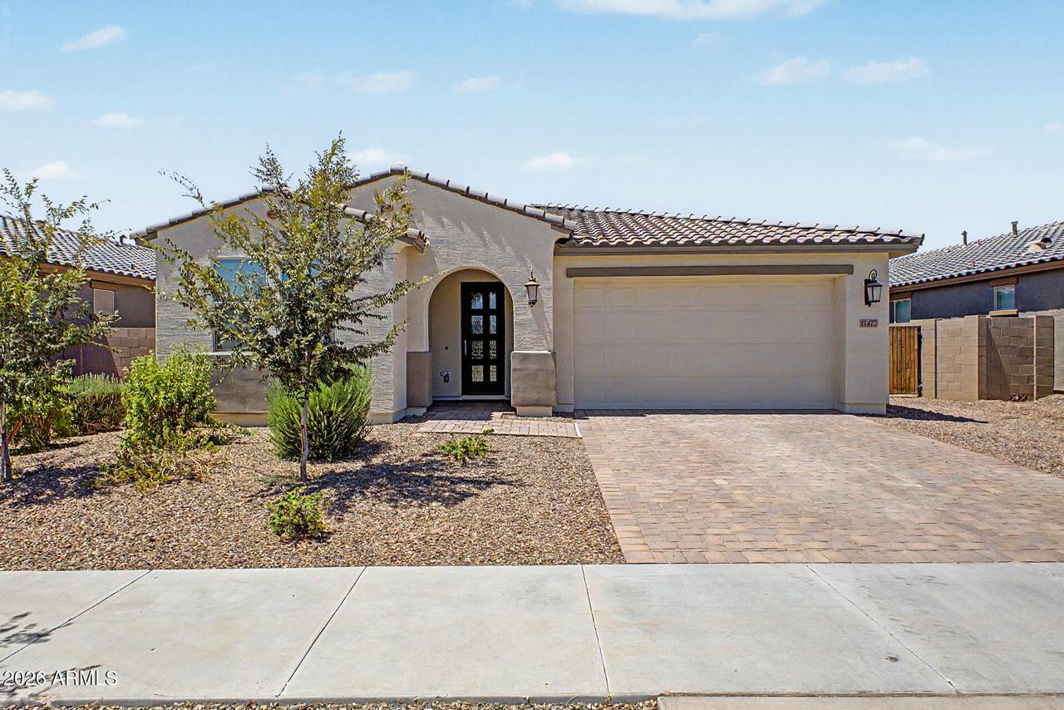
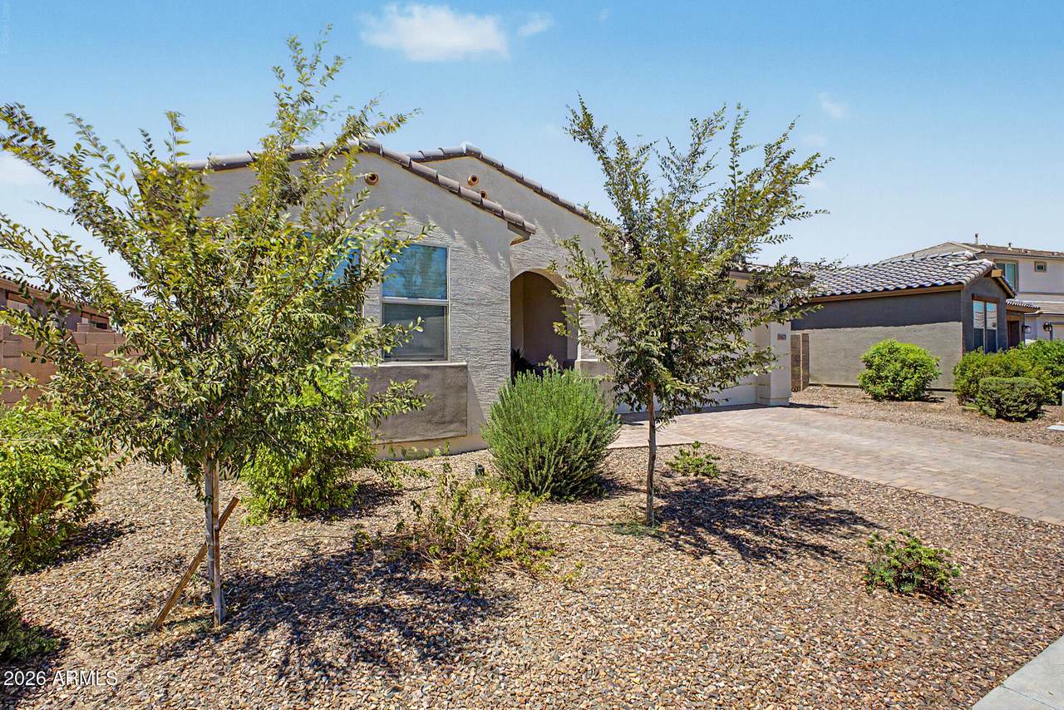
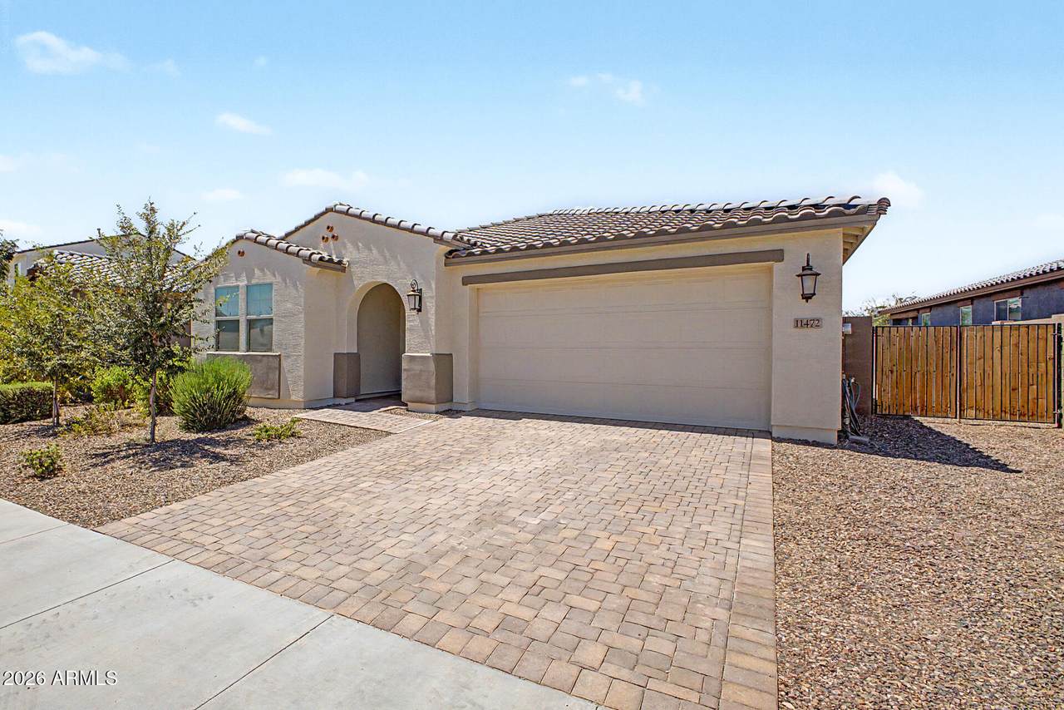
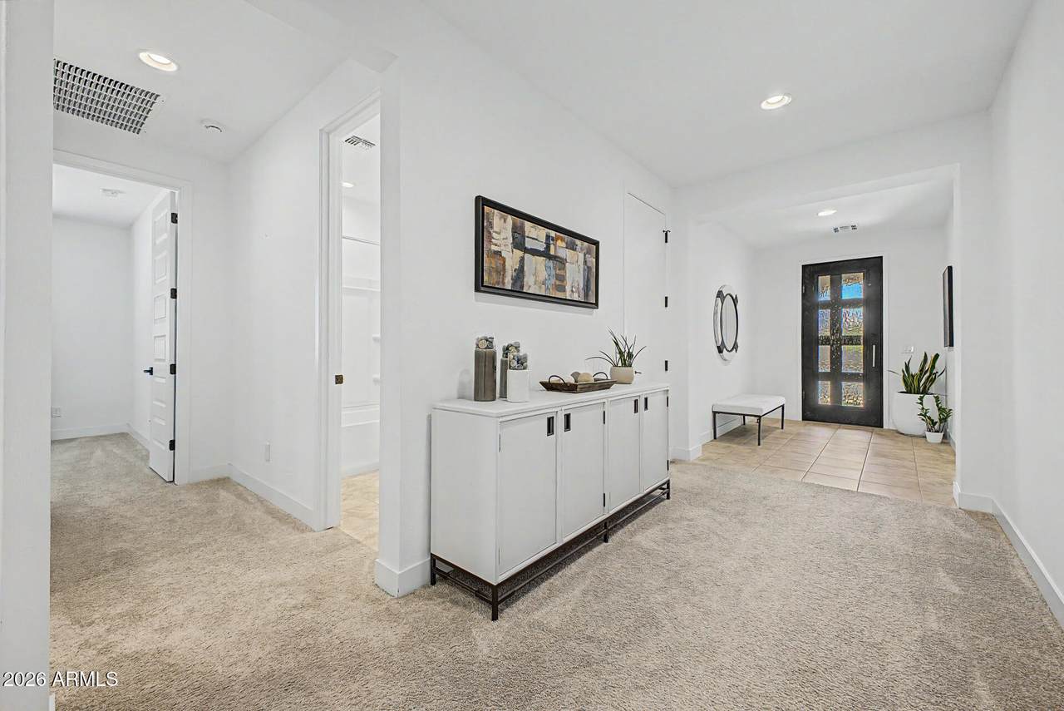
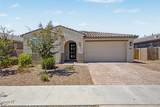
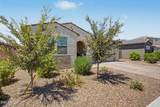
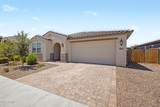
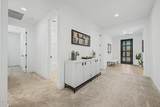
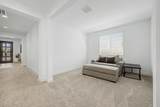
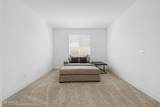
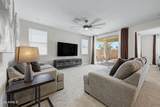
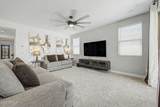
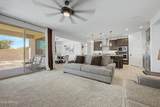
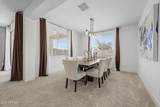
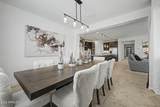
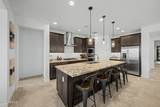
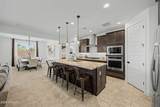
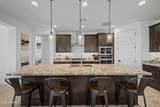
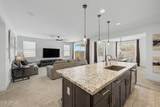
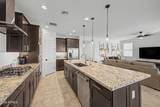
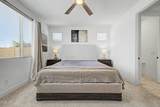
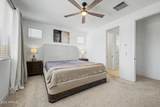
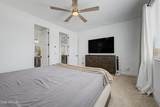
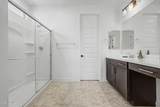
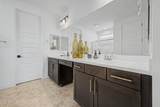
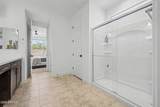
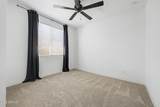
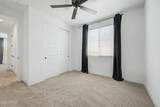
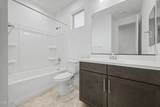
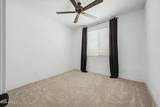
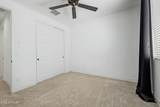
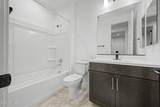
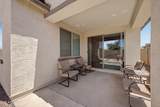
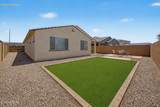
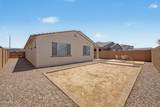
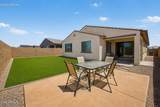
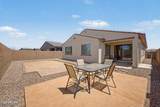
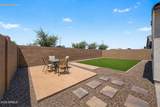
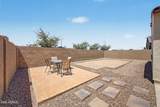
*Seller offering $5K buyer concession* Assumable FHA loan at 6.625%. Discover nearly new, spacious home featuring 4 beds, 3 baths, Den, RV gate, beautifully landscaped backyard & stunning mountain views. Enjoy a private lot wi/ no neighbors behind. Inside, a gorgeous iron front door opens to thoughtfully upgraded interior w/ gourmet kitchen boasting gas range, counter-depth S/S refrigerator, walk-in pantry, 42-inch maple cabinetry w/ crown molding, under-cabinet lighting & upgraded leathered granite counters. Spacious primary suite offers relaxing retreat w/ ensuite bath, makeup desk & walk-in closet. Highlights include recessed lighting, surround-sound prewire & stylish finishes thruout, Enjoy resort-style community amenities including clubhouse, pool, fitness center & play area.

Monthly Payment Calculator


Arizona Regional MLS logo© 2026 Arizona Regional Multiple Listing Service, Inc. All rights reserved. All information should be verified by the recipient and none is guaranteed as accurate by ARMLS. The ARMLS logo indicates a property listed by a real estate brokerage other than Melanie Crane PLLC. Data last updated 2026-10-14T00:13:06.313.
www.sierravistahomesellingteam.com/homes/180347714
Print Image

11472 N 168TH Drive Surprise, AZ 85388

  • Price: $530,000
  • Status: Active
  • On Site: Days
  • MLS #: 7069390
4
Beds
3
Baths
0
½ Baths
0.15
Acres
2,352
SQFT
$225
$/SQFT
2023
Built
Neighborhood:
Sycamore Farms Paradisi Parcel E
County:
Maricopa
Area:
Surprise
Elementary School:
Rancho Gabriela
Middle School:
Sonoran Heights Middle School
High School:
Shadow Ridge High School
Property Description
*Seller offering $5K buyer concession* Assumable FHA loan at 6.625%. Discover nearly new, spacious home featuring 4 beds, 3 baths, Den, RV gate, beautifully landscaped backyard & stunning mountain views. Enjoy a private lot wi/ no neighbors behind. Inside, a gorgeous iron front door opens to thoughtfully upgraded interior w/ gourmet kitchen boasting gas range, counter-depth S/S refrigerator, walk-in pantry, 42-inch maple cabinetry w/ crown molding, under-cabinet lighting & upgraded leathered granite counters. Spacious primary suite offers relaxing retreat w/ ensuite bath, makeup desk & walk-in closet. Highlights include recessed lighting, surround-sound prewire & stylish finishes thruout, Enjoy resort-style community amenities including clubhouse, pool, fitness center & play area.
Exterior Features

Architectural Style Ranch Attached Garage YN No Carport Spaces 0 Construction Materials StuccoWood FramePainted Covered Spaces 2 Exterior Features [] Fencing Back YardBlock Horse Amenities [] Horse YN No Lot Features East/West ExposureDesert FrontGravel/Stone BackSynthetic Grass Back Open Parking Spaces 2 Other Structures [] Parking Features Attached GarageRV GatedGarage Door OpenerDirect Access Pool Features [] Pool Private YN No Road Responsibility [] Road Surface Type [] Roof Tile Spa Features None View []

Interior Features

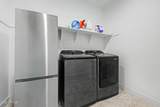
Basement [] Basement YN No Bedrooms Plus 5 Common Walls [] Cooling Central Air Cooling YN Yes Fireplace Features [] Fireplace YN No Great Room Yes Heating Natural Gas Heating YN Yes Interior Features High Speed InternetGranite CountersDouble VanityBreakfast Bar9+ Flat CeilingsNo Interior StepsKitchen IslandPantry3/4 Bath Master Bdrm Laundry Features InsideGas Dryer HookupWshr/Dry HookUp Only Master Bedroom Split Yes Master Bedroom Walk In Closet Yes Pantry Yes Separate Den Office YN Yes Window Features ScreensDual Pane

Property Features

Accessibility Features [] Association Fee 161 Association Fee Frequency Monthly Association Fee Includes Maintenance Grounds Association YN Yes Auction No Builder Name Taylor Morrison Capmprovement Impact Fee 816 City Services Yes Community Features PoolPlaygroundBiking/Walking Path Community Pool YN Yes Current Financing FHAAssume - Qualify Disclosures Agency Discl ReqSeller Discl Avail Flooring CarpetTile Green Energy Efficient [] Green Water Conservation [] Land Lease YN No Listing Terms VA LoanCashConventionalFHA Model Hudson Other Fees Description Ownership Start-Up Fee Other Fees HOA 50 Ownership Fee Simple Ownership Fractional YN No PADFee YN2 No Possible Use None Prepaid Association Fees HOA 322 Property Attached YN No Property Condition [] Property Sub Type Single Family Residence Rec Center Fee YN No Security Features [] Sewer Public Sewer Special Assessment HOA No Special Listing Conditions N/A Special Listing Conditions None Yes Tax Annual Amount 1914 Tax Year 2025 Total Monthly Fee 161 Utilities [] Water Source Public

Arizona Regional MLS logo Listing provided by Howe Realty: 602-909-6513. .


Arizona Regional MLS logo© 2026 Arizona Regional Multiple Listing Service, Inc. All rights reserved. All information should be verified by the recipient and none is guaranteed as accurate by ARMLS. The ARMLS logo indicates a property listed by a real estate brokerage other than Melanie Crane PLLC. Data last updated 2026-10-14T00:13:06.313.
 
https://bt-photos.global.ssl.fastly.net/armls/1280_boomver_1_7069390-2.jpg https://bt-photos.global.ssl.fastly.net/armls/1280_boomver_1_7069390-2.jpg https://bt-photos.global.ssl.fastly.net/armls/1280_boomver_1_7069390-2.jpg
Logo
Melanie Crane PLLC
122 N 7th Street
Sierra Vista AZ, 85635