Skip To Content

11470 E Escalante Road

Tucson, AZ 85730
  • $629,000
  • STATUS: Active
  • MLS #: 22620393
$629,000
  • 3
    BEDS
  • 3.31
    ACRES
  • 2
    BATHS
  • 0
    1/2 BATHS
  • 2,148
    SQFT
  • $293
    $/SQFT
Neighborhood:
Type:
Single-Family Home
Built:
1994
County:
Area:

School Information

Elementary School:
Middle School:
High School:
School District:
Courtesy of Long Realty-Benson.

Description

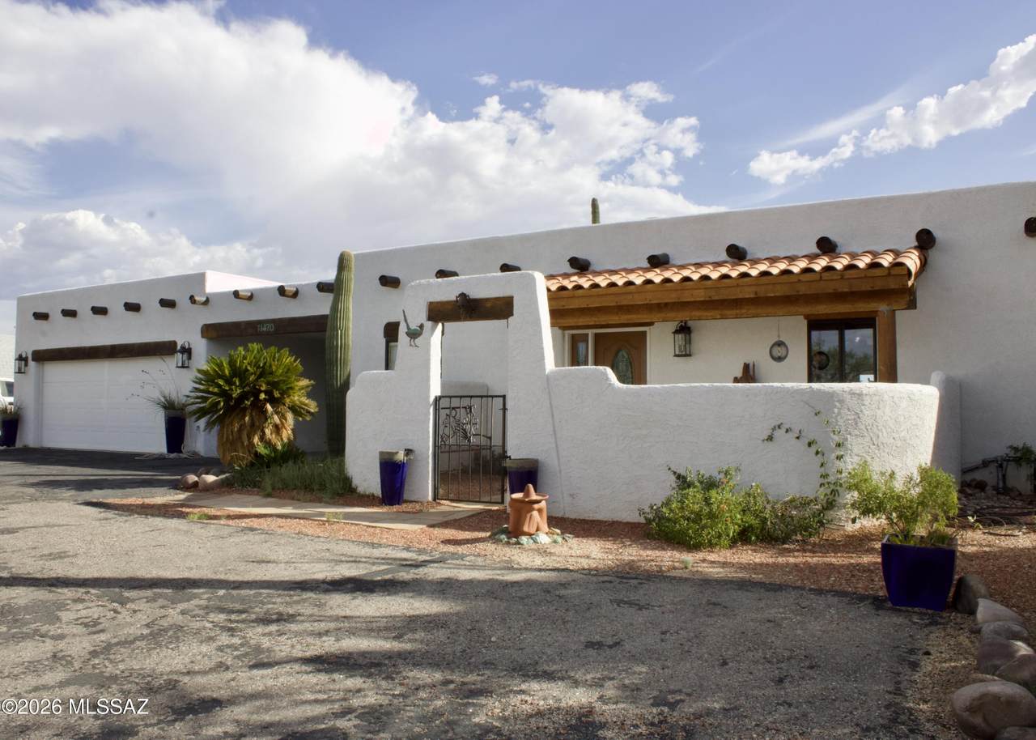
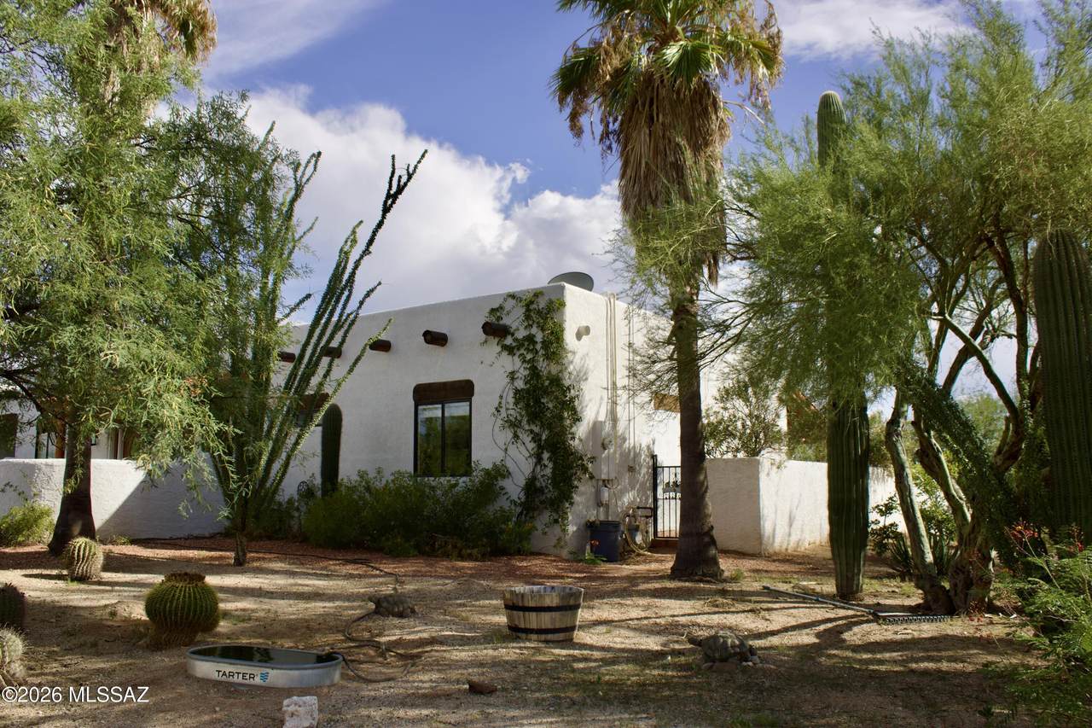
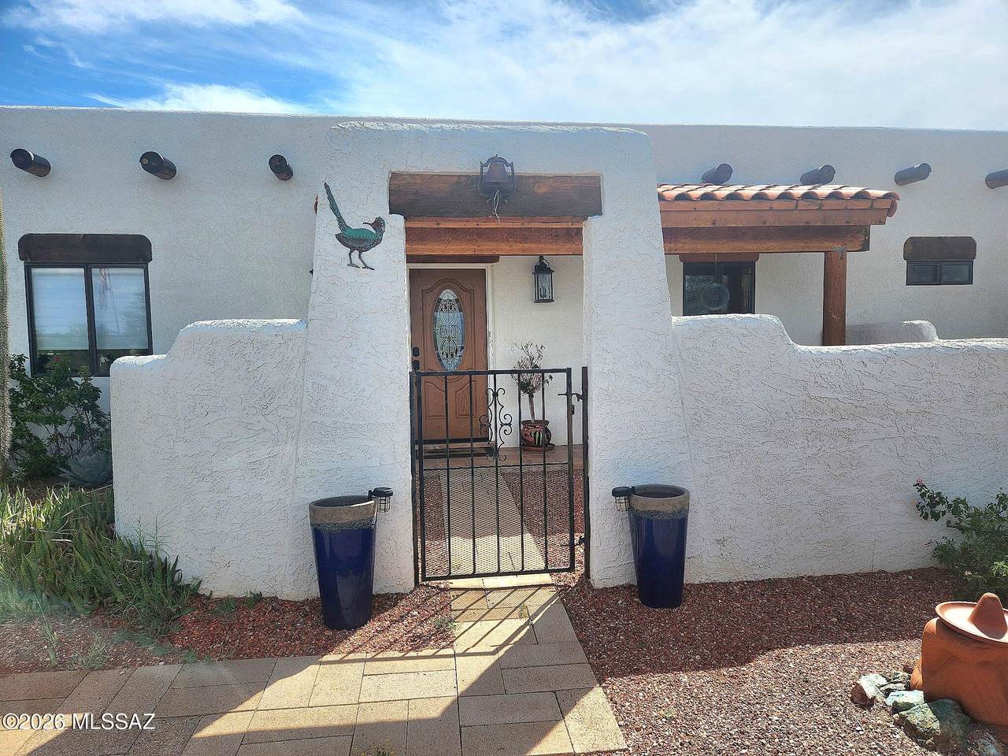
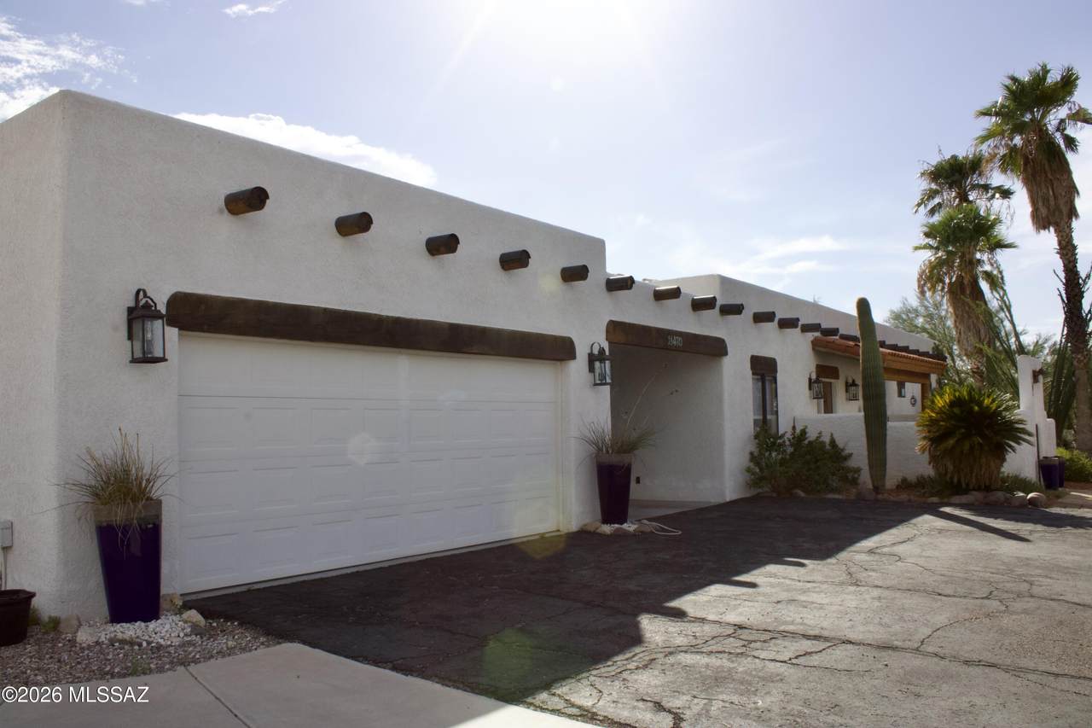
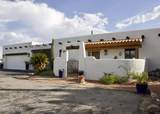
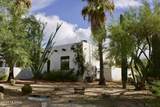
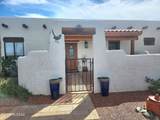
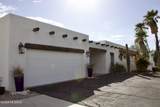
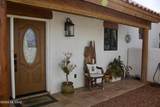
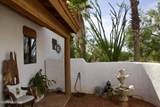
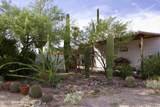
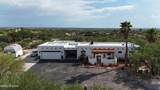
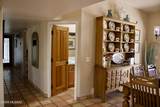
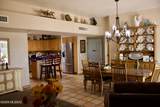
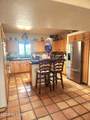
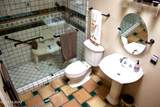
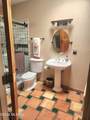
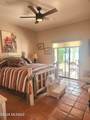
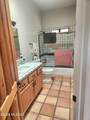
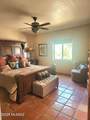
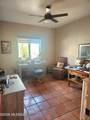
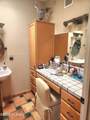
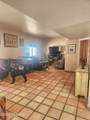
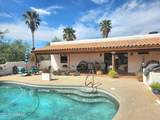
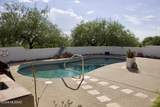
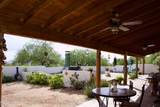
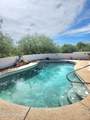
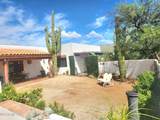
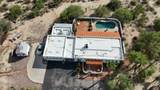
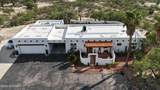
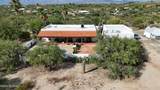
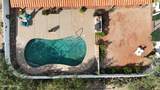
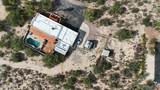
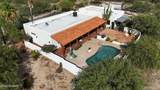
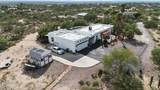
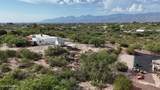
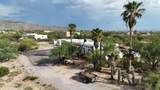
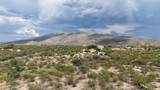
Come home to your own desert paradise! Enjoy quiet, country living w/all the in-town amenities close by. Lots of privacy. Stunning mountain views. Quick access to I-10 for commuting. Bring the horses! Charming, comfortable & meticulously maintained Southwestern custom home. 1,773 sq. ft. 3 bed/2 ba w/375 sq. ft guest rm/storage rm. Custom touches throughout. Great room opens to the covered patio where you will enjoy relaxing & taking in all of the fabulous views. Great home for entertaining & just enjoying your peaceful surroundings. Cool off & relax in the sparkling custom pool. Built in gas BBQ. Large backyard. Insulated 24' x 30' 2 car garage w/workbench. 1 car carport. This really is a MUST-SEE property! Schedule a showing TODAY, as this one is not going to last long!

Monthly Payment Calculator


MLS of Southern Arizona (Tucson Association of Realtors) logo Listing information Copyright 2026 MLS of Southern Arizona. All Rights Reserved. Data last updated: 2026-10-14T00:06:55.417.
The data relating to real estate listings on this website comes in part from the Internet Data Exchange (IDX) program of Multiple Listing Service of Southern Arizona. IDX information is provided exclusively for consumers' personal, non-commercial use and may not be used for any purpose other than to identify prospective properties consumers may be interested in purchasing. Listings provided by brokerages other than Melanie Crane PLLC are identified with the MLSSAZ IDX Logo. All Information Is Deemed Reliable But Is Not Guaranteed Accurate.
www.sierravistahomesellingteam.com/homes/180381849
Print Image

11470 E Escalante Road Tucson, AZ 85730

  • Price: $629,000
  • Status: Active
  • On Site: Days
  • MLS #: 22620393
3
Beds
2
Baths
0
½ Baths
3.31
Acres
2,148
SQFT
$293
$/SQFT
1994
Built
Neighborhood:
Unsubdivided
County:
Pima
Area:
Southeast
Elementary School:
Tanque Verde
Middle School:
Emily Gray
High School:
Tanque Verde
School District:
Tanque Verde
Property Description
Come home to your own desert paradise! Enjoy quiet, country living w/all the in-town amenities close by. Lots of privacy. Stunning mountain views. Quick access to I-10 for commuting. Bring the horses! Charming, comfortable & meticulously maintained Southwestern custom home. 1,773 sq. ft. 3 bed/2 ba w/375 sq. ft guest rm/storage rm. Custom touches throughout. Great room opens to the covered patio where you will enjoy relaxing & taking in all of the fabulous views. Great home for entertaining & just enjoying your peaceful surroundings. Cool off & relax in the sparkling custom pool. Built in gas BBQ. Large backyard. Insulated 24' x 30' 2 car garage w/workbench. 1 car carport. This really is a MUST-SEE property! Schedule a showing TODAY, as this one is not going to last long!
Exterior Features

Architectural Style Ranch Attached Garage YN Yes Carport Spaces 1 Construction Materials Frame - Stucco Covered Spaces 4 Direction Faces North Exterior Features Built-in Barbecue Fencing Masonry Lot Features North/South Exposure Other Structures [] Parking Features Workshop in GarageElectric Door OpenerRV Access/Parking Patio And Porch Features Covered Pool Features Conventional Roof Built-Up Spa Features None View Mountain(s)SunsetDesert Window Features Double Pane Windows

Interior Features

Accessibility Features Wide Hallways Appliances DisposalConvection OvenDishwasherExhaust FanGas CooktopMicrowaveRefrigeratorReverse Osmosis Basement YN No Cooling Central Air Cooling YN Yes Fireplace Features None Fireplace YN No Fireplaces Total 0 Flooring Mexican Tile Heating OtherForced AirNatural Gas Heating YN Yes Interior Features High CeilingsKitchen Island Kitchen Features Countertops Tile Kitchen Features Pantry Cabinet Laundry Features DryerWasherSinkLaundry Room Levels One Living Areas Great Room YN Yes One Story YN Yes Split Bedroom Plan YN Yes Unit Level 1

Property Features

Association Amenities [] Association Fee Includes [] Association YN No Community Features Paved StreetHorses Allowed Contract Information Method Of Title Fee (Simple) Disclosures Seller Prop DisclosureInsurance Claims History Report Distressed Info None Electric [] Fema Flood Zone No Green Energy Generation [] Horse YN Yes Listing Terms FHAVA LoanConventionalCashUSDA Loan Municipal Flood Zone No Natural Gas YN Yes Other Equipment Satellite Dish Property Condition [] Property Sub Type Single Family Residence Road Responsibility City Road Surface Type Paved Security Features Smoke Detector(s) Sewer Septic Tank Special Listing Conditions None Subdivision Restrict Age Restrictions No Subdivision Restrict Deed Restrictions Yes Tax Annual Amount 3496 Tax Year 2025 Township 14 Utilities [] Water Source Public Zoning Pima County - SR

Listing provided by Lanna Kauffman of Long Realty-Benson: 520-586-2300. Listing information © 2026 MLS of Southern Arizona.


MLS of Southern Arizona (Tucson Association of Realtors) logo Listing information Copyright 2026 MLS of Southern Arizona. All Rights Reserved. Data last updated: 2026-10-14T00:06:55.417.
The data relating to real estate listings on this website comes in part from the Internet Data Exchange (IDX) program of Multiple Listing Service of Southern Arizona. IDX information is provided exclusively for consumers' personal, non-commercial use and may not be used for any purpose other than to identify prospective properties consumers may be interested in purchasing. Listings provided by brokerages other than Melanie Crane PLLC are identified with the MLSSAZ IDX Logo. All Information Is Deemed Reliable But Is Not Guaranteed Accurate.
 
https://bt-photos.global.ssl.fastly.net/tucson/1280_boomver_2_22620393-2.jpg https://bt-photos.global.ssl.fastly.net/tucson/1280_boomver_2_22620393-2.jpg https://bt-photos.global.ssl.fastly.net/tucson/1280_boomver_2_22620393-2.jpg
Logo
Melanie Crane PLLC
122 N 7th Street
Sierra Vista AZ, 85635
Courtesy of Long Realty-Benson.