Skip To Content

1147 S 231ST Court

Buckeye, AZ 85326
  • $365,000
  • STATUS: Active
  • MLS #: 7061608
$365,000
  • 2
    BEDS
  • 0.15
    ACRES
  • 2
    BATHS
  • 1
    1/2 BATHS
  • 1,875
    SQFT
  • $195
    $/SQFT
Neighborhood:
Type:
Single-Family Home
Built:
2002
County:
Area:

School Information

Elementary School:
Middle School:
High School:

Description

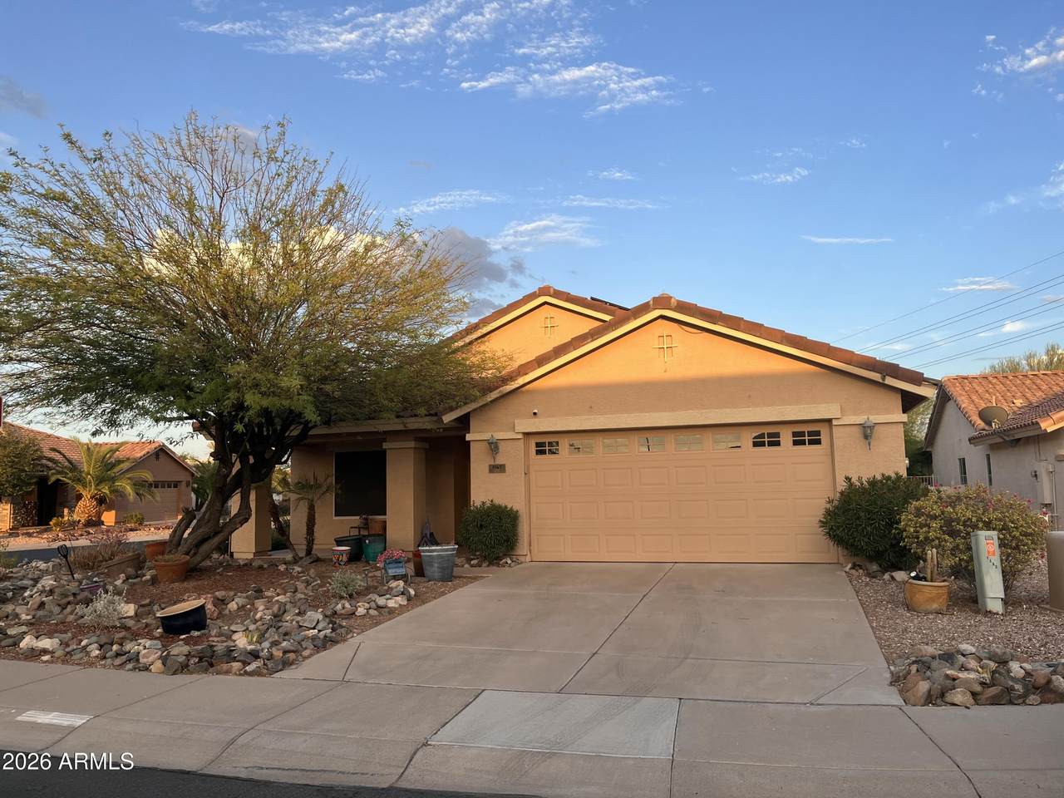
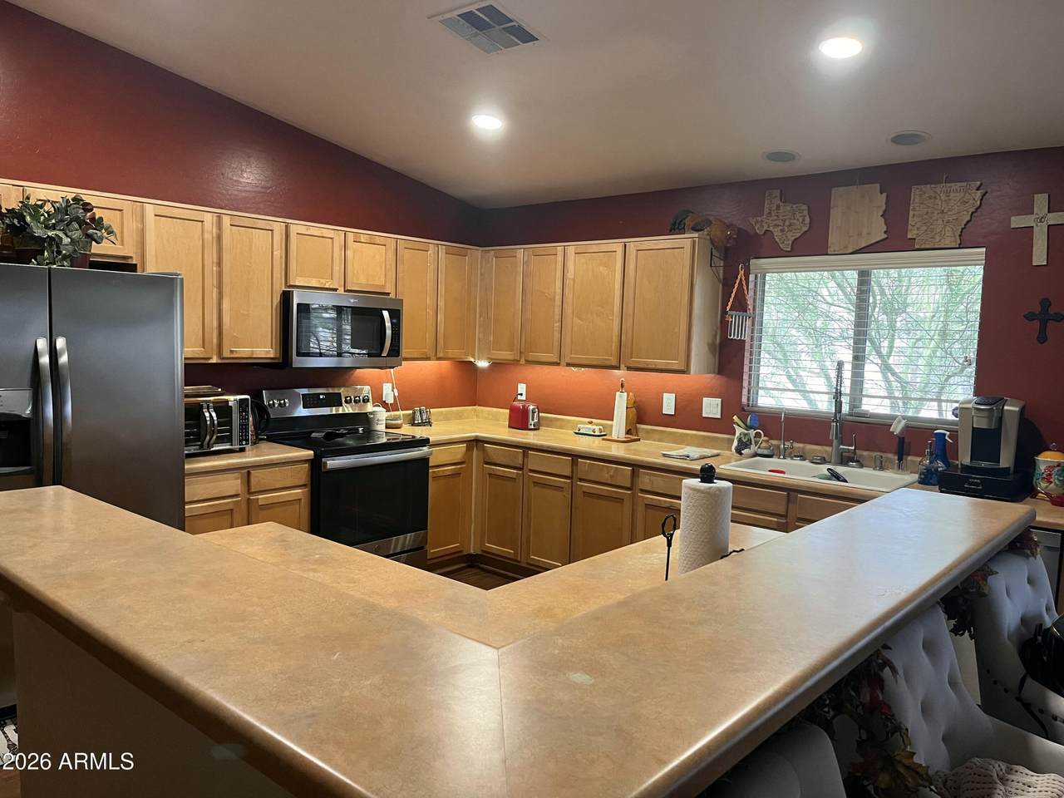
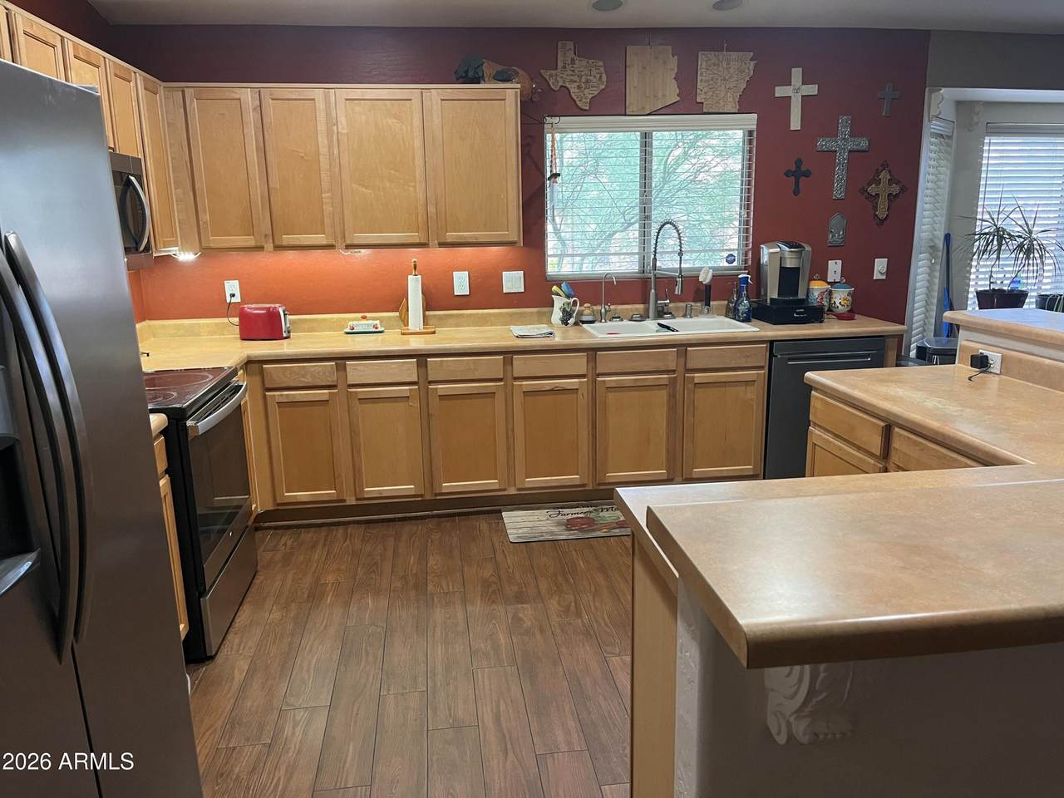
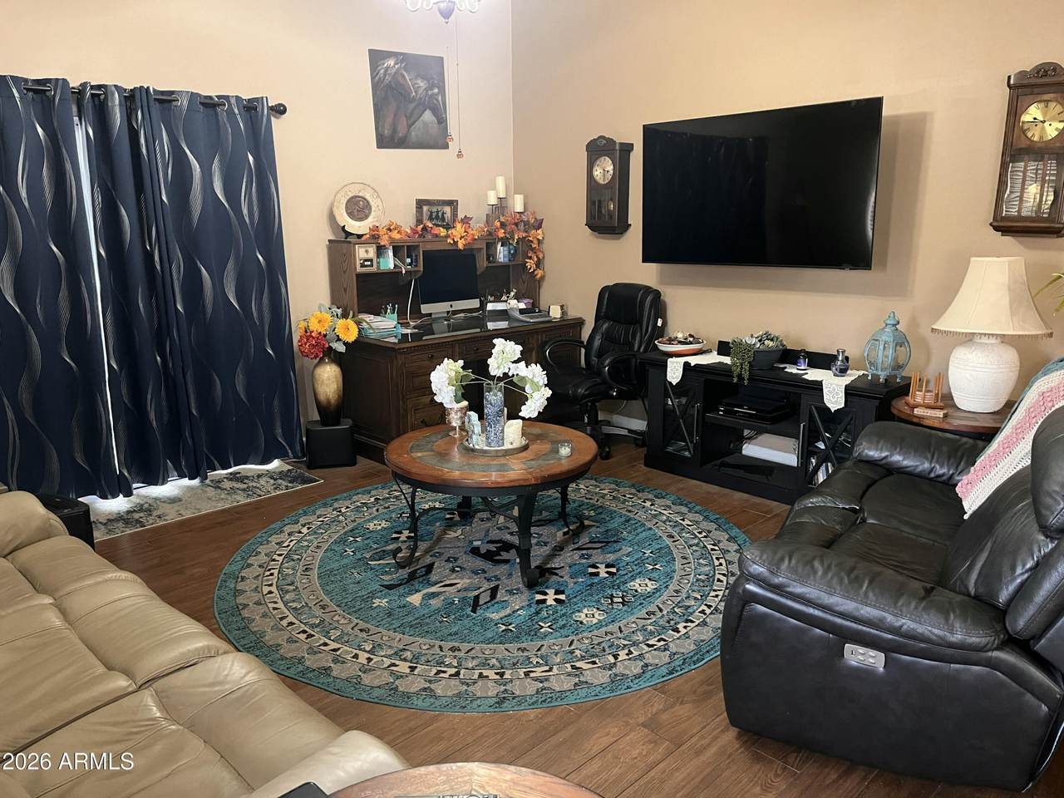
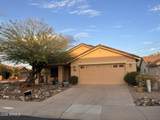
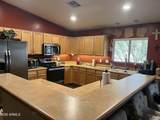
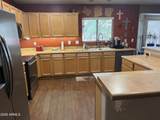
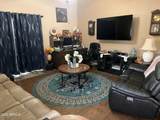
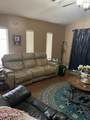
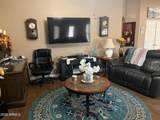
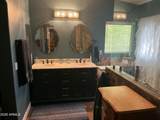
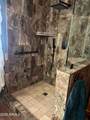
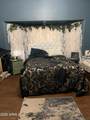
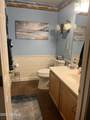
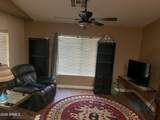
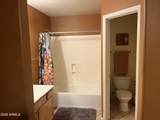
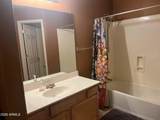
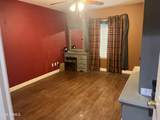
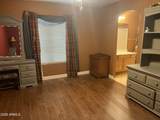
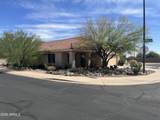
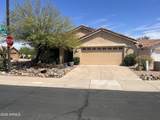
Fantastic open floorplan on a corner lot in Sundance's Adult Community with no neighbors behind! This rare model features two suites with their own bathroom plus an extra half bathroom off of the living area. The home also features solar, a versatile front room, new tile flooring throughout, and a new tiled walk in shower in the primary bedroom. The full length covered patio with mature trees, ample space and a fenced yard make this a backyard that stands out above the others. Community features include a recreation center, pool and tennis courts just for the residents of Sundance Adult Community. The neighborhood has a public golf course winding through it and the clubhouse is adjacent to the recreation center.

Monthly Payment Calculator


Arizona Regional MLS logo© 2026 Arizona Regional Multiple Listing Service, Inc. All rights reserved. All information should be verified by the recipient and none is guaranteed as accurate by ARMLS. The ARMLS logo indicates a property listed by a real estate brokerage other than Melanie Crane PLLC. Data last updated 2026-10-16T00:14:13.583.
www.sierravistahomesellingteam.com/homes/179657253
Print Image

1147 S 231ST Court Buckeye, AZ 85326

  • Price: $365,000
  • Status: Active
  • On Site: Days
  • MLS #: 7061608
2
Beds
2
Baths
1
½ Baths
0.15
Acres
1,875
SQFT
$195
$/SQFT
2002
Built
Neighborhood:
Sundance Parcel 29
County:
Maricopa
Area:
Buckeye
Elementary School:
Sundance Elementary
Middle School:
Sundance Elementary
High School:
Youngker High School
Property Description
Fantastic open floorplan on a corner lot in Sundance's Adult Community with no neighbors behind! This rare model features two suites with their own bathroom plus an extra half bathroom off of the living area. The home also features solar, a versatile front room, new tile flooring throughout, and a new tiled walk in shower in the primary bedroom. The full length covered patio with mature trees, ample space and a fenced yard make this a backyard that stands out above the others. Community features include a recreation center, pool and tennis courts just for the residents of Sundance Adult Community. The neighborhood has a public golf course winding through it and the clubhouse is adjacent to the recreation center.
Exterior Features

Architectural Style [] Attached Garage YN No Carport Spaces 0 Construction Materials StuccoWood FramePainted Covered Spaces 2 Exterior Features [] Fencing BlockWrought Iron Horse Amenities [] Horse YN No Lot Features Sprinklers In RearSprinklers In FrontCorner LotDesert FrontCul-De-SacGrass BackAuto Timer H2O FrontAuto Timer H2O Back Open Parking Spaces 2 Other Structures [] Parking Features Attached GarageGarage Door OpenerDirect Access Pool Features [] Pool Private YN No Road Responsibility [] Road Surface Type [] Roof Tile Spa Features None View []

Interior Features

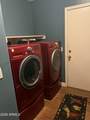
Basement [] Basement YN No Bedrooms Plus 2 Common Walls [] Cooling Central AirCeiling Fan(s)Programmable Thmstat Cooling YN Yes Fireplace Features [] Fireplace YN No Heating Electric Heating YN Yes Interior Features High Speed InternetDouble VanityEat-in KitchenBreakfast BarNo Interior StepsVaulted Ceiling(s)Kitchen IslandPantry3/4 Bath Master Bdrm Laundry Features InsideEngy Star (See Rmks)Wshr/Dry HookUp Only Pantry Yes Plumbing Electric Hot Water Heater Yes Plumbing Engy Star Hot Water Heater Yes Separate Den Office YN No Window Features Solar ScreensDual Pane

Property Features

Accessibility Features [] Association Fee 340.46 Association Fee Frequency Quarterly Association Fee Includes Maintenance Grounds Association YN Yes Auction No Builder Name Hancock Homes Capmprovement Impact Fee 2313 Community Features PoolGolfCommunity Spa HtdTennis Court(s)Biking/Walking PathFitness Center Community Pool YN Yes Current Financing [] Disclosures Agency Discl ReqSeller Discl Avail Flooring CarpetTile Green Energy Efficient Solar Panels Green Water Conservation [] Land Lease YN No Listing Terms VA LoanCashConventionalFHA Other Fees HOA 0 Ownership Fee Simple Ownership Fractional YN No PADFee YN2 No Possible Use [] Prepaid Association Fees HOA 170.23 Property Attached YN No Property Condition [] Property Sub Type Single Family Residence Rec Center Fee YN No Security Features [] Sewer Public Sewer Special Assessment HOA No Special Listing Conditions Age Restricted (See Remarks)N/A Special Listing Conditions Age Restricted Yes Special Listing Conditions None Yes Tax Annual Amount 2898 Tax Year 2025 Total Monthly Fee 113.49 Utilities [] Water Source Public

Arizona Regional MLS logo Listing provided by HomeSmart: 602-230-7600. .


Arizona Regional MLS logo© 2026 Arizona Regional Multiple Listing Service, Inc. All rights reserved. All information should be verified by the recipient and none is guaranteed as accurate by ARMLS. The ARMLS logo indicates a property listed by a real estate brokerage other than Melanie Crane PLLC. Data last updated 2026-10-16T00:14:13.583.
 
https://bt-photos.global.ssl.fastly.net/armls/1280_boomver_1_7061608-2.jpg https://bt-photos.global.ssl.fastly.net/armls/1280_boomver_1_7061608-2.jpg https://bt-photos.global.ssl.fastly.net/armls/1280_boomver_1_7061608-2.jpg
Logo
Melanie Crane PLLC
122 N 7th Street
Sierra Vista AZ, 85635