
Skip To Content

1142 S 83RD Place

Mesa, AZ 85208
  • $349,900
  • STATUS: Active
  • MLS #: 7067370
Price Reduced
UPDATED: 60 min ago
$349,900
  • 2
    BEDS
  • 0.19
    ACRES
  • 2
    BATHS
  • 0
    1/2 BATHS
  • 1,494
    SQFT
  • $234
    $/SQFT
Type:
Single-Family Home
Built:
1979
County:
Area:

School Information

Elementary School:
Middle School:
High School:

Description

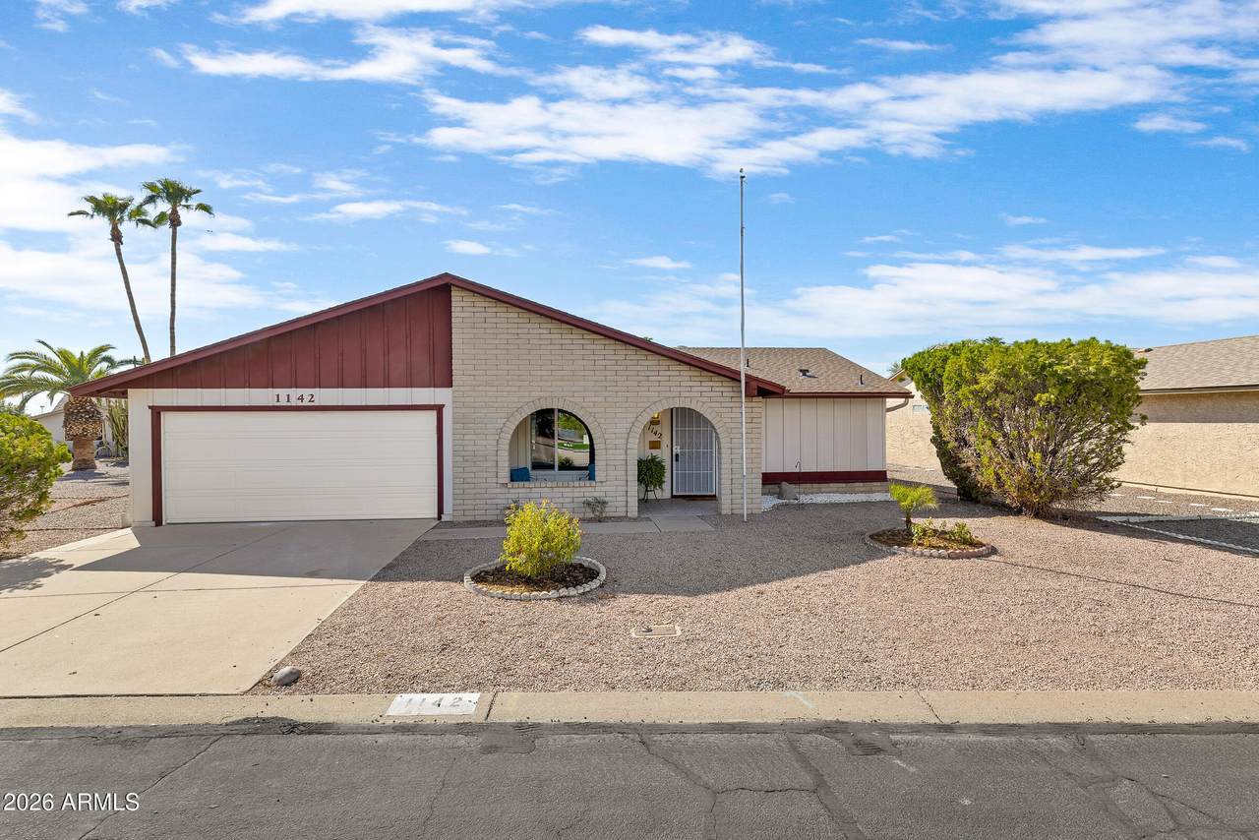
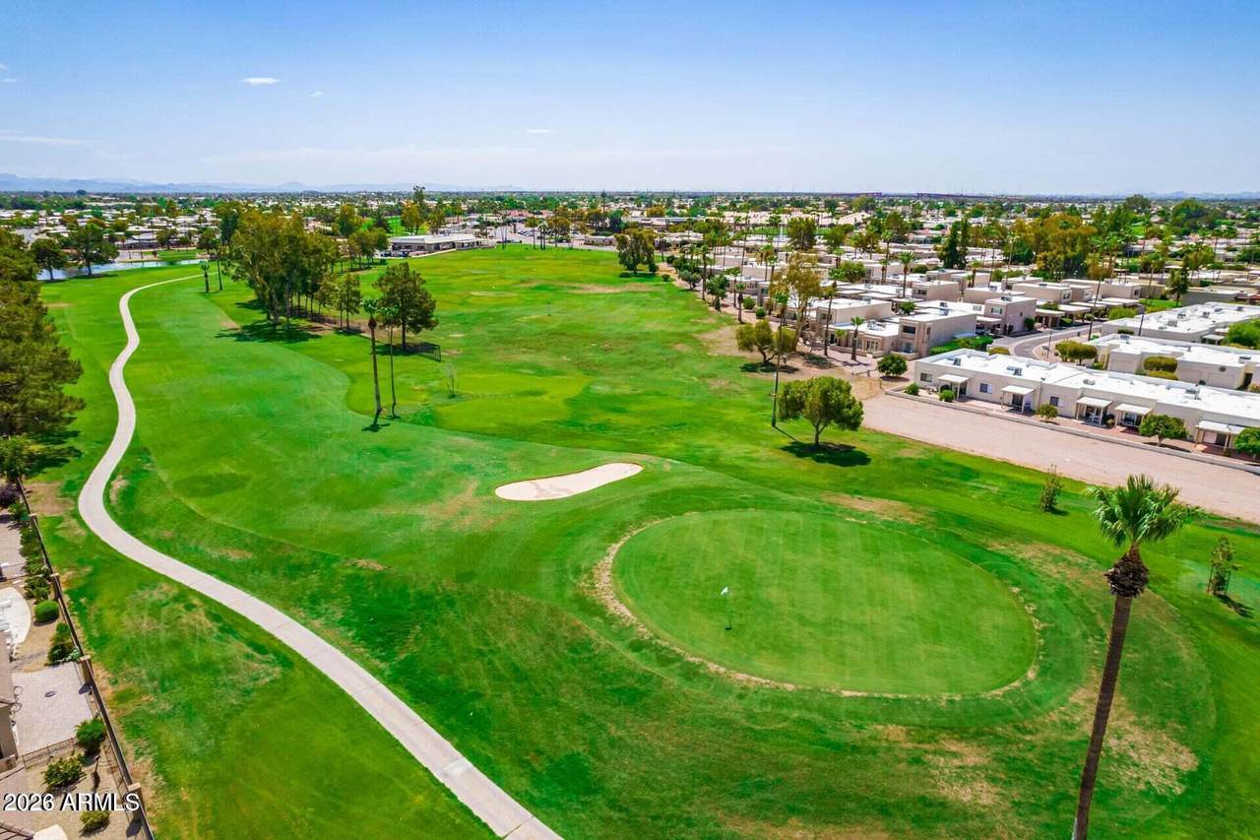
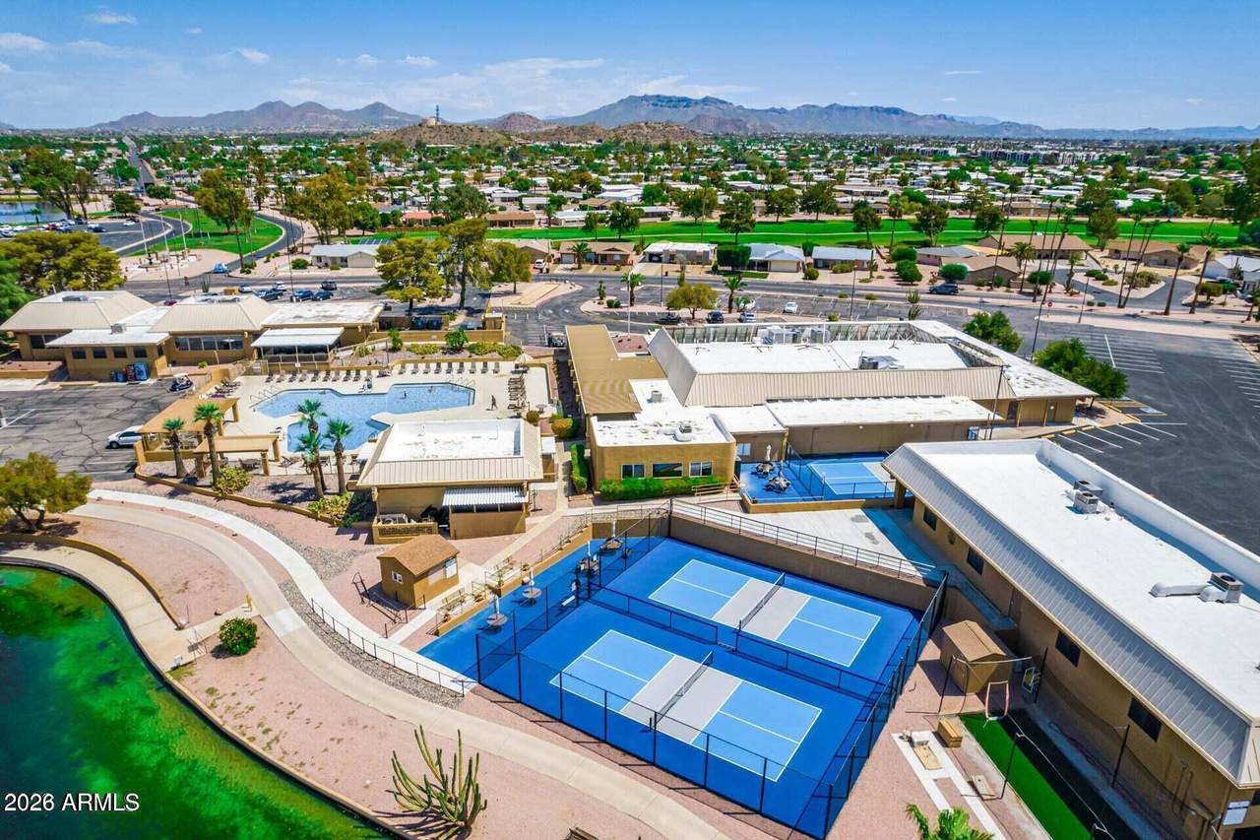
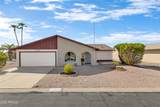
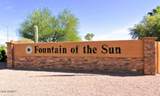
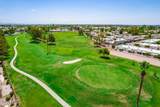
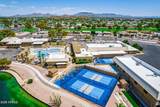
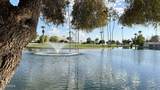
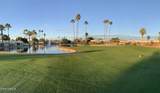
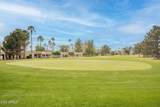
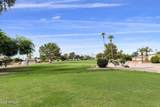
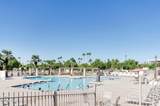
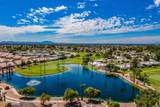
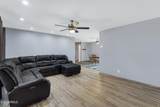
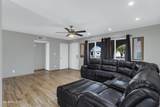
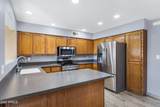
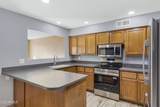
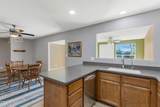
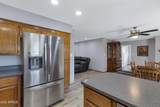
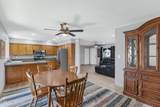
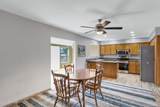
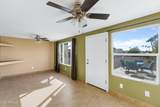
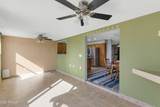
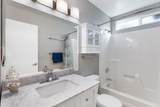
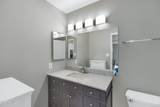
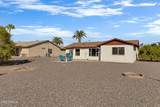
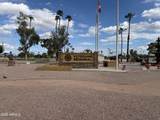
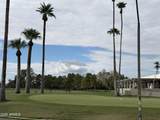
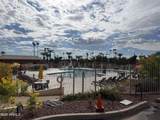
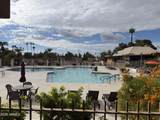
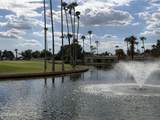
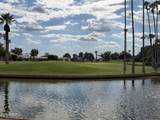
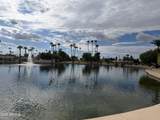
Fountain of the Sun! Gated Golf Course Community, look at this 55+ amazing retirement community with large community pool, pickleball courts, club house with gym, restaurant with many community events so enjoy luxory retirement living! This home has been updated with high efficiency windows, new HVAC installed in 2020, porcelain tile throughout, roof recently sealed for extended life, updated bathroom vanities, new range and microwave, includes fridge and W/D, furnished (separate bill of sale), great floor plan with enclosed sun porch and open back yard! This cul-de-sac street has very low traffic and spacious side yards! Looking for an amazing place to retire and enjoy Arizona? Please consider this great Community!

Monthly Payment Calculator


Arizona Regional MLS logo© 2026 Arizona Regional Multiple Listing Service, Inc. All rights reserved. All information should be verified by the recipient and none is guaranteed as accurate by ARMLS. The ARMLS logo indicates a property listed by a real estate brokerage other than Melanie Crane PLLC. Data last updated 2026-10-13T17:14:22.543.
www.sierravistahomesellingteam.com/homes/180195300
Print Image

1142 S 83RD Place Mesa, AZ 85208

  • Price: $349,900
  • Status: Active
  • On Site: Days
  • Updated: 60 min ago
  • MLS #: 7067370
2
Beds
2
Baths
0
½ Baths
0.19
Acres
1,494
SQFT
$234
$/SQFT
1979
Built
Neighborhood:
Fountain Of The Sun Parcel No. 4
County:
Maricopa
Area:
Mesa
Elementary School:
Adult
Middle School:
Adult
High School:
Adult
Property Description
Fountain of the Sun! Gated Golf Course Community, look at this 55+ amazing retirement community with large community pool, pickleball courts, club house with gym, restaurant with many community events so enjoy luxory retirement living! This home has been updated with high efficiency windows, new HVAC installed in 2020, porcelain tile throughout, roof recently sealed for extended life, updated bathroom vanities, new range and microwave, includes fridge and W/D, furnished (separate bill of sale), great floor plan with enclosed sun porch and open back yard! This cul-de-sac street has very low traffic and spacious side yards! Looking for an amazing place to retire and enjoy Arizona? Please consider this great Community!
Exterior Features

Architectural Style Ranch Attached Garage YN No Carport Spaces 0 Construction Materials Brick VeneerStuccoWood SidingShake SidingWood FrameSee Remarks Covered Spaces 2 Exterior Features Private Street(s)Storage Fencing None Horse Amenities [] Horse YN No Lot Features East/West ExposureCul-De-SacGravel/Stone FrontGravel/Stone BackAuto Timer H2O Front Open Parking Spaces 2 Other Structures [] Parking Features Garage Door Opener Pool Features [] Pool Private YN No Road Responsibility Private Maintained Road Road Surface Type Asphalt Roof CompositionSee Remarks Spa Features Heated View City

Interior Features

Basement [] Basement YN No Bedroom Split Yes Bedrooms Plus 2 Common Walls [] Cooling Central AirCeiling Fan(s) Cooling YN Yes Family Room Yes Fireplace Features [] Fireplace YN No Formal Dining Yes Heating Forced AirElectric Heating YN Yes Interior Features High Speed InternetGranite CountersEat-in KitchenBreakfast BarNo Interior Steps3/4 Bath Master Bdrm Laundry Features InsideEngy Star (See Rmks) Master Bedroom Split Yes Plumbing Electric Hot Water Heater Yes Separate Den Office YN No Window Features Dual PaneENERGY STAR Qualified Windows

Property Features

Accessibility Features Zero-Grade Entry Association Fee 1525 Association Fee Frequency Annually Association Fee Includes Maintenance GroundsStreet Maint Association YN Yes Auction No Builder Name unknown Capmprovement Impact Fee 2100 City Services Yes Community Features PoolRacquetballGolfPickleballGatedCommunity SpaCommunity Spa HtdNear Bus StopGuarded EntryTennis Court(s)Biking/Walking PathFitness Center Community Pool YN Yes Current Financing ConventionalNon Assumable Disclosures Agency Discl ReqSeller Discl Avail Flood Zone No Flooring Tile Green Energy Efficient [] Green Water Conservation [] Land Lease YN No Listing Terms VA LoanCashConventionalFHA Other Fees Description Homewise Docs Other Fees HOA 27 Ownership Fee Simple Ownership Fractional YN No PADFee YN2 No Possible Use Ranch Prepaid Association Fees HOA 381.5 Property Attached YN No Property Condition [] Property Sub Type Single Family Residence Rec Center Fee YN No Security Features Security Guard Sewer Public Sewer Special Assessment HOA No Special Listing Conditions Age Restricted (See Remarks) Special Listing Conditions Age Restricted Yes Tax Annual Amount 1419 Tax Year 2025 Total Monthly Fee 127.08 Unit Style All On One Level Yes Utilities [] Water Source Public

Arizona Regional MLS logo Listing provided by KJ Elite Realty: 480-459-0353. .


Arizona Regional MLS logo© 2026 Arizona Regional Multiple Listing Service, Inc. All rights reserved. All information should be verified by the recipient and none is guaranteed as accurate by ARMLS. The ARMLS logo indicates a property listed by a real estate brokerage other than Melanie Crane PLLC. Data last updated 2026-10-13T17:14:22.543.
 
https://bt-photos.global.ssl.fastly.net/armls/orig_boomver_3_7067370-2.jpg https://bt-photos.global.ssl.fastly.net/armls/orig_boomver_3_7067370-2.jpg https://bt-photos.global.ssl.fastly.net/armls/orig_boomver_3_7067370-2.jpg
Logo
Melanie Crane PLLC
122 N 7th Street
Sierra Vista AZ, 85635