








Skip To Content

11409 E Juan Tabo Road

Scottsdale, AZ 85255
  • $2,690,000
  • STATUS: Active
  • MLS #: 7095194
UPDATED: 22 min ago
$2,690,000
  • 3
    BEDS
  • 0.59
    ACRES
  • 3
    BATHS
  • 1
    1/2 BATHS
  • 3,562
    SQFT
  • $755
    $/SQFT
Neighborhood:
Type:
Single-Family Home
Built:
1997
County:
Area:

Description

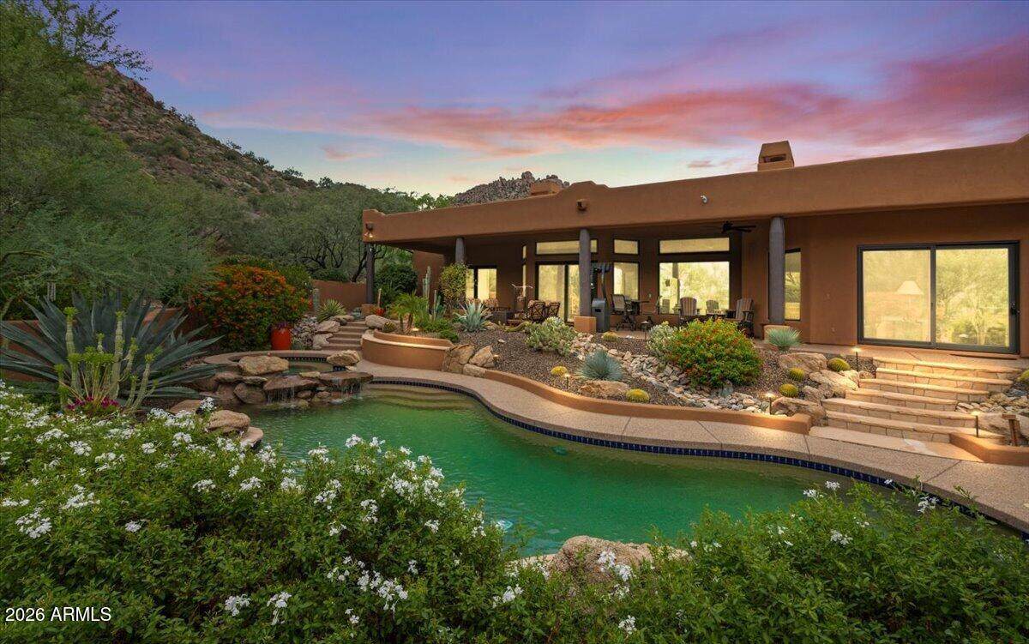
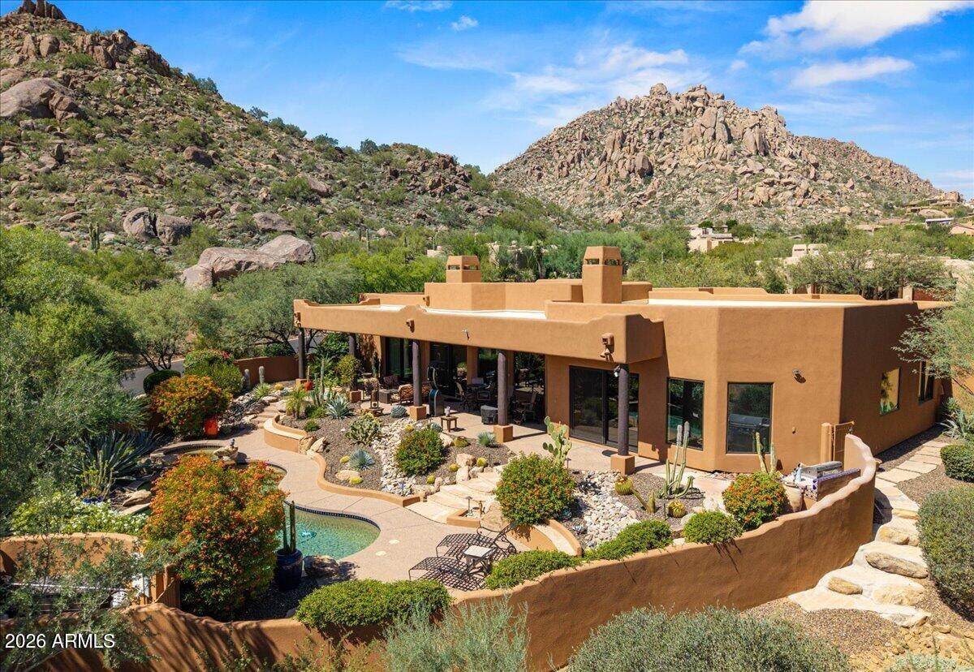
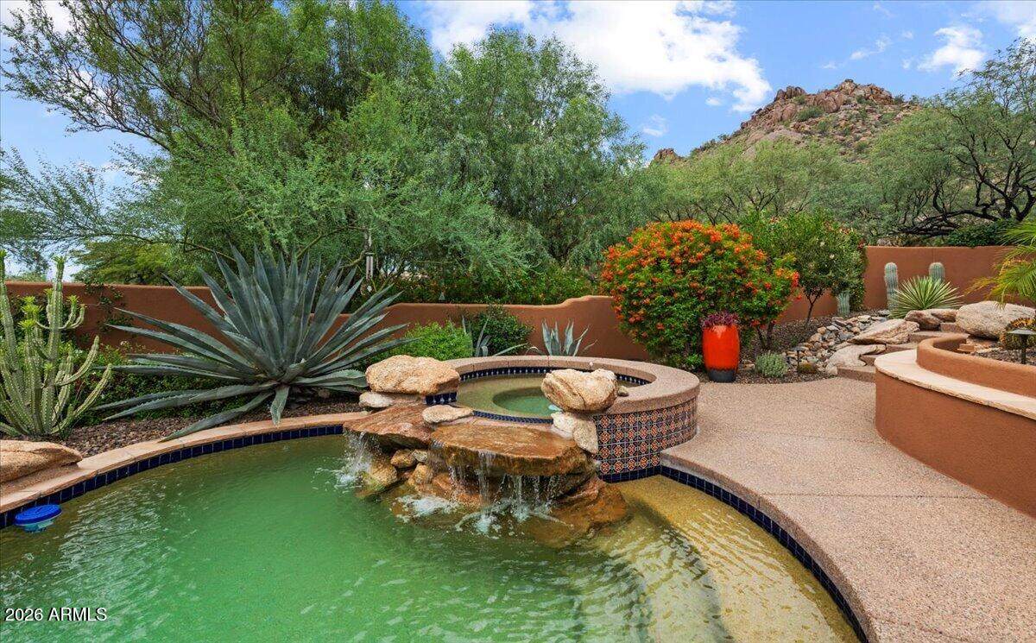
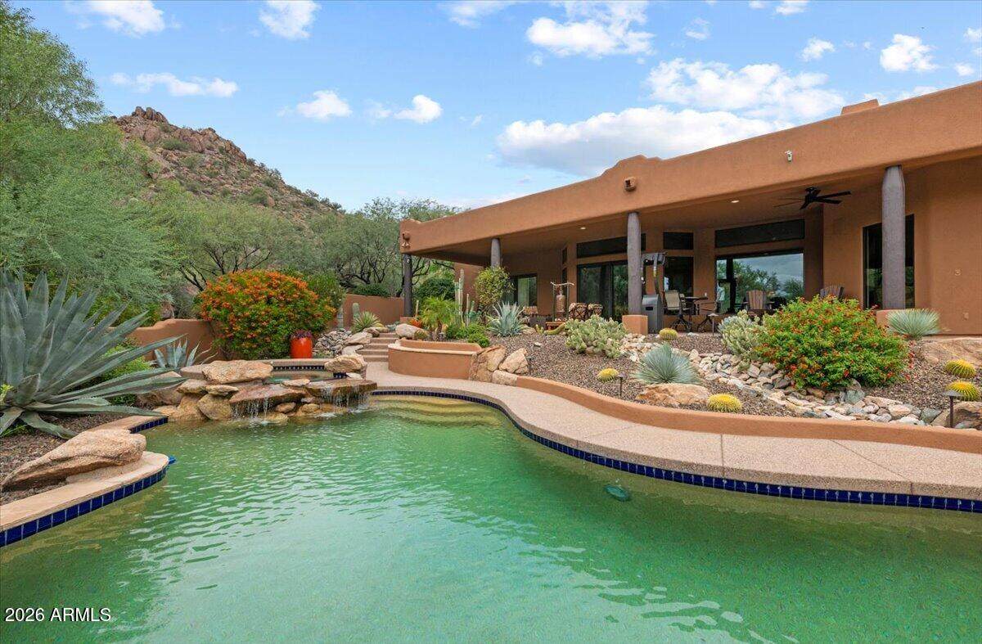
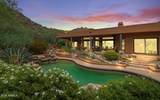
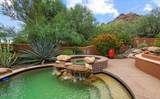
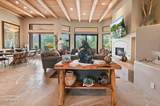
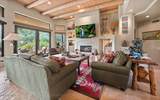
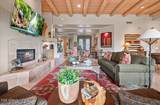
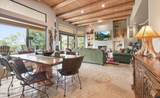
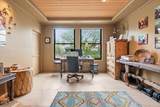
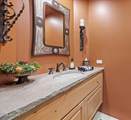
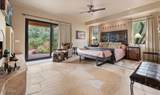
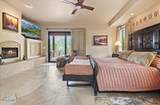
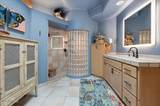
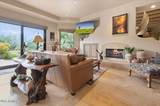
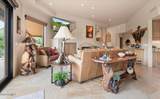
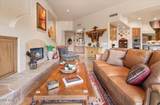
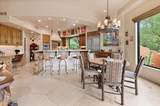
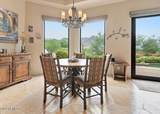
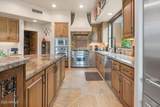
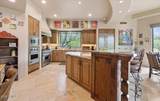
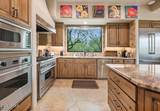
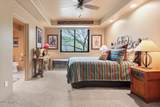
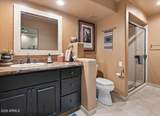
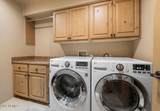
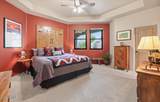
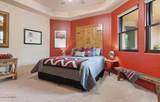
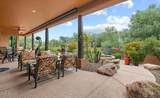
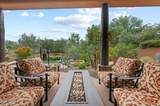
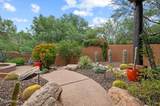
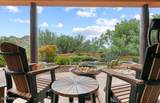
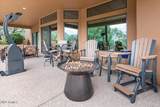
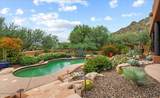
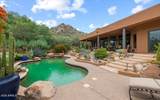
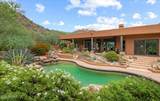
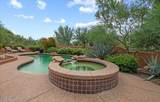
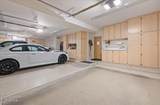
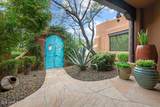
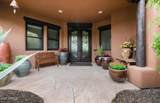
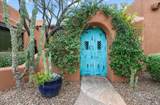
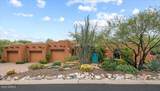
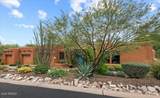
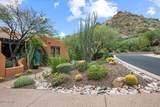
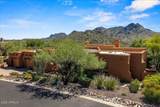
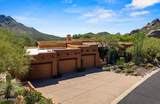
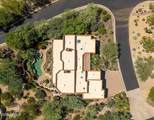
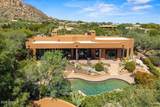
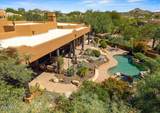
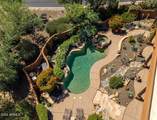
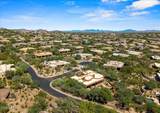
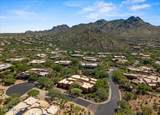
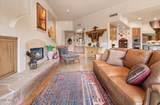
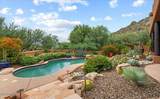
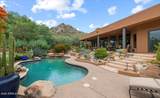
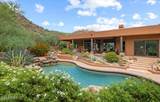
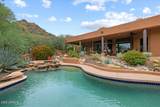
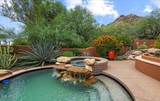
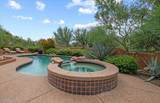
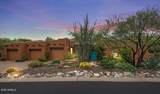
Mountain views, total privacy, pure Troon. Tucked into exclusive Troon Ridge Estates, this territorial-style home frames iconic Troon Mountain and the McDowells, minutes from Troon Country Club. The open living and dining areas are built for entertaining, with walls of windows, abundant natural light, and panoramic views. The kitchen flows into a cozy family room with a fireplace. Three spacious en-suite bedrooms plus a dedicated office. Outside, your backyard oasis delivers a sparkling pool, spa, and unforgettable sunset and mountain vistas. The 3-car garage impresses with storage cabinets, a storage room, a workbench with a sink, and epoxy floors. This is Troon living at its finest.

Monthly Payment Calculator


Arizona Regional MLS logo© 2026 Arizona Regional Multiple Listing Service, Inc. All rights reserved. All information should be verified by the recipient and none is guaranteed as accurate by ARMLS. The ARMLS logo indicates a property listed by a real estate brokerage other than Melanie Crane PLLC. Data last updated 2026-11-11T14:15:32.48.
www.sierravistahomesellingteam.com/homes/182326973
Print Image

11409 E Juan Tabo Road Scottsdale, AZ 85255

  • Price: $2,690,000
  • Status: Active
  • On Site: Days
  • Updated: 22 min ago
  • MLS #: 7095194
3
Beds
3
Baths
1
½ Baths
0.59
Acres
3,562
SQFT
$755
$/SQFT
1997
Built
Neighborhood:
Troon Ridge Estates II
County:
Maricopa
Area:
Scottsdale
Elementary School:
Black Mountain Elementary School
Middle School:
Sonoran Trails Middle School
High School:
Cactus Shadows High School
Property Description
Mountain views, total privacy, pure Troon. Tucked into exclusive Troon Ridge Estates, this territorial-style home frames iconic Troon Mountain and the McDowells, minutes from Troon Country Club. The open living and dining areas are built for entertaining, with walls of windows, abundant natural light, and panoramic views. The kitchen flows into a cozy family room with a fireplace. Three spacious en-suite bedrooms plus a dedicated office. Outside, your backyard oasis delivers a sparkling pool, spa, and unforgettable sunset and mountain vistas. The 3-car garage impresses with storage cabinets, a storage room, a workbench with a sink, and epoxy floors. This is Troon living at its finest.
Exterior Features

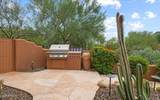
Architectural Style Territorial/Santa Fe Attached Garage YN No Carport Spaces 0 Construction Materials StuccoWood FramePainted Covered Spaces 3 Exterior Features Private Street(s)Private YardBuilt-in Barbecue Fencing Block Horse Amenities [] Horse YN No Lot Features North/South ExposureSprinklers In RearSprinklers In FrontCorner LotDesert BackDesert FrontCul-De-SacGravel/Stone FrontGravel/Stone BackAuto Timer H2O FrontAuto Timer H2O Back Open Parking Spaces 0 Other Structures [] Parking Features Garage Door OpenerDirect AccessAttch'd Gar CabinetsSeparate Strge Area Pool Features Heated Pool Private YN Yes Road Responsibility [] Road Surface Type [] Roof TileBuilt-Up Spa Features HeatedPrivate View Mountain(s)

Interior Features

Basement [] Basement YN No Bedrooms Plus 4 Common Walls [] Cooling Central AirCeiling Fan(s)Programmable Thmstat Cooling YN Yes Family Room Yes Fireplace Features Family RoomLiving RoomMaster BedroomGas Fireplace YN Yes Great Room Yes Heating Natural Gas Heating YN Yes Interior Features Walk-in PantryHigh Speed InternetGranite CountersDouble VanityEat-in KitchenBreakfast BarNo Interior StepsKitchen IslandFull Bth Master BdrmSeparate Shwr & Tub Laundry Features Inside Master Bedroom Split Yes Master Bedroom Walk In Closet Yes Plumbing Gas Hot Water Heater Yes Plumbing Recirculation Pump Yes Separate Bedroom Exit Yes Separate Den Office YN Yes Walk In Pantry Yes Window Features Solar ScreensDual Pane

Property Features

Accessibility Features [] Association Fee 1548 Association Fee Frequency Annually Association Fee Includes Maintenance GroundsOther (See Remarks)Street Maint Association YN Yes Auction No Builder Name Custom UKN Capmprovement Impact Fee 1000 City Services Yes Community Features Gated Community Pool YN No Current Financing [] Disclosures Agency Discl ReqSeller Discl Avail Flood Zone TBD Flooring CarpetStone Green Energy Efficient Multi-Zones Green Water Conservation Recirculation Pump Land Lease YN No Listing Terms CashConventional North South Exposure Yes Other Fees HOA 0 Ownership Fee Simple Ownership Fractional YN No PADFee YN2 No Possible Use None Prepaid Association Fees HOA 0 Property Attached YN No Property Condition [] Property Sub Type Single Family Residence Rec Center Fee YN No Rec Center Fee2 YN No Security Features Fire Sprinkler SystemSecurity System Owned Sewer Public SewerSewer in & Cnctd Special Assessment HOA No Special Listing Conditions FIRPTA may apply Special Listing Conditions FIRPTA Yes Tax Annual Amount 4455 Tax Year 2025 Total Monthly Fee 129 Utilities [] Water Source Public

Arizona Regional MLS logo Listing provided by Darryl K Jones: 602-525-8848. .


Arizona Regional MLS logo© 2026 Arizona Regional Multiple Listing Service, Inc. All rights reserved. All information should be verified by the recipient and none is guaranteed as accurate by ARMLS. The ARMLS logo indicates a property listed by a real estate brokerage other than Melanie Crane PLLC. Data last updated 2026-11-11T14:15:32.48.
 
https://bt-photos.global.ssl.fastly.net/armls/orig_boomver_1_7095194-2.jpg https://bt-photos.global.ssl.fastly.net/armls/orig_boomver_1_7095194-2.jpg https://bt-photos.global.ssl.fastly.net/armls/orig_boomver_1_7095194-2.jpg
Logo
Melanie Crane PLLC
122 N 7th Street
Sierra Vista AZ, 85635