Skip To Content

1124 E San Carlos Way

Chandler, AZ 85249
  • $795,000
  • STATUS: Active
  • MLS #: 7095352
UPDATED: 7 min ago
$795,000
  • 6
    BEDS
  • 0.26
    ACRES
  • 3
    BATHS
  • 0
    1/2 BATHS
  • 3,592
    SQFT
  • $221
    $/SQFT
Type:
Single-Family Home
Built:
2000
County:
Area:

School Information

Elementary School:
Middle School:
High School:

Description

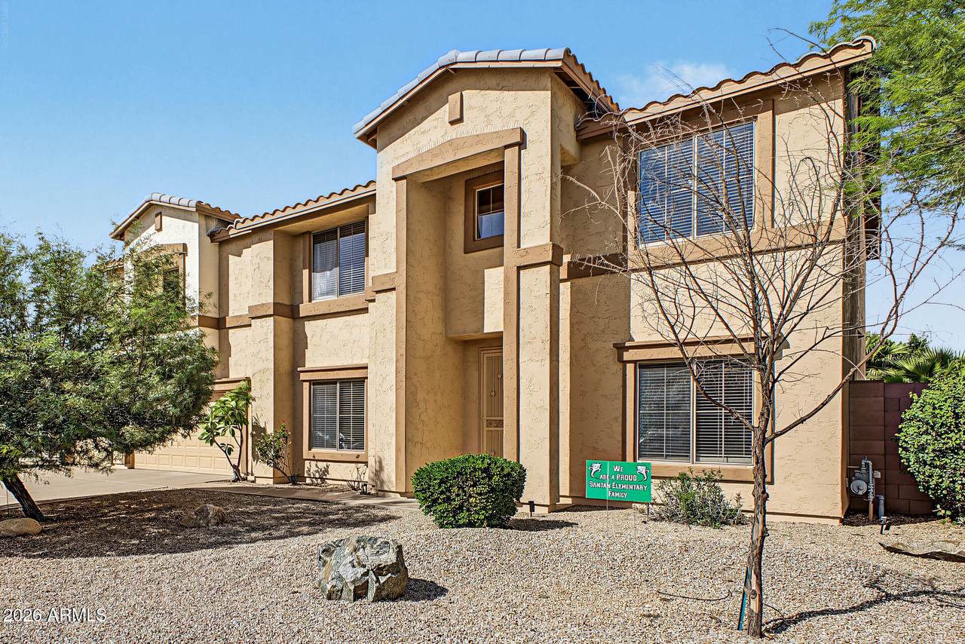
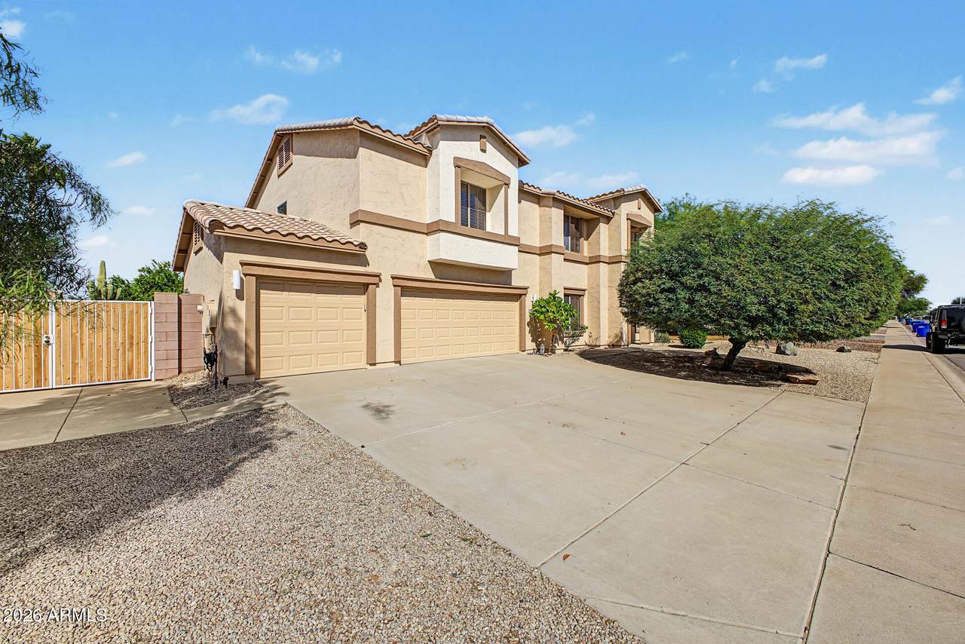
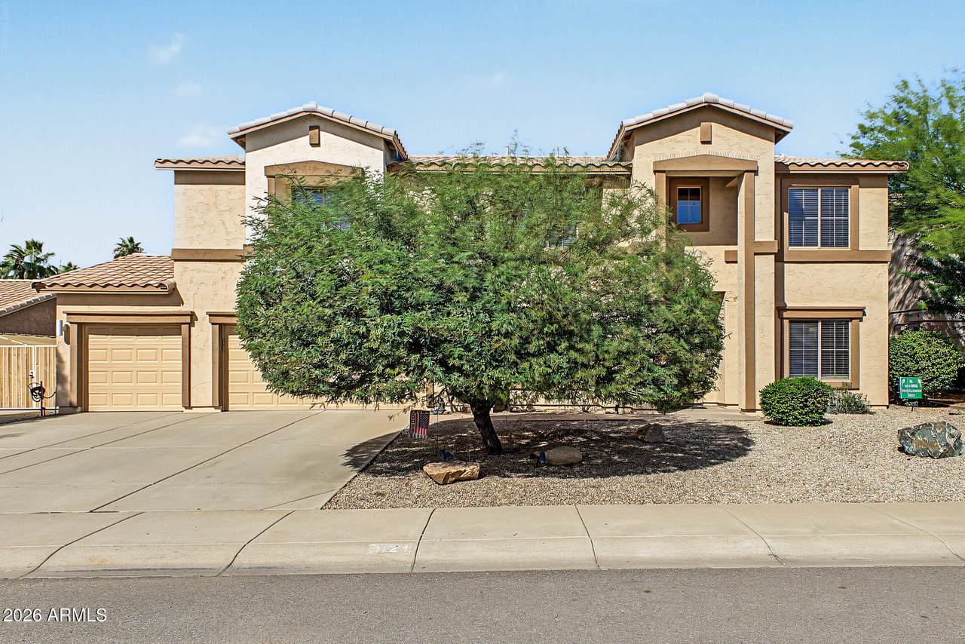
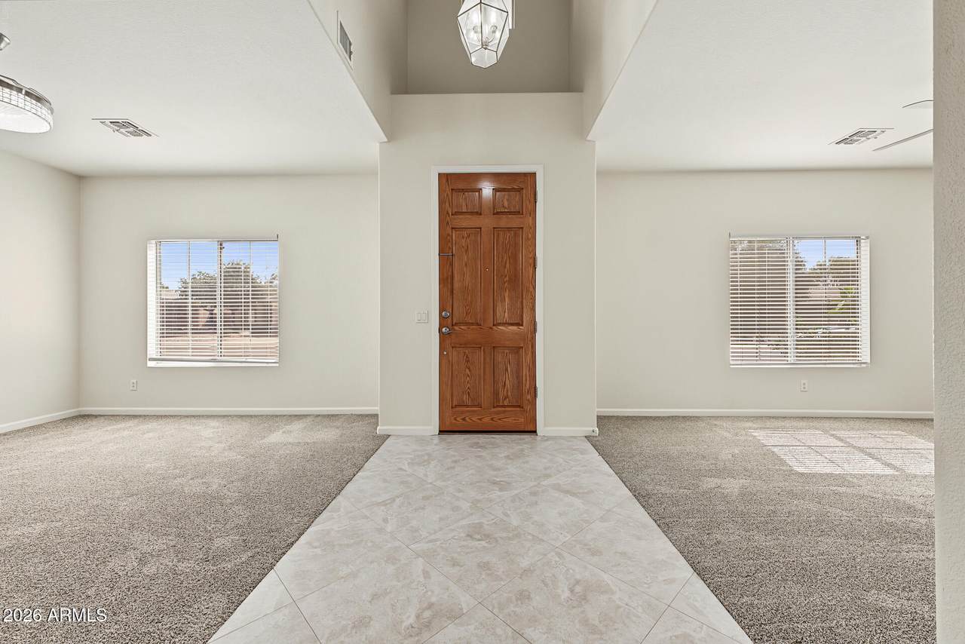
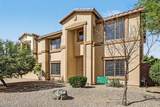
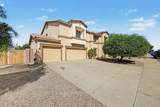
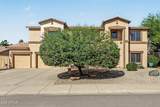
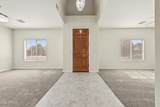
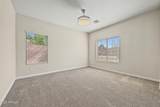
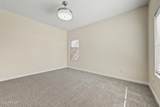
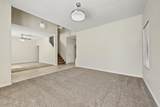
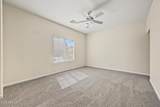
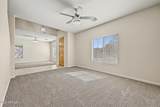
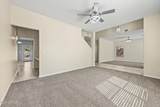
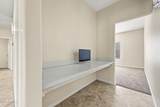
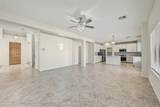
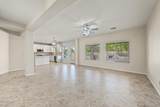
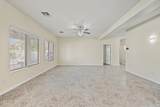
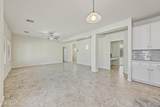
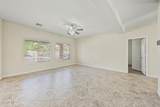
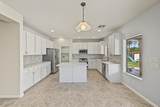
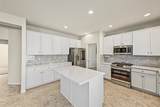
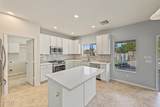
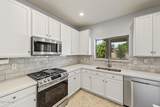
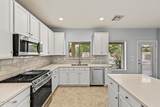
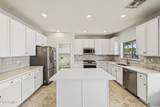
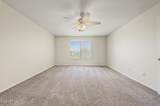
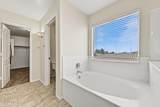
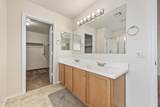
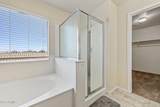
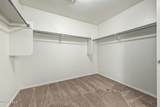
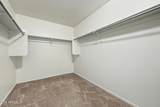
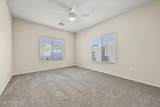
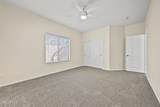
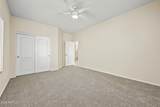
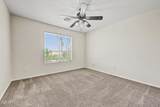
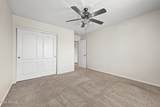
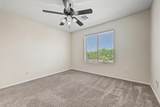
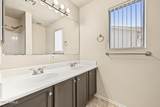
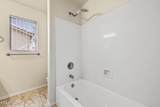
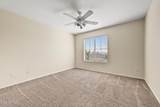
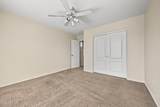
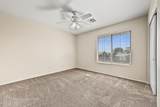
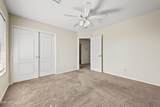
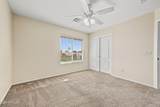
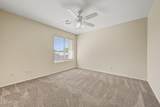
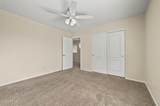
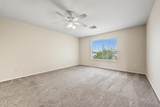
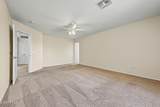
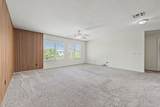
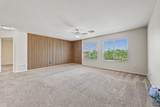
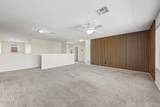
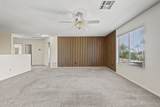
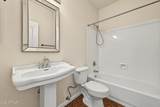
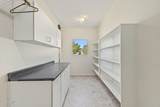
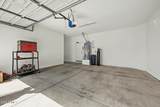
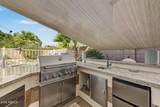
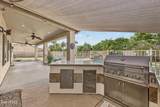
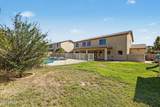
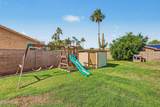
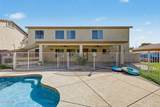
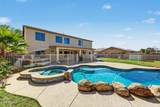
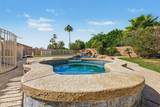
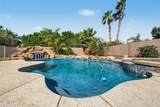
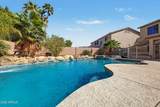
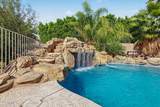
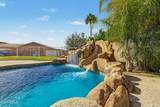
COMPLETELY REFRESHED with new ext & int paint, new carpet & pad downstairs, refreshed kitchen, & is MOVE-IN READY! Smart home with energy efficient WiFi American Standard Platinum A/C units, WiFi Pentair pool equip, WiFi garage door openers, & WiFi kitchen appliances. This true 6-bedroom house is in a prime Chandler location with TOP RATED schools & easy access to parks, shopping, & more! Downstairs bedroom is adjacent to a FULL bathroom & can be used as an in-law suite or office. Large master bedroom with TWO spacious walk-in closets. All secondary bedrooms are larger 12' x 12'. Enjoy the large 1/4+ ACRE LOT with North/South exposure, heated pool & spa, grotto, slide, & outdoor kitchen w/ granite. 3rd car garage has a/c, RV gate and conc. slab to store motorhome, trailer, or boat.

Monthly Payment Calculator


Arizona Regional MLS logo© 2026 Arizona Regional Multiple Listing Service, Inc. All rights reserved. All information should be verified by the recipient and none is guaranteed as accurate by ARMLS. The ARMLS logo indicates a property listed by a real estate brokerage other than Melanie Crane PLLC. Data last updated 2026-11-09T09:13:06.367.
www.sierravistahomesellingteam.com/homes/182336815
Print Image

1124 E San Carlos Way Chandler, AZ 85249

  • Price: $795,000
  • Status: Active
  • On Site: Days
  • Updated: 7 min ago
  • MLS #: 7095352
6
Beds
3
Baths
0
½ Baths
0.26
Acres
3,592
SQFT
$221
$/SQFT
2000
Built
Neighborhood:
Chandler Heights Estates Phase 2 Amd
County:
Maricopa
Area:
Chandler
Elementary School:
Santan Elementary
Middle School:
Santan Junior High School
High School:
Basha High School
Property Description
COMPLETELY REFRESHED with new ext & int paint, new carpet & pad downstairs, refreshed kitchen, & is MOVE-IN READY! Smart home with energy efficient WiFi American Standard Platinum A/C units, WiFi Pentair pool equip, WiFi garage door openers, & WiFi kitchen appliances. This true 6-bedroom house is in a prime Chandler location with TOP RATED schools & easy access to parks, shopping, & more! Downstairs bedroom is adjacent to a FULL bathroom & can be used as an in-law suite or office. Large master bedroom with TWO spacious walk-in closets. All secondary bedrooms are larger 12' x 12'. Enjoy the large 1/4+ ACRE LOT with North/South exposure, heated pool & spa, grotto, slide, & outdoor kitchen w/ granite. 3rd car garage has a/c, RV gate and conc. slab to store motorhome, trailer, or boat.
Exterior Features

Architectural Style Ranch Attached Garage YN No Carport Spaces 0 Construction Materials StuccoWood FramePainted Covered Spaces 3 Exterior Features PlaygroundPrivate YardBuilt-in Barbecue Fencing Block Horse Amenities [] Horse YN No Lot Features North/South ExposureSprinklers In RearSprinklers In FrontGravel/Stone FrontGravel/Stone BackGrass BackAuto Timer H2O FrontAuto Timer H2O Back Open Parking Spaces 3 Other Structures Shed(s) Parking Features Attached GarageRV GatedGarage Door Opener Pool Features Variable Speed PumpOutdoorFencedHeated Pool Private YN Yes Road Responsibility [] Road Surface Type [] Roof Tile Separate Workshop Yes Spa Features Above GroundHeatedPrivate View []

Interior Features

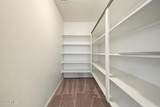
Basement [] Basement YN No Bedroom Downstairs Yes Bedroom Split Yes Bedrooms Plus 8 Common Walls [] Cooling Central AirCeiling Fan(s)ENERGY STAR Qualified EquipmentProgrammable Thmstat Cooling YN Yes Family Room Yes Fireplace Features [] Fireplace YN No Formal Dining Yes Great Room Yes Heating ENERGY STAR Qualified EquipmentElectric Heating YN Yes Interior Features Walk-in PantryQuartz CountertopsHigh Speed InternetSmart HomeDouble VanityUpstairsEat-in KitchenBreakfast Bar9+ Flat CeilingsKitchen IslandPantryFull Bth Master BdrmSeparate Shwr & Tub Laundry Features InsideEngy Star (See Rmks)Wshr/Dry HookUp Only Loft Yes Master Bedroom Split Yes Master Bedroom Upstairs Yes Master Bedroom Walk In Closet Yes Pantry Yes Plumbing Engy Star Hot Water Heater Yes Plumbing Gas Hot Water Heater Yes Separate Den Office YN No Walk In Pantry Yes Window Features Dual Pane

Property Features

Accessibility Features [] Association Fee 240 Association Fee Frequency Quarterly Association Fee Includes Maintenance GroundsStreet Maint Association YN Yes Auction No Bonus Game Room Yes Builder Name Centex Capmprovement Impact Fee 400 Community Features PlaygroundBiking/Walking Path Community Pool YN No Current Financing ConventionalNon Assumable Disclosures Agency Discl ReqOther (See Remarks)Seller Discl Avail Flooring CarpetTile Green Energy Efficient [] Green Water Conservation [] Land Lease YN No Listing Terms VA LoanCashConventional North South Exposure Yes Other Fees HOA 0 Ownership Fee Simple Ownership Fractional YN No PADFee YN2 No Possible Use [] Prepaid Association Fees HOA 0 Property Attached YN No Property Condition [] Property Sub Type Single Family Residence Rec Center Fee YN No Security Features Security System Owned Sewer Public Sewer Special Assessment HOA No Special Listing Conditions Owner/Agent Special Listing Conditions Owner Agent Yes Tax Annual Amount 3128 Tax Year 2025 Total Monthly Fee 80 Utilities [] Water Source Public

Arizona Regional MLS logo Listing provided by DeLex Realty: 480-994-0800. .


Arizona Regional MLS logo© 2026 Arizona Regional Multiple Listing Service, Inc. All rights reserved. All information should be verified by the recipient and none is guaranteed as accurate by ARMLS. The ARMLS logo indicates a property listed by a real estate brokerage other than Melanie Crane PLLC. Data last updated 2026-11-09T09:13:06.367.
 
https://bt-photos.global.ssl.fastly.net/armls/1280_boomver_1_7095352-2.jpg https://bt-photos.global.ssl.fastly.net/armls/1280_boomver_1_7095352-2.jpg https://bt-photos.global.ssl.fastly.net/armls/1280_boomver_1_7095352-2.jpg
Logo
Melanie Crane PLLC
122 N 7th Street
Sierra Vista AZ, 85635