Skip To Content

1112 E 4TH Street

Casa Grande, AZ 85122
  • $275,000
  • STATUS: Active
  • MLS #: 7069536
Price Reduced
UPDATED: 112 min ago
$275,000
  • 3
    BEDS
  • 0.12
    ACRES
  • 2
    BATHS
  • 0
    1/2 BATHS
  • 1,211
    SQFT
  • $227
    $/SQFT
Neighborhood:
Type:
Single-Family Home
Built:
2024
County:
Area:

School Information

Elementary School:
Middle School:

Description

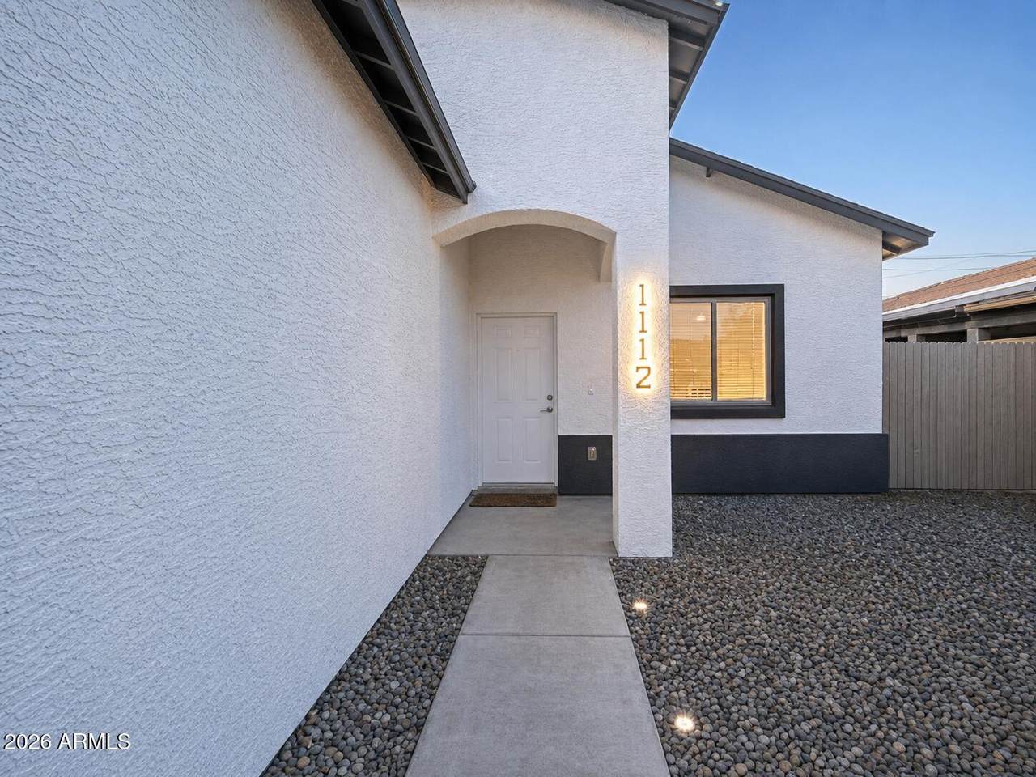
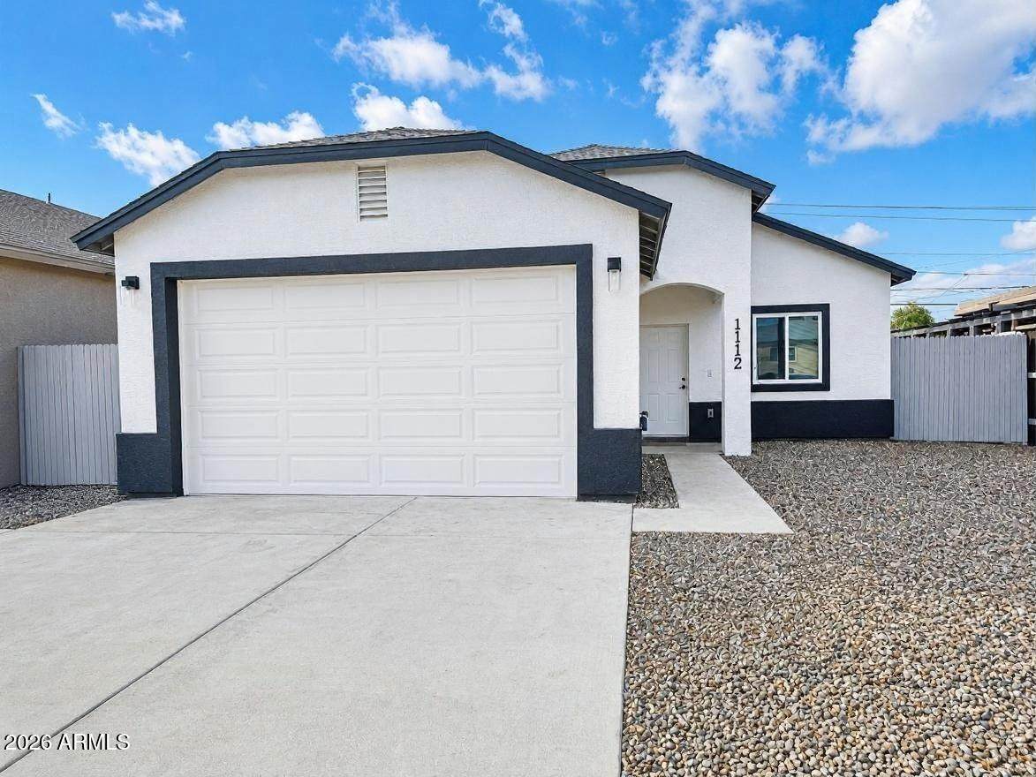
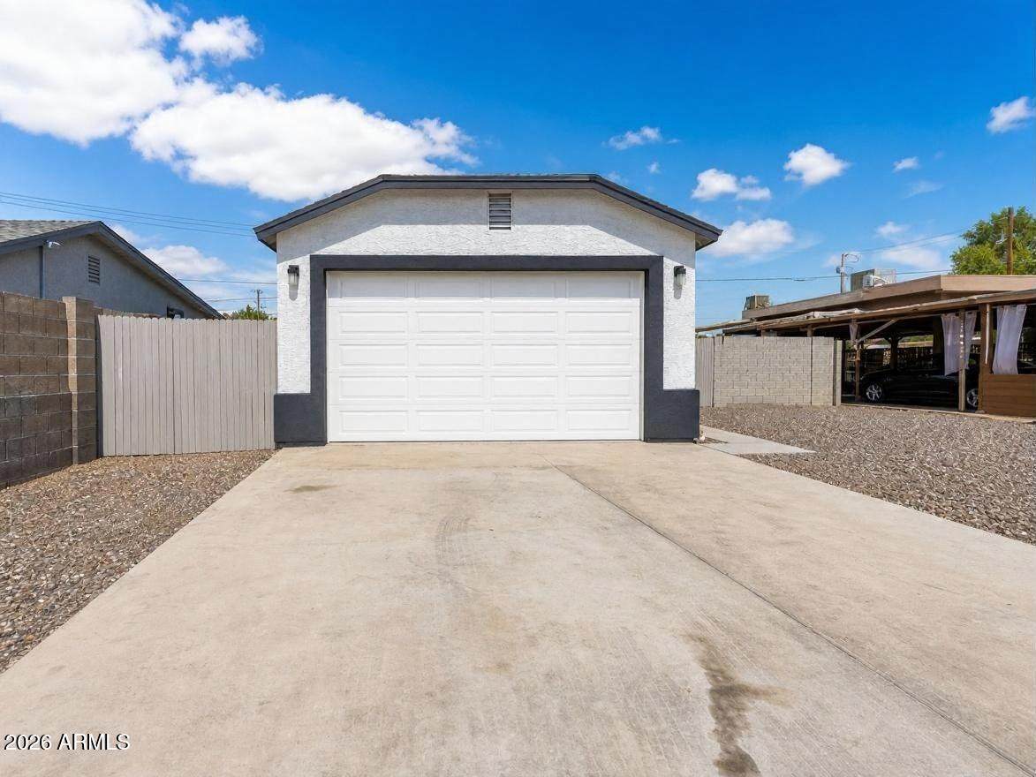
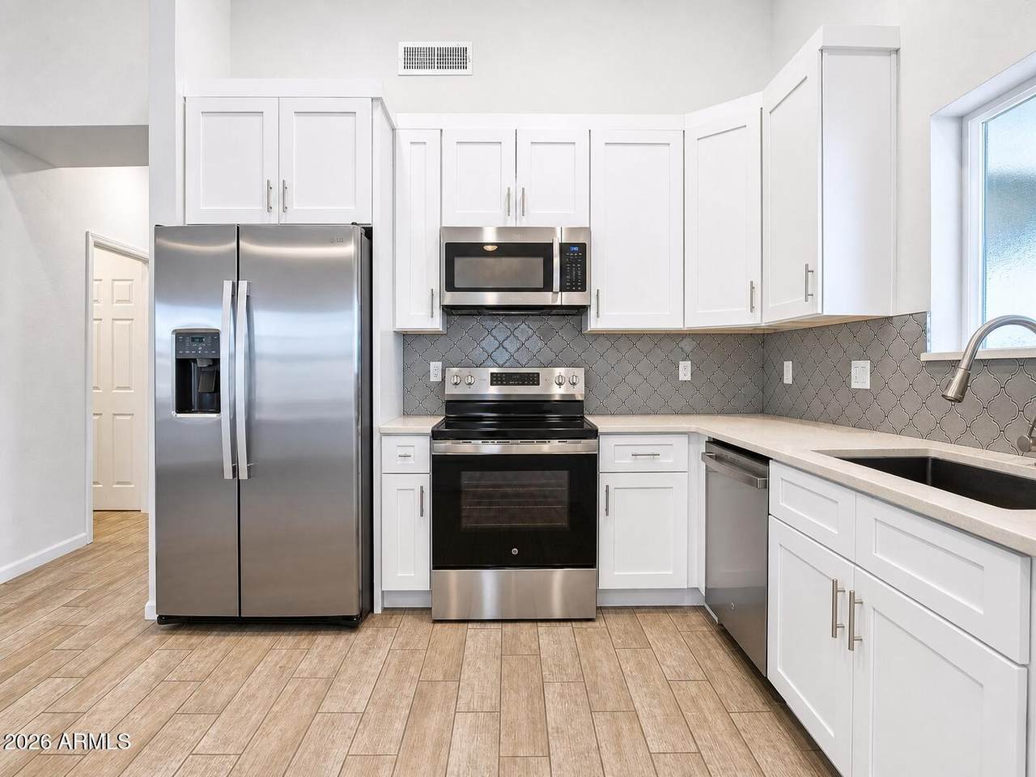
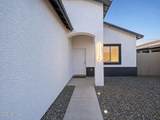
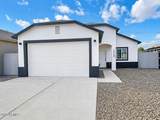
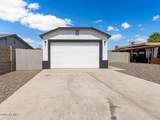
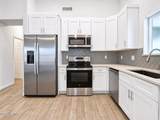
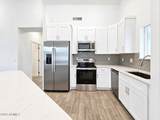
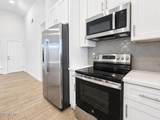
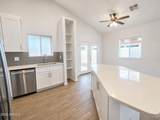
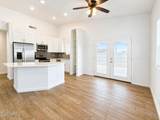
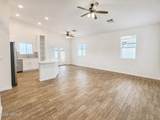
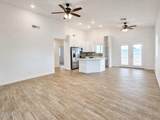
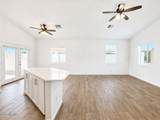
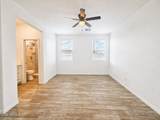
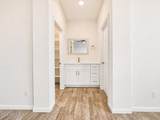
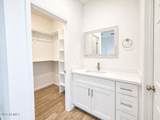
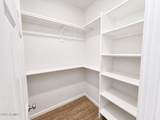
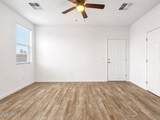
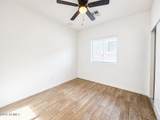
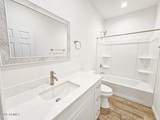
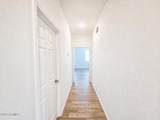
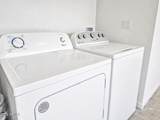
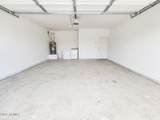
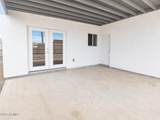
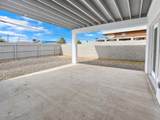
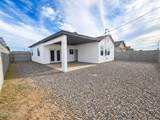
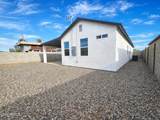
Welcome to this move-in-ready 2024 custom built home offering modern comfort, thoughtful upgrades, and exceptional value in a convenient in-town location close to shopping, dining, schools, and everyday amenities. NO HOA. One of this home's biggest advantages is its highly functional and well-designed floor plan. The layout feels open, spacious, and practical, maximizing every square foot for comfortable daily living. Huge vaulted ceilings and a large breakfast island create an inviting space for gathering and entertaining, while the primary suite features a walk-in closet and direct backyard access for seamless indoor-outdoor living. French patio doors bring elegance and natural light into your home, enhancing the connection to the outdoor space. This home is truly move-in ready with all appliances, window coverings, closet doors, and fencing already installed. The fully fenced backyard provides added privacy, while the low-maintenance landscaping and two-car garage make ownership easy. A seller-provided one-year home warranty further enhances peace of mind. Surrounded by newer homes and offering upgrades, this home delivers outstanding value and is ready for its next owner.

Monthly Payment Calculator


Arizona Regional MLS logo© 2026 Arizona Regional Multiple Listing Service, Inc. All rights reserved. All information should be verified by the recipient and none is guaranteed as accurate by ARMLS. The ARMLS logo indicates a property listed by a real estate brokerage other than Melanie Crane PLLC. Data last updated 2026-10-16T00:14:13.583.
www.sierravistahomesellingteam.com/homes/180354598
Print Image

1112 E 4TH Street Casa Grande, AZ 85122

  • Price: $275,000
  • Status: Active
  • On Site: Days
  • Updated: 112 min ago
  • MLS #: 7069536
3
Beds
2
Baths
0
½ Baths
0.12
Acres
1,211
SQFT
$227
$/SQFT
2024
Built
Neighborhood:
Eastland Park
County:
Pinal
Area:
Casa Grande
Elementary School:
Palo Verde School
Middle School:
Villago Middle School
High School:
Vista Grande High School
Property Description
Welcome to this move-in-ready 2024 custom built home offering modern comfort, thoughtful upgrades, and exceptional value in a convenient in-town location close to shopping, dining, schools, and everyday amenities. NO HOA. One of this home's biggest advantages is its highly functional and well-designed floor plan. The layout feels open, spacious, and practical, maximizing every square foot for comfortable daily living. Huge vaulted ceilings and a large breakfast island create an inviting space for gathering and entertaining, while the primary suite features a walk-in closet and direct backyard access for seamless indoor-outdoor living. French patio doors bring elegance and natural light into your home, enhancing the connection to the outdoor space. This home is truly move-in ready with all appliances, window coverings, closet doors, and fencing already installed. The fully fenced backyard provides added privacy, while the low-maintenance landscaping and two-car garage make ownership easy. A seller-provided one-year home warranty further enhances peace of mind. Surrounded by newer homes and offering upgrades, this home delivers outstanding value and is ready for its next owner.
Exterior Features

Architectural Style [] Attached Garage YN No Carport Spaces 0 Construction Materials StuccoWood FramePainted Covered Spaces 2 Exterior Features [] Fencing PerimeterBack Yard Horse Amenities [] Horse YN No Lot Features Desert BackDesert FrontGravel/Stone FrontGravel/Stone Back Open Parking Spaces 2 Other Structures [] Parking Features Attached GarageDirect Access Pool Features [] Pool Private YN No Road Responsibility City Maintained Road Road Surface Type Asphalt Roof Composition Spa Features None View []

Interior Features

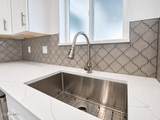
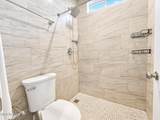
Basement [] Basement YN No Bedrooms Plus 3 Common Walls [] Cooling Heat PumpCentral AirCeiling Fan(s) Cooling YN Yes Fireplace Features [] Fireplace YN No Formal Dining Yes Heating Heat PumpElectric Heating YN Yes Interior Features Quartz CountertopsEat-in KitchenBreakfast BarNo Interior StepsVaulted Ceiling(s)Kitchen IslandPantry3/4 Bath Master Bdrm Laundry Features [] Pantry Yes Separate Den Office YN No Window Features []

Property Features

Accessibility Features [] Association Fee Includes No Fees Association YN No Auction No Builder Name unk Community Features [] Community Pool YN No Current Financing [] Disclosures None Flooring [] Green Energy Efficient [] Green Water Conservation [] Land Lease YN No Listing Terms CashConventional1031 ExchangeFHA Ownership Fee Simple Ownership Fractional YN No PADFee YN2 No Possible Use [] Property Attached YN No Property Condition [] Property Sub Type Single Family Residence Security Features [] Sewer Public Sewer Special Listing Conditions N/AOwner/Agent Special Listing Conditions None Yes Special Listing Conditions Owner Agent Yes Tax Annual Amount 1511 Tax Year 2025 Total Monthly Fee 0 Unit Style All On One Level Yes Utilities [] Water Source Public

Arizona Regional MLS logo Listing provided by Fathom Realty: 928-830-2900. .


Arizona Regional MLS logo© 2026 Arizona Regional Multiple Listing Service, Inc. All rights reserved. All information should be verified by the recipient and none is guaranteed as accurate by ARMLS. The ARMLS logo indicates a property listed by a real estate brokerage other than Melanie Crane PLLC. Data last updated 2026-10-16T00:14:13.583.
 
https://bt-photos.global.ssl.fastly.net/armls/orig_boomver_1_7069536-2.jpg https://bt-photos.global.ssl.fastly.net/armls/orig_boomver_1_7069536-2.jpg https://bt-photos.global.ssl.fastly.net/armls/orig_boomver_1_7069536-2.jpg
Logo
Melanie Crane PLLC
122 N 7th Street
Sierra Vista AZ, 85635