
Skip To Content

11050 W Caborca Drive , #10

Arizona City, AZ 85123
  • $325,000
  • STATUS: Active
  • MLS #: 7069565
Price Reduced
UPDATED: 99 min ago
$325,000
  • 4
    BEDS
  • 0.21
    ACRES
  • 2
    BATHS
  • 1
    1/2 BATHS
  • 1,736
    SQFT
  • $187
    $/SQFT
Neighborhood:
Type:
Single-Family Home
Built:
2025
County:
Area:

School Information

Description

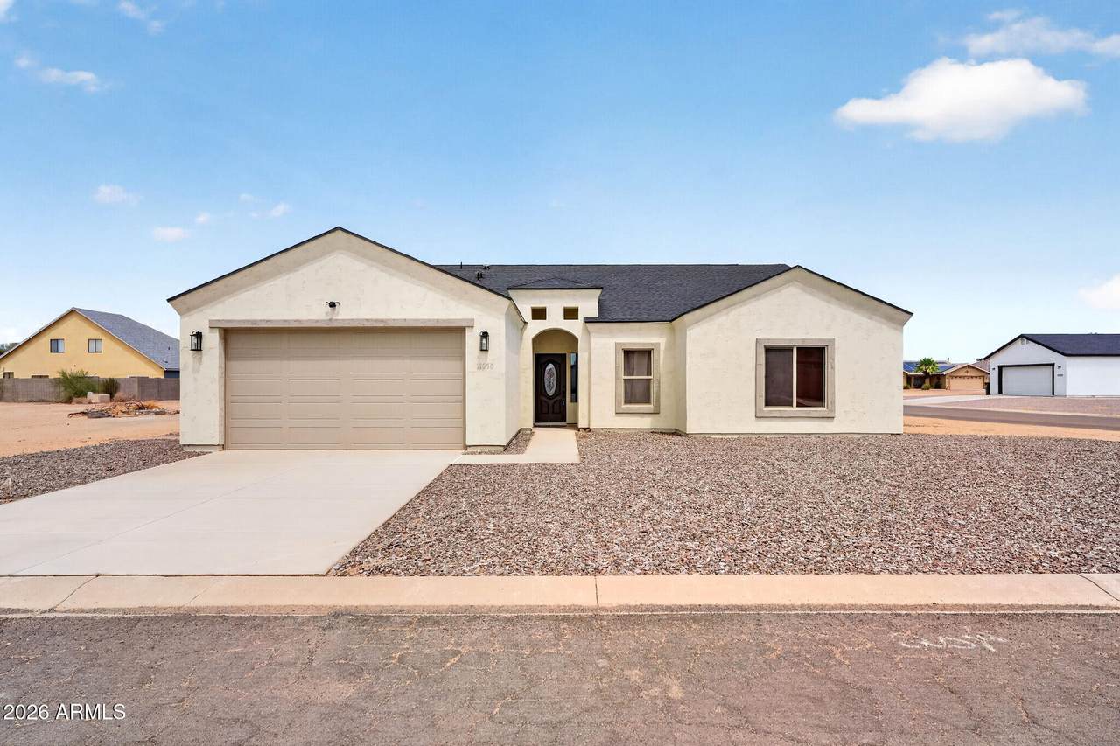
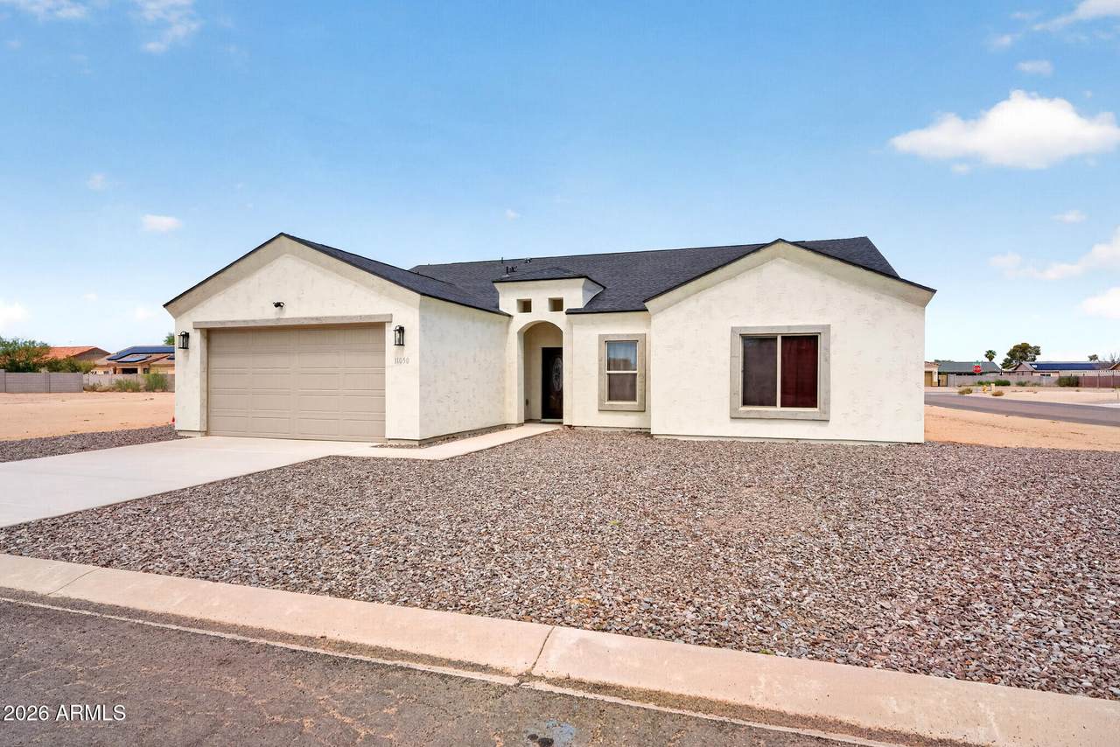
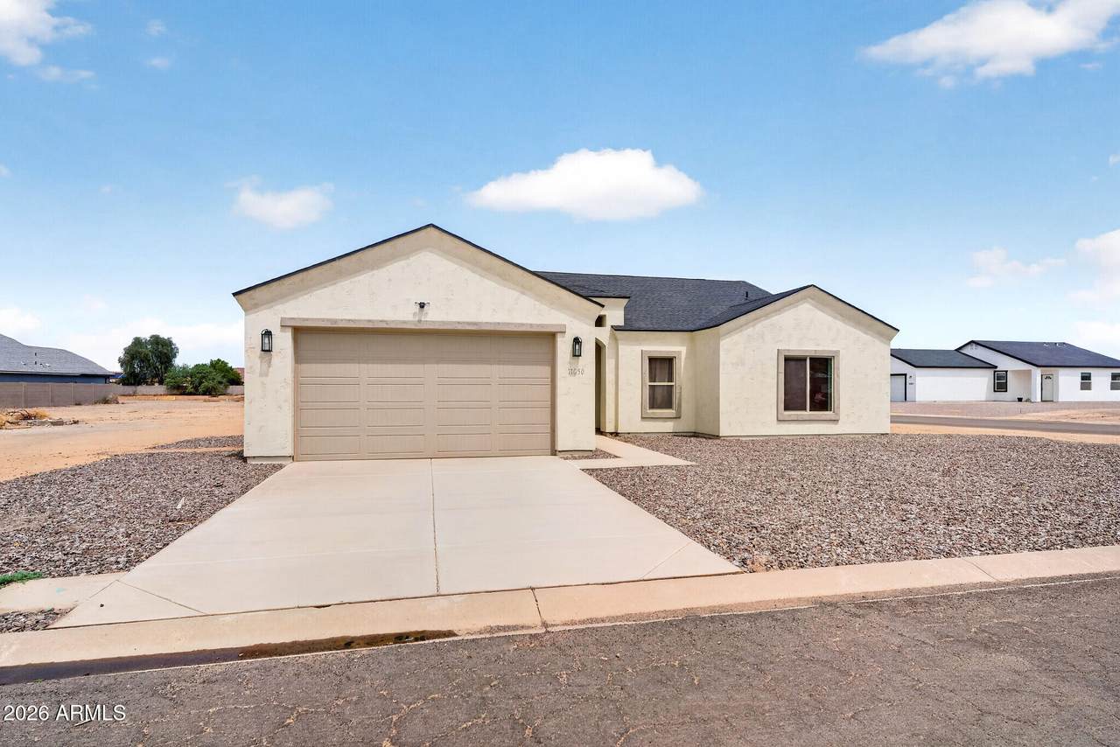
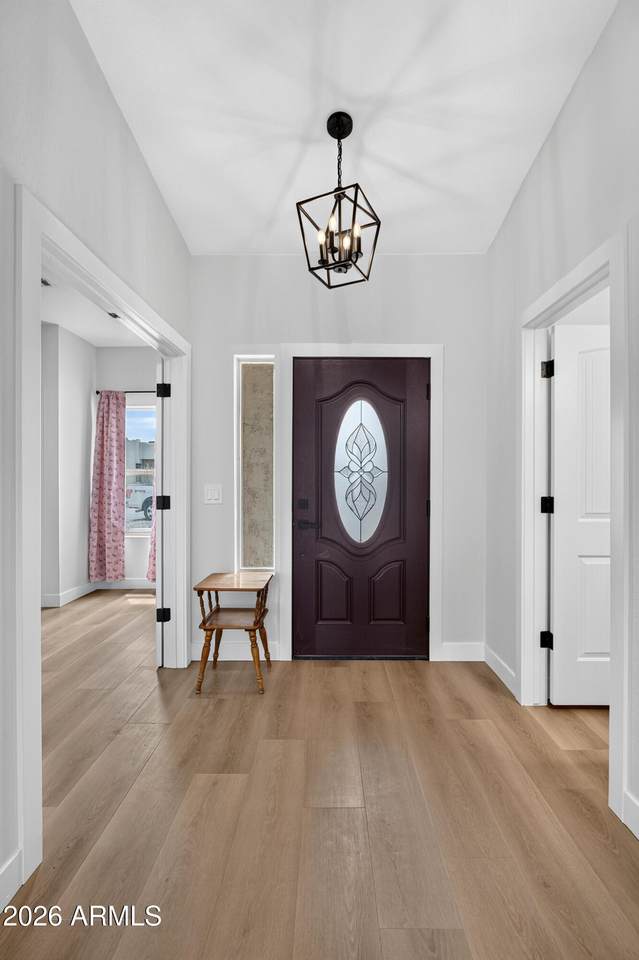
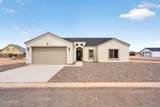
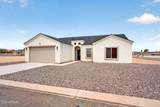
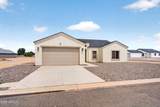
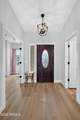
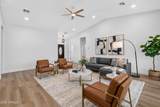
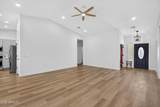
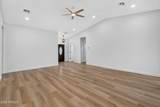
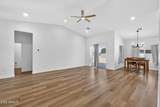
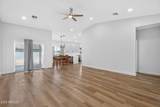
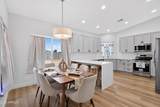
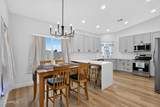
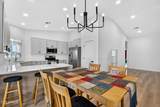
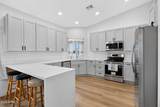
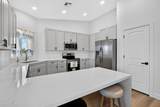
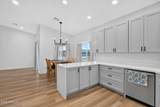
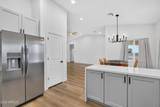
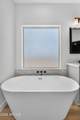
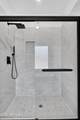
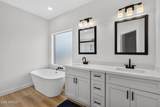
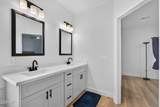
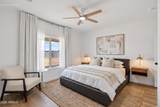
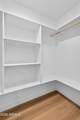
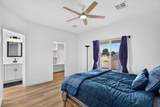
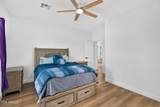
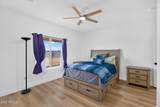
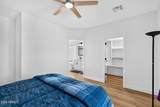
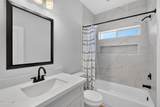
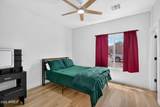
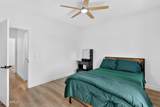
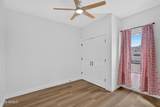
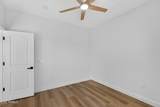
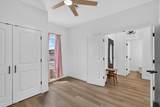
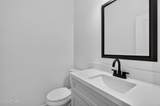
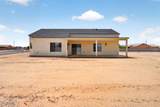
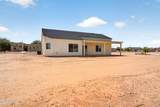
Welcome to this brand-new, never-lived-in 4-bedroom, 2.5-bath home featuring modern finishes and thoughtful design throughout. The open great-room floor plan offers a spacious, inviting atmosphere with vaulted ceilings and desirable split-bedroom layout. The kitchen showcases beautiful light gray shaker cabinetry, quartz countertops, and a stunning waterfall peninsula. Luxury vinyl plank flooring adds style and durability throughout the home. The primary suite features a luxurious bath with a large soaking tub and oversized shower. The home also includes a refrigerator, convection oven with air-fryer, R/O system, and a Carbon Tower water purifier. Situated on an oversized corner lot, this move-in-ready home offers the perfect combination of comfort, style, and modern convenience. NO HOA

Monthly Payment Calculator


Arizona Regional MLS logo© 2026 Arizona Regional Multiple Listing Service, Inc. All rights reserved. All information should be verified by the recipient and none is guaranteed as accurate by ARMLS. The ARMLS logo indicates a property listed by a real estate brokerage other than Melanie Crane PLLC. Data last updated 2026-10-16T00:14:13.583.
www.sierravistahomesellingteam.com/homes/180358269
Print Image

11050 W Caborca Drive , #10 Arizona City, AZ 85123

  • Price: $325,000
  • Status: Active
  • On Site: Days
  • Updated: 99 min ago
  • MLS #: 7069565
4
Beds
2
Baths
1
½ Baths
0.21
Acres
1,736
SQFT
$187
$/SQFT
2025
Built
Neighborhood:
Arizona City Unit Ten
County:
Pinal
Area:
Arizona City
Elementary School:
Arizona City Elementary School
Middle School:
Arizona City Elementary School
High School:
Vista Grande High School
Property Description
Welcome to this brand-new, never-lived-in 4-bedroom, 2.5-bath home featuring modern finishes and thoughtful design throughout. The open great-room floor plan offers a spacious, inviting atmosphere with vaulted ceilings and desirable split-bedroom layout. The kitchen showcases beautiful light gray shaker cabinetry, quartz countertops, and a stunning waterfall peninsula. Luxury vinyl plank flooring adds style and durability throughout the home. The primary suite features a luxurious bath with a large soaking tub and oversized shower. The home also includes a refrigerator, convection oven with air-fryer, R/O system, and a Carbon Tower water purifier. Situated on an oversized corner lot, this move-in-ready home offers the perfect combination of comfort, style, and modern convenience. NO HOA
Exterior Features

Architectural Style Santa Barbara/Tuscan Attached Garage YN No Carport Spaces 0 Construction Materials StuccoWood FramePainted Covered Spaces 2 Exterior Features [] Fencing None Horse Amenities [] Horse YN No Lot Features North/South ExposureCorner LotDirt BackGravel/Stone Front Open Parking Spaces 2 Other Structures [] Parking Features Garage Door OpenerDirect AccessElectric Vehicle Charging Station(s) Pool Features [] Pool Private YN No Road Responsibility County Maintained RoadCity Maintained Road Road Surface Type [] Roof Composition Spa Features None View []

Interior Features

Additional Bedroom Walk In Closet Yes Basement [] Basement YN No Bedrooms Plus 4 Common Walls [] Cooling Central Air Cooling YN Yes Fireplace Features [] Fireplace YN No Great Room Yes Heating Forced AirElectricCeiling Heating YN Yes Interior Features Walk-in PantryNon-laminate CounterQuartz CountertopsHigh Speed InternetBreakfast BarVaulted Ceiling(s)Kitchen IslandPantryFull Bth Master BdrmSeparate Shwr & Tub Laundry Features Inside Master Bedroom Split Yes Master Bedroom Walk In Closet Yes Pantry Yes Plumbing Electric Hot Water Heater Yes Separate Den Office YN No Walk In Pantry Yes Window Features Low-Emissivity WindowsDual Pane

Property Features

Accessibility Features [] Association Fee Includes No Fees Association YN No Auction No Builder Name GS Design Community Features GolfLakeBiking/Walking Path Community Pool YN No Current Financing Conventional Disclosures Agency Discl ReqSeller Discl AvailVicinity of an Airport Flood Zone No Flooring Vinyl Green Energy Efficient [] Green Water Conservation [] Land Lease YN No Listing Terms VA LoanCashConventionalFHAUSDA Loan North South Exposure Yes Ownership Fee Simple Ownership Fractional YN No PADFee YN2 No Possible Use [] Property Attached YN No Property Condition [] Property Sub Type Single Family Residence Security Features [] Sewer Public Sewer Special Listing Conditions N/A Special Listing Conditions None Yes Tax Annual Amount 91 Tax Year 2025 Total Monthly Fee 0 Utilities [] Water Source Pvt Water Company

Arizona Regional MLS logo Listing provided by Home Style Realty, LLC: 480-361-5897. .


Arizona Regional MLS logo© 2026 Arizona Regional Multiple Listing Service, Inc. All rights reserved. All information should be verified by the recipient and none is guaranteed as accurate by ARMLS. The ARMLS logo indicates a property listed by a real estate brokerage other than Melanie Crane PLLC. Data last updated 2026-10-16T00:14:13.583.
 
https://bt-photos.global.ssl.fastly.net/armls/1280_boomver_2_7069565-2.jpg https://bt-photos.global.ssl.fastly.net/armls/1280_boomver_2_7069565-2.jpg https://bt-photos.global.ssl.fastly.net/armls/1280_boomver_2_7069565-2.jpg
Logo
Melanie Crane PLLC
122 N 7th Street
Sierra Vista AZ, 85635