

Skip To Content

11050 E Unity Avenue

Mesa, AZ 85212
  • $675,000
  • STATUS: Active
  • MLS #: 7068661
$675,000
  • 4
    BEDS
  • 0.15
    ACRES
  • 2
    BATHS
  • 1
    1/2 BATHS
  • 2,412
    SQFT
  • $280
    $/SQFT
Neighborhood:
Type:
Single-Family Home
Built:
2024
County:
Area:

School Information

Elementary School:
Middle School:
High School:

Description

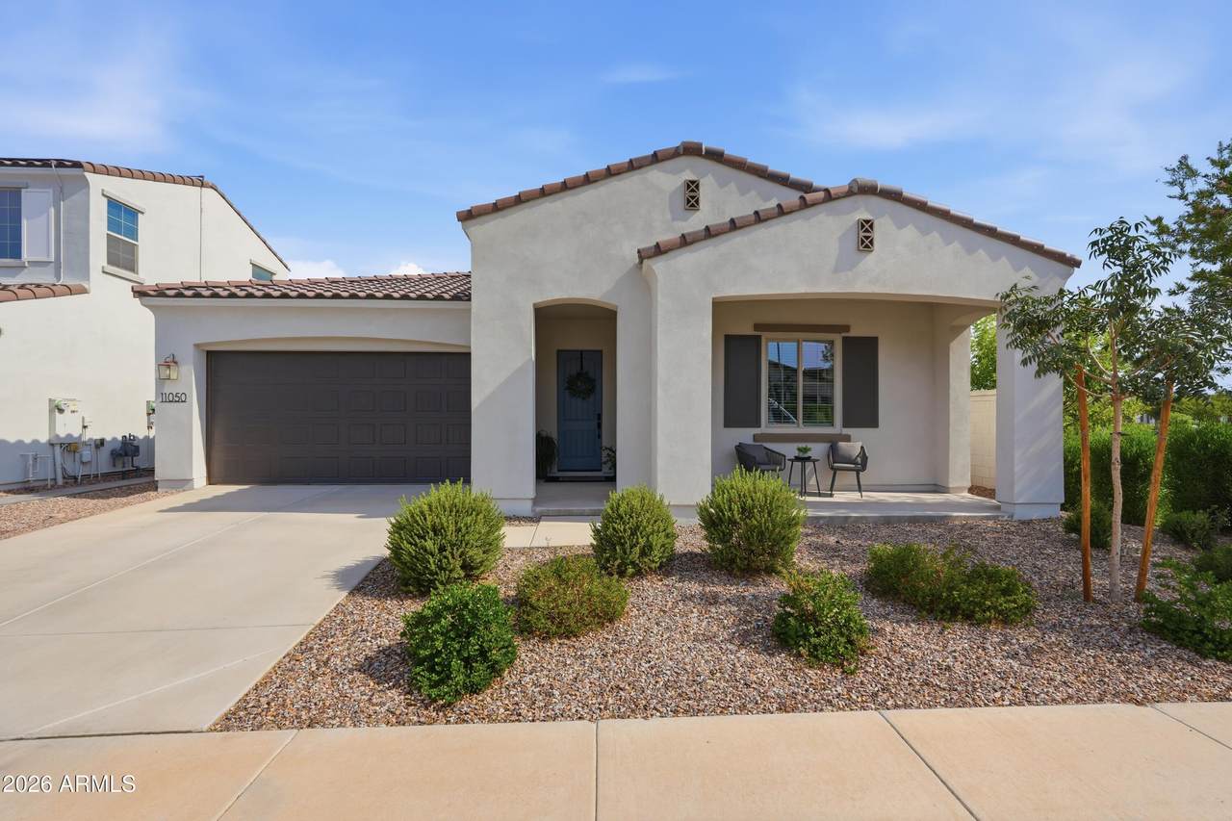
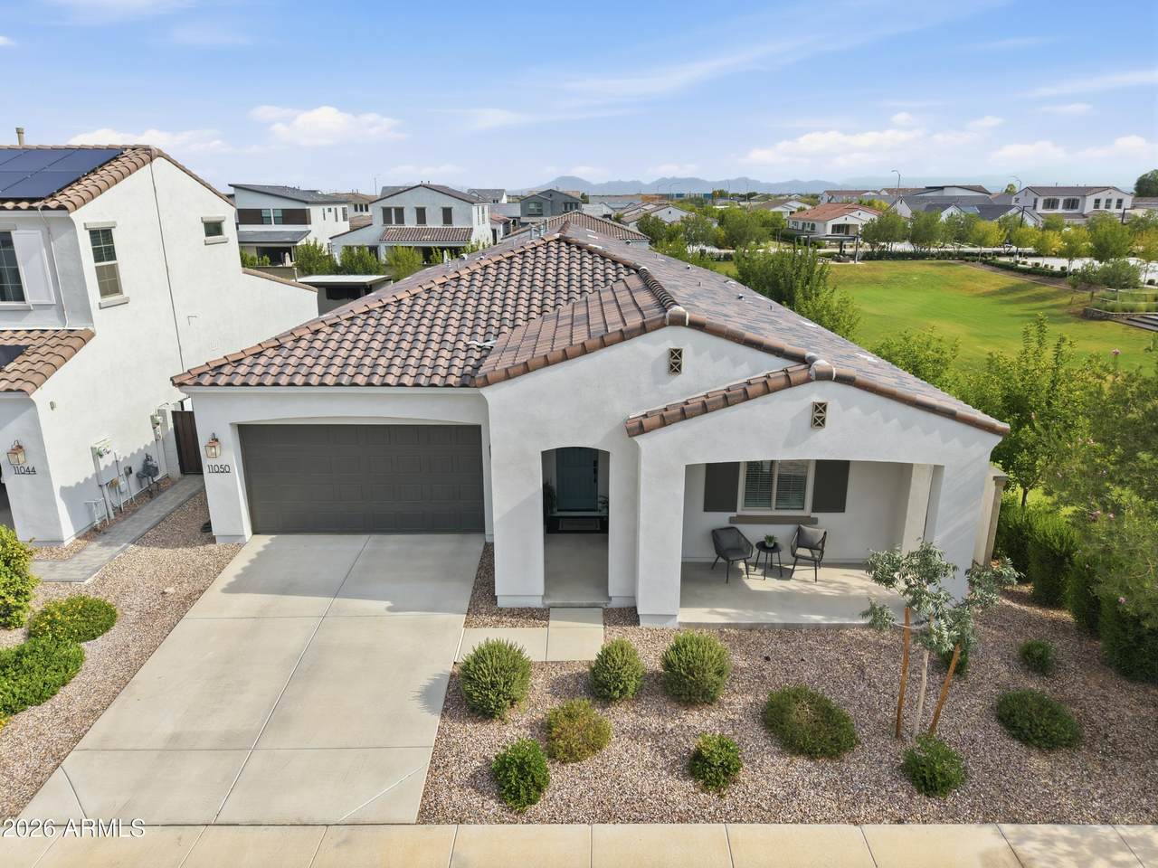
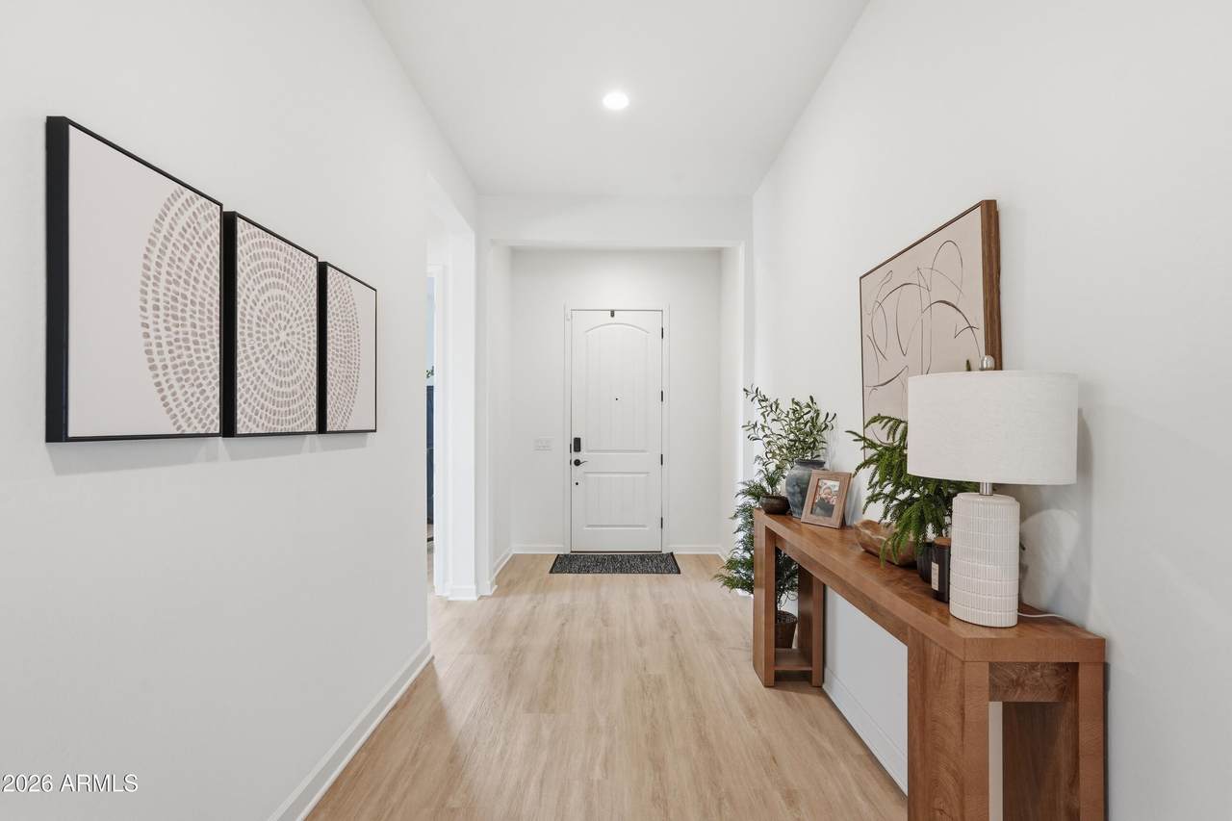
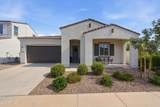
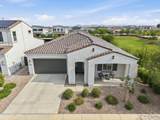
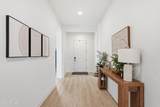
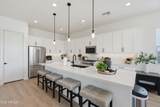
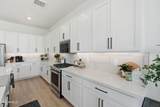
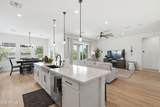
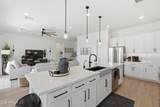
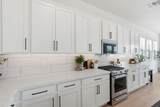
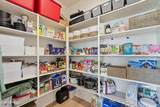
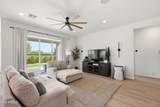
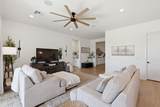
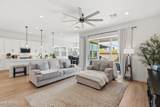
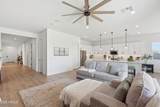
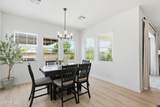
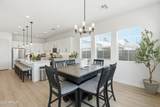
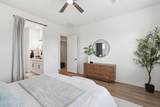
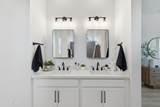
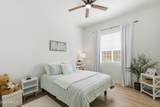
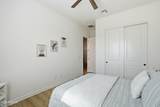
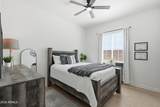
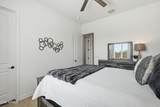
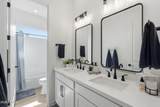
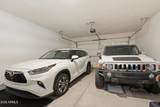
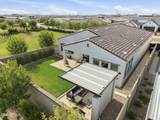
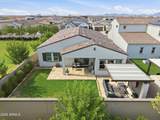
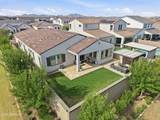
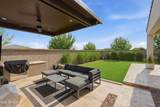
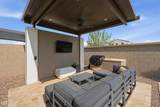
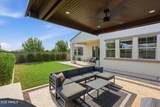
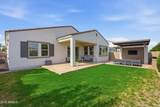
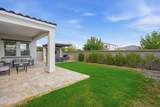
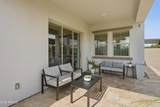
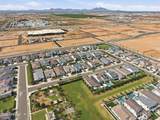
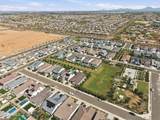
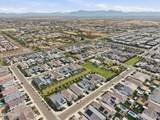
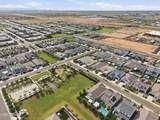
No waiting to build, this one shows like a model! Built in 2024 on a premium lot looking out to the Superstition Mountains. This home includes upgrades on flooring, cabinets, surround sound, under cabinet lighting, & lighting fixtures in kitchen & bathrooms. Water softener & reverse osmosis systems are included! This home is beautifully situated on the best lot in the neighborhood, backyard is lined w/ mature trees & surrounded by the community park greenbelt & one adjacent neighbor. Step inside to a bright, thoughtfully designed floor plan, 10ft ceilings, 9ft doors, premium LVP flooring, upgraded white shaker cabinets, quartz counters, upgraded Kitchenaid stainless steel appliances, & spacious walk-in pantry. The open-concept living areas create an effortless everyday living and entertaining space. A wall of sliding glass pocket doors fills the space with natural light and creates a seamless connection to the backyard, perfect for entertainment and relaxation. Step outside to expand your living space with a custom extended travertine patio, extending all the way to service gate. Entertain guests with a custom built in BBQ and beautiful cantilever style alumawood pergola with TV hook ups, recessed lighting and ceiling fan. Oversized 3 car tandem garage perfect for additional storage, exercise room, or workshop.

Monthly Payment Calculator


Arizona Regional MLS logo© 2026 Arizona Regional Multiple Listing Service, Inc. All rights reserved. All information should be verified by the recipient and none is guaranteed as accurate by ARMLS. The ARMLS logo indicates a property listed by a real estate brokerage other than Melanie Crane PLLC. Data last updated 2026-10-16T00:14:13.583.
www.sierravistahomesellingteam.com/homes/180296296
Print Image

11050 E Unity Avenue Mesa, AZ 85212

  • Price: $675,000
  • Status: Active
  • On Site: Days
  • MLS #: 7068661
4
Beds
2
Baths
1
½ Baths
0.15
Acres
2,412
SQFT
$280
$/SQFT
2024
Built
Neighborhood:
Tapestry At Destination
County:
Maricopa
Area:
Mesa
Elementary School:
Gateway Polytechnic Academy
Middle School:
Eastmark High School
High School:
Eastmark High School
Property Description
No waiting to build, this one shows like a model! Built in 2024 on a premium lot looking out to the Superstition Mountains. This home includes upgrades on flooring, cabinets, surround sound, under cabinet lighting, & lighting fixtures in kitchen & bathrooms. Water softener & reverse osmosis systems are included! This home is beautifully situated on the best lot in the neighborhood, backyard is lined w/ mature trees & surrounded by the community park greenbelt & one adjacent neighbor. Step inside to a bright, thoughtfully designed floor plan, 10ft ceilings, 9ft doors, premium LVP flooring, upgraded white shaker cabinets, quartz counters, upgraded Kitchenaid stainless steel appliances, & spacious walk-in pantry. The open-concept living areas create an effortless everyday living and entertaining space. A wall of sliding glass pocket doors fills the space with natural light and creates a seamless connection to the backyard, perfect for entertainment and relaxation. Step outside to expand your living space with a custom extended travertine patio, extending all the way to service gate. Entertain guests with a custom built in BBQ and beautiful cantilever style alumawood pergola with TV hook ups, recessed lighting and ceiling fan. Oversized 3 car tandem garage perfect for additional storage, exercise room, or workshop.
Exterior Features

Architectural Style ContemporaryRanch Attached Garage YN No Carport Spaces 0 Construction Materials StuccoWood FramePainted Covered Spaces 3 Exterior Features OtherStorage Fencing Block Horse Amenities [] Horse YN No Lot Features Borders Common AreaNorth/South ExposureSprinklers In RearSprinklers In FrontCorner LotDesert FrontGravel/Stone FrontGrass BackAuto Timer H2O FrontAuto Timer H2O Back Open Parking Spaces 2 Other Structures [] Parking Features Attached GarageTandemGarage Door OpenerExtended Length GarageDirect Access Pool Features [] Pool Private YN No Road Responsibility [] Road Surface Type [] Roof Tile Spa Features None View []

Interior Features

Additional Bedroom Walk In Closet Yes Basement [] Basement YN No Bedrooms Plus 4 Common Walls [] Cooling Central AirCeiling Fan(s) Cooling YN Yes Fireplace Features [] Fireplace YN No Heating Natural Gas Heating YN Yes Interior Features Walk-in PantryQuartz CountertopsHigh Speed InternetDouble VanityMaster DownstairsEat-in Kitchen9+ Flat CeilingsNo Interior StepsKitchen IslandPantryFull Bth Master Bdrm Laundry Features InsideGas Dryer HookupWshr/Dry HookUp Only Master Bedroom Downstairs Yes Master Bedroom Split Yes Master Bedroom Walk In Closet Yes Pantry Yes Separate Den Office YN No Walk In Pantry Yes Window Features Dual Pane

Property Features

Accessibility Features [] Association Fee 190 Association Fee Frequency Monthly Association Fee Includes Maintenance Grounds Association YN Yes Auction No Borders Common Area Yes Builder Name Toll Brothers Capmprovement Impact Fee 1000 City Services Yes Community Features PlaygroundBiking/Walking Path Community Pool YN No Current Financing [] Disclosures Agency Discl ReqSeller Discl Avail Flood Zone No Flooring OtherCarpetTile Green Energy Efficient [] Green Water Conservation [] Land Lease YN No Listing Terms VA LoanCashConventionalFHA Model Stanfield North South Exposure Yes Other Fees HOA 0 Ownership Fee Simple Ownership Fractional YN No PADFee YN2 No Possible Use None Prepaid Association Fees HOA 390 Property Attached YN No Property Condition [] Property Sub Type Single Family Residence Rec Center Fee YN No Security Features [] Sewer Public Sewer Special Assessment HOA No Special Listing Conditions N/A Special Listing Conditions None Yes Tax Annual Amount 1912 Tax Year 2025 Total Monthly Fee 190 Utilities [] Water Source Public

Arizona Regional MLS logo Listing provided by HomeSmart: 602-230-7600. .


Arizona Regional MLS logo© 2026 Arizona Regional Multiple Listing Service, Inc. All rights reserved. All information should be verified by the recipient and none is guaranteed as accurate by ARMLS. The ARMLS logo indicates a property listed by a real estate brokerage other than Melanie Crane PLLC. Data last updated 2026-10-16T00:14:13.583.
 
https://bt-photos.global.ssl.fastly.net/armls/1280_boomver_1_7068661-2.jpg https://bt-photos.global.ssl.fastly.net/armls/1280_boomver_1_7068661-2.jpg https://bt-photos.global.ssl.fastly.net/armls/1280_boomver_1_7068661-2.jpg
Logo
Melanie Crane PLLC
122 N 7th Street
Sierra Vista AZ, 85635