






Skip To Content

10959 W Mckinley Street

Avondale, AZ 85323
  • $565,000
  • STATUS: Active
  • MLS #: 7064536
UPDATED: 32 min ago
$565,000
  • 4
    BEDS
  • 0.13
    ACRES
  • 3
    BATHS
  • 1
    1/2 BATHS
  • 3,004
    SQFT
  • $188
    $/SQFT
Neighborhood:
Type:
Single-Family Home
Built:
2022
County:
Area:

School Information

Description

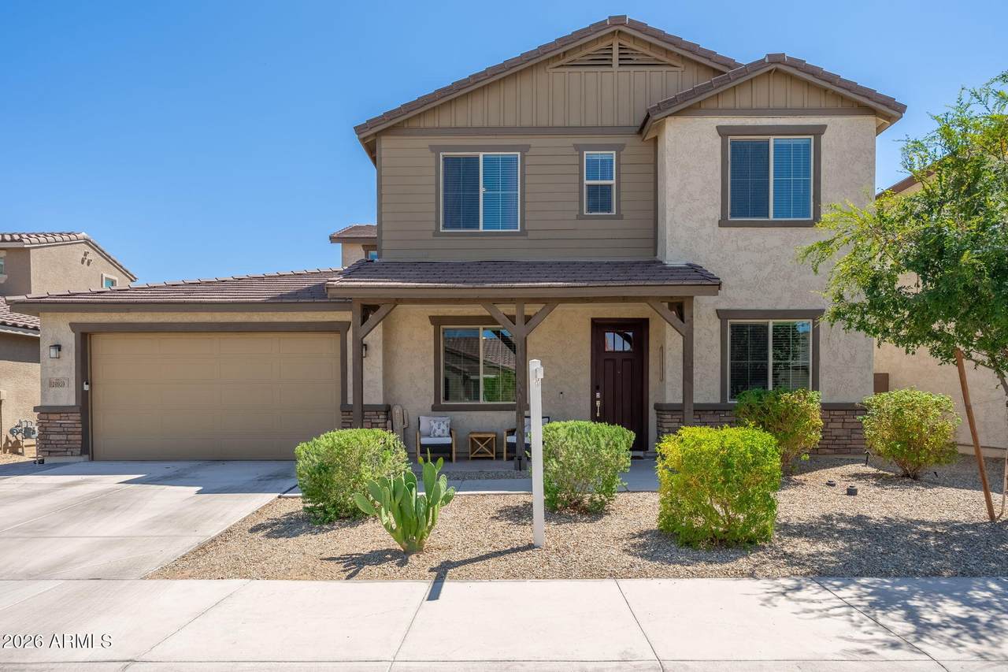
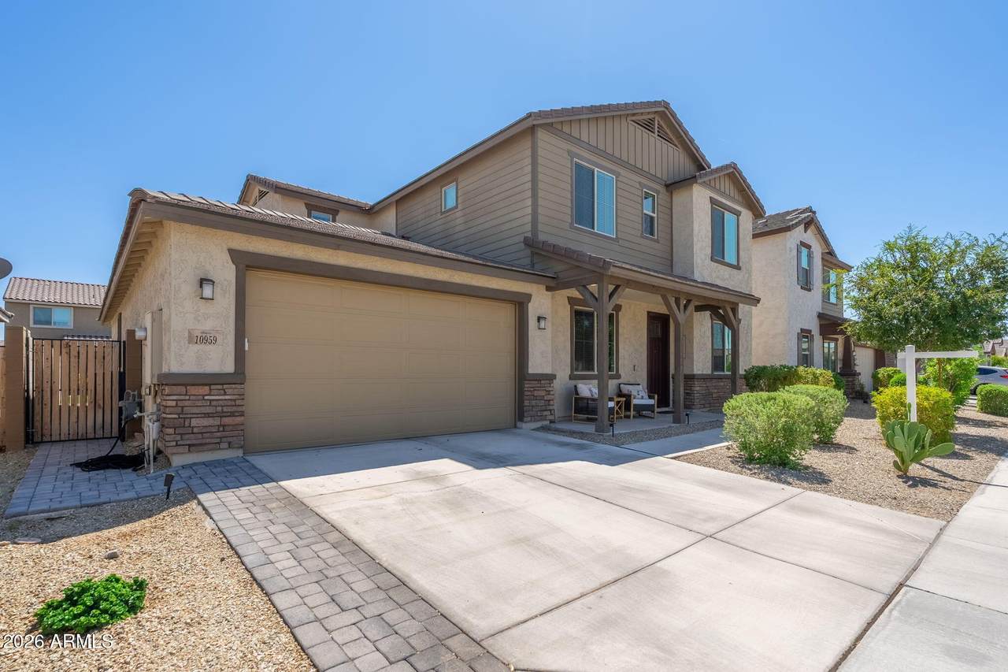
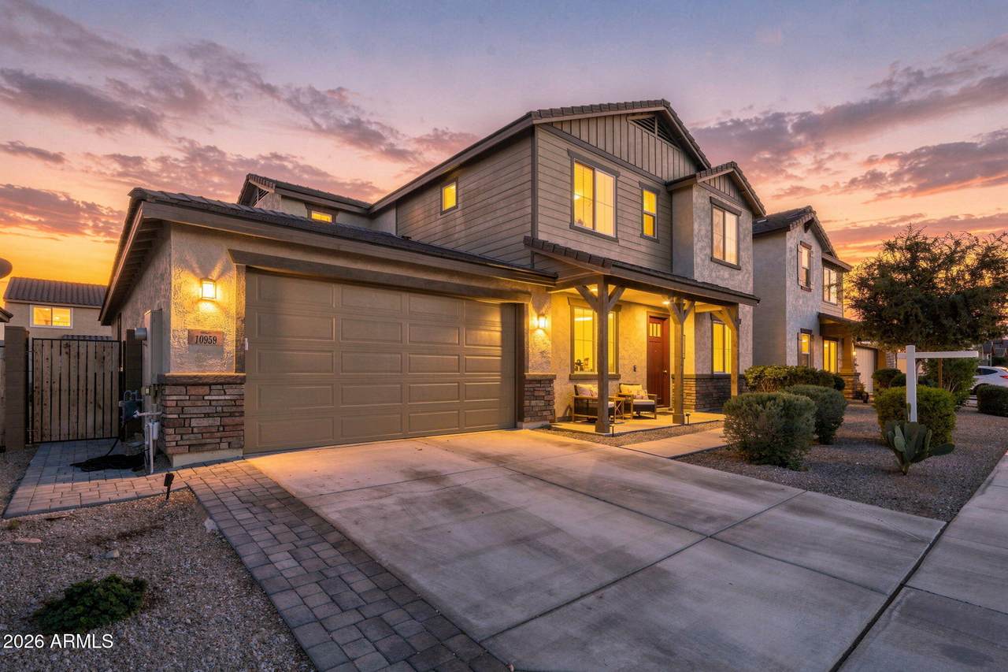
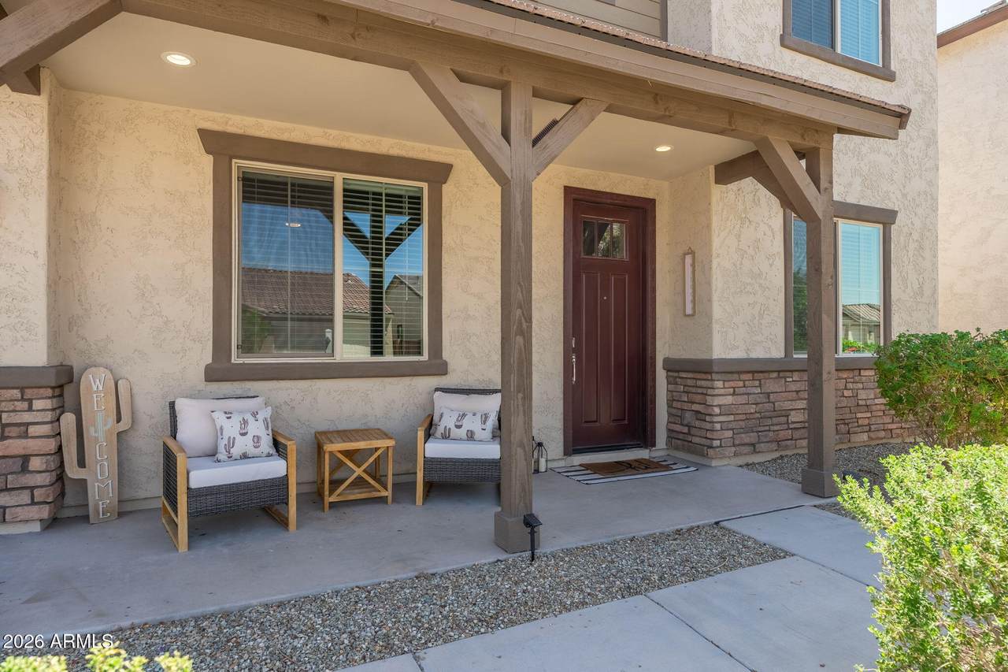
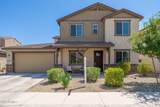
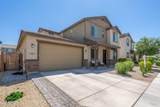
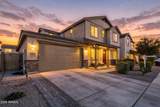
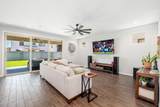
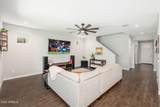
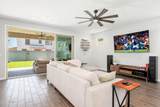
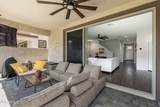
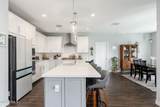
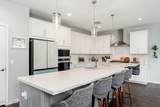
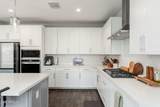
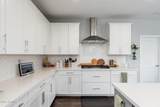
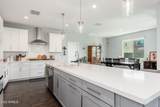
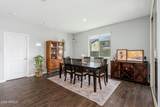
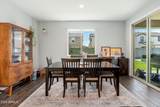
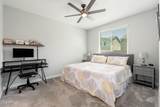
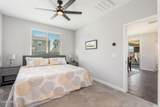
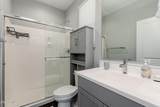
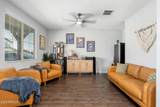
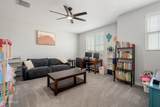
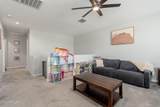
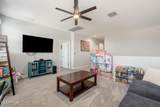
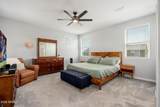
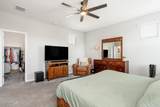
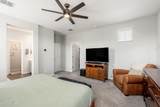
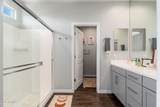
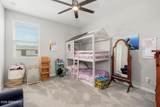
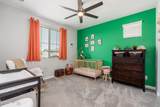
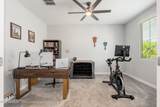
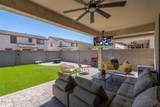
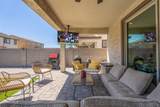
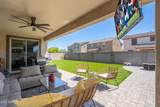
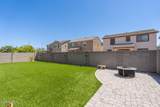
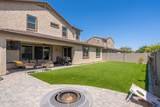
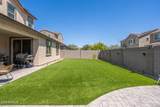
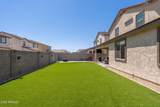
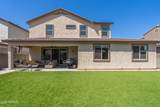
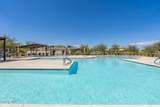
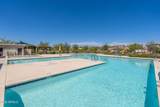
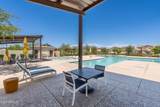
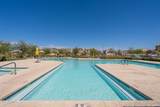
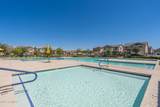
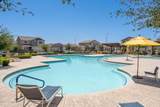
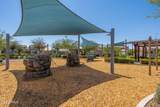
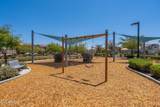
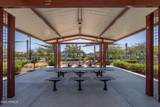
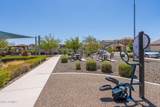
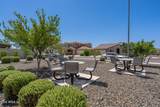
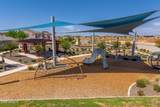
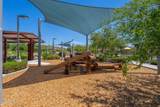
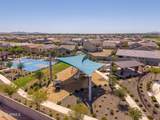
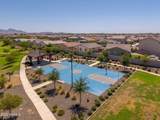
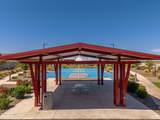
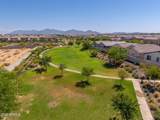
Enjoy the benefits of newer construction without the added expense and projects that often come after closing! This beautiful 4-bed, 3.5-bath home in gated Roosevelt Park is truly move-in ready and features two private ensuite bedrooms, including one on the main level, ideal for multi-generational living or guests, flexible living spaces, a fully finished backyard, and the advantages of an established community. The bright main level features a dedicated office with double-glass doors, additional bonus space, and a gourmet kitchen with quartz countertops, a large island w/bar seating, shaker-style cabinetry w/crown molding, modern lighting, and ample dining space. The main-level ensuite offers a spacious bedroom, full private bath, and large walk-in closet, creating a comfortable second primary-style suite. An oversized accordion slider opens the great room to a covered patio and generously sized backyard already complete with new turf and pavers - no post-closing landscaping project required! Upstairs, a large loft provides additional living space, while two spacious secondary bedrooms share a full bath. The private primary suite features a spacious shower, dual vanity, and large walk-in closet. An upstairs laundry adds everyday convenience. Enjoy an established gated community with completed amenities including multiple playgrounds, basketball courts, a sparkling community pool, and separate children's wading pool. Conveniently located near I-10 and Loop 101, with easy access to Avondale's Aquatic Center, Library, and Sports Complex.

Monthly Payment Calculator


Arizona Regional MLS logo© 2026 Arizona Regional Multiple Listing Service, Inc. All rights reserved. All information should be verified by the recipient and none is guaranteed as accurate by ARMLS. The ARMLS logo indicates a property listed by a real estate brokerage other than Melanie Crane PLLC. Data last updated 2026-10-09T22:13:41.97.
www.sierravistahomesellingteam.com/homes/179966876
Print Image

10959 W Mckinley Street Avondale, AZ 85323

  • Price: $565,000
  • Status: Active
  • On Site: Days
  • Updated: 32 min ago
  • MLS #: 7064536
4
Beds
3
Baths
1
½ Baths
0.13
Acres
3,004
SQFT
$188
$/SQFT
2022
Built
Neighborhood:
Roosevelt Park Phase 3
County:
Maricopa
Area:
Avondale
Elementary School:
Collier Elementary School
Middle School:
Collier Elementary School
High School:
La Joya Community High School
Property Description
Enjoy the benefits of newer construction without the added expense and projects that often come after closing! This beautiful 4-bed, 3.5-bath home in gated Roosevelt Park is truly move-in ready and features two private ensuite bedrooms, including one on the main level, ideal for multi-generational living or guests, flexible living spaces, a fully finished backyard, and the advantages of an established community. The bright main level features a dedicated office with double-glass doors, additional bonus space, and a gourmet kitchen with quartz countertops, a large island w/bar seating, shaker-style cabinetry w/crown molding, modern lighting, and ample dining space. The main-level ensuite offers a spacious bedroom, full private bath, and large walk-in closet, creating a comfortable second primary-style suite. An oversized accordion slider opens the great room to a covered patio and generously sized backyard already complete with new turf and pavers - no post-closing landscaping project required! Upstairs, a large loft provides additional living space, while two spacious secondary bedrooms share a full bath. The private primary suite features a spacious shower, dual vanity, and large walk-in closet. An upstairs laundry adds everyday convenience. Enjoy an established gated community with completed amenities including multiple playgrounds, basketball courts, a sparkling community pool, and separate children's wading pool. Conveniently located near I-10 and Loop 101, with easy access to Avondale's Aquatic Center, Library, and Sports Complex.
Exterior Features

Architectural Style Ranch Attached Garage YN No Carport Spaces 0 Construction Materials StuccoWood SidingWood Frame Covered Spaces 2 Exterior Features Private Yard Fencing Back YardBlock Horse Amenities [] Horse YN No Lot Features North/South ExposureDesert FrontSynthetic Grass Back Open Parking Spaces 2 Other Structures [] Parking Features Garage Door OpenerExtended Length Garage Pool Features [] Pool Private YN No Road Responsibility City Maintained Road Road Surface Type Asphalt Roof Tile Spa Features None View []

Interior Features

Additional Bedroom Walk In Closet Yes Basement [] Basement YN No Bedroom Downstairs Yes Bedroom Split Yes Bedrooms Plus 7 Common Walls [] Cooling Central AirCeiling Fan(s)Programmable Thmstat Cooling YN Yes Family Room Yes Fireplace Features [] Fireplace YN No Heating Forced Air Heating YN Yes Interior Features Quartz CountertopsHigh Speed InternetDouble VanityMaster DownstairsUpstairsEat-in KitchenBreakfast Bar9+ Flat CeilingsKitchen IslandPantry2 Master BathsFull Bth Master Bdrm Laundry Features Upstairs LaundryInside Loft Yes Master Bedroom Downstairs Yes Master Bedroom Upstairs Yes Master Bedroom Walk In Closet Yes Pantry Yes Plumbing Electric Hot Water Heater Yes Separate Den Office YN Yes Window Features Low-Emissivity WindowsDual PaneENERGY STAR Qualified WindowsVinyl Frame

Property Features

Accessibility Features [] Association Fee 167 Association Fee Frequency Monthly Association Fee Includes Street Maint Association YN Yes Auction No Bonus Game Room Yes Builder Name Mattamy Homes Capmprovement Impact Fee 668 City Services Yes Community Features PoolGatedNear Bus StopPlaygroundBiking/Walking Path Community Pool YN Yes Current Financing [] Disclosures Seller Discl Avail Flooring CarpetTile Green Energy Efficient [] Green Water Conservation [] Land Lease YN No Listing Terms CashConventional1031 ExchangeFHAVA Loan North South Exposure Yes Other Fees Description Ownership Startup Fee Other Fees HOA 50 Ownership Fee Simple Ownership Fractional YN No PADFee YN2 No Possible Use [] Prepaid Association Fees HOA 334 Property Attached YN No Property Condition [] Property Sub Type Single Family Residence Rec Center Fee YN No Security Features [] Sewer Public Sewer Special Assessment HOA No Special Listing Conditions N/A Special Listing Conditions None Yes Tax Annual Amount 3153 Tax Year 2025 Total Monthly Fee 167 Utilities [] Water Source Public

Arizona Regional MLS logo Listing provided by HomeSmart: 602-230-7600. .


Arizona Regional MLS logo© 2026 Arizona Regional Multiple Listing Service, Inc. All rights reserved. All information should be verified by the recipient and none is guaranteed as accurate by ARMLS. The ARMLS logo indicates a property listed by a real estate brokerage other than Melanie Crane PLLC. Data last updated 2026-10-09T22:13:41.97.
 
https://bt-photos.global.ssl.fastly.net/armls/1280_boomver_1_7064536-2.jpg https://bt-photos.global.ssl.fastly.net/armls/1280_boomver_1_7064536-2.jpg https://bt-photos.global.ssl.fastly.net/armls/1280_boomver_1_7064536-2.jpg
Logo
Melanie Crane PLLC
122 N 7th Street
Sierra Vista AZ, 85635