




Description
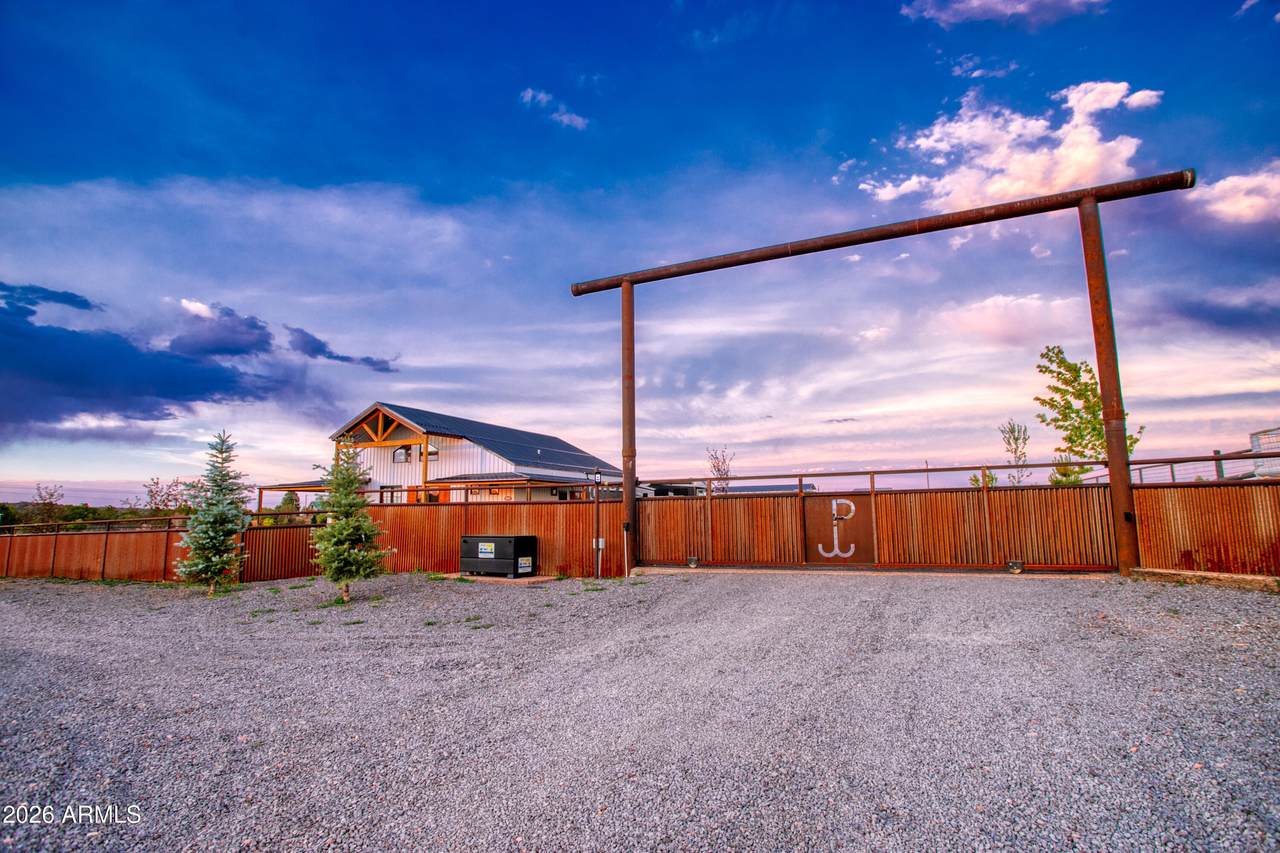
Nestled on 5.68 pristine acres in the heart of Linden's premier equestrian and ranching corridor, this extraordinary custom-built estate seamlessly blends luxury living with world-class horse facilities. Constructed in 2023 with exceptional attention to detail, quality craftsmanship, and long-term efficiency in mind, this stunning property offers an unparalleled lifestyle just moments from Linden Valley Arena and miles of National Forest trails and Forest Service roads. Designed to capture breathtaking panoramic views of lush, irrigated pastures and the countryside, the 2,053-square-foot residence showcases an open-concept floor plan filled with natural light, soaring vaulted ceilings, and refined finishes throughout. The thoughtfully designed gourmet kitchen serves as the centerpiece of the home, featuring quartz countertops, an expansive island, abundant custom cabinetry, and generous storage space for effortless entertaining and everyday living. The inviting great room is anchored by a beautiful fireplace, creating a warm and elegant gathering space. The home offers three bedrooms plus a dedicated office that could easily serve as a fourth bedroom, along with three beautifully appointed bathrooms. Two luxurious primary suites provide exceptional flexibility for guests or multi-generational living. The main primary retreat features a private exterior entrance, customized closet systems, and a spa-inspired bathroom designed with both comfort and sophistication in mind. A wraparound covered patio extends the living space outdoors, offering the perfect setting to enjoy spectacular Arizona sunsets and sweeping views of the estate. Built with premium metal construction, this residence was designed for superior durability, energy efficiency, and insulation. Additional features include city water service, an emergency generator, customized closets, and an oversized extra-deep two-car garage complete with epoxy flooring and loft storage. Combining rural tranquility with modern technology, the estate is equipped with high-speed Starlink internet and an extensive mesh Wi-Fi network that delivers reliable connectivity throughout the property, ensuring exceptional performance whether working from home, managing ranch operations, or enjoying entertainment from virtually anywhere on the estate. Equestrians will immediately appreciate the remarkable horse facilities thoughtfully designed for both functionality and convenience. The impressive 50' x 100' barn features four stalls with spacious 16' x 24' covered outdoor runs, automatic waterers inside and outside the barn, and a generous 25' x 16' tack and tool room. Attached to the barn is a beautifully finished 640-square-foot climate-controlled apartment complete with heating, air conditioning, kitchen, living area, dining space, bedroom, bathroom, and washer/dryer hookups which is ideal for guests, caretakers, trainers, or extended family. The estate is fully perimeter fenced with pipe and no-climb fencing topped with rail and thoughtfully cross-fenced throughout. Three irrigated pastures feature mare sheds and automatic waterers, creating a turnkey setup for horse enthusiasts, breeders, or ranch operations. Two impressive, gated entrances with automatic openers provide both convenience and a grand sense of arrival. Multiple RV hookups, offering easy access for large horse trailers, equipment, and recreational vehicles, this exceptional property combines luxury, functionality, and location in a way rarely found. Whether envisioned as a private family ranch, equestrian estate, seasonal retreat, or legacy property, this one-of-a-kind offering represents the very best of White Mountain living. Comes fully furnished minus a few personal items and decor/paintings. See listing #262516 for an additional 2.19 acres for purchase.
-
5BEDS
-
5.68ACRES
-
4BATHS
-
01/2 BATHS
-
2,693SQFT
-
$668$/SQFT
School Information
Description
Nestled on 5.68 pristine acres in the heart of Linden's premier equestrian and ranching corridor, this extraordinary custom-built estate seamlessly blends luxury living with world-class horse facilities. Constructed in 2023 with exceptional attention to detail, quality craftsmanship, and long-term efficiency in mind, this stunning property offers an unparalleled lifestyle just moments from Linden Valley Arena and miles of National Forest trails and Forest Service roads. Designed to capture breathtaking panoramic views of lush, irrigated pastures and the countryside, the 2,053-square-foot residence showcases an open-concept floor plan filled with natural light, soaring vaulted ceilings, and refined finishes throughout. The thoughtfully designed gourmet kitchen serves as the centerpiece of the home, featuring quartz countertops, an expansive island, abundant custom cabinetry, and generous storage space for effortless entertaining and everyday living. The inviting great room is anchored by a beautiful fireplace, creating a warm and elegant gathering space. The home offers three bedrooms plus a dedicated office that could easily serve as a fourth bedroom, along with three beautifully appointed bathrooms. Two luxurious primary suites provide exceptional flexibility for guests or multi-generational living. The main primary retreat features a private exterior entrance, customized closet systems, and a spa-inspired bathroom designed with both comfort and sophistication in mind. A wraparound covered patio extends the living space outdoors, offering the perfect setting to enjoy spectacular Arizona sunsets and sweeping views of the estate. Built with premium metal construction, this residence was designed for superior durability, energy efficiency, and insulation. Additional features include city water service, an emergency generator, customized closets, and an oversized extra-deep two-car garage complete with epoxy flooring and loft storage. Combining rural tranquility with modern technology, the estate is equipped with high-speed Starlink internet and an extensive mesh Wi-Fi network that delivers reliable connectivity throughout the property, ensuring exceptional performance whether working from home, managing ranch operations, or enjoying entertainment from virtually anywhere on the estate. Equestrians will immediately appreciate the remarkable horse facilities thoughtfully designed for both functionality and convenience. The impressive 50' x 100' barn features four stalls with spacious 16' x 24' covered outdoor runs, automatic waterers inside and outside the barn, and a generous 25' x 16' tack and tool room. Attached to the barn is a beautifully finished 640-square-foot climate-controlled apartment complete with heating, air conditioning, kitchen, living area, dining space, bedroom, bathroom, and washer/dryer hookups which is ideal for guests, caretakers, trainers, or extended family. The estate is fully perimeter fenced with pipe and no-climb fencing topped with rail and thoughtfully cross-fenced throughout. Three irrigated pastures feature mare sheds and automatic waterers, creating a turnkey setup for horse enthusiasts, breeders, or ranch operations. Two impressive, gated entrances with automatic openers provide both convenience and a grand sense of arrival. Multiple RV hookups, offering easy access for large horse trailers, equipment, and recreational vehicles, this exceptional property combines luxury, functionality, and location in a way rarely found. Whether envisioned as a private family ranch, equestrian estate, seasonal retreat, or legacy property, this one-of-a-kind offering represents the very best of White Mountain living. Comes fully furnished minus a few personal items and decor/paintings. See listing #262516 for an additional 2.19 acres for purchase.
 © 2026 Arizona Regional Multiple Listing Service, Inc. All rights reserved. All information should be verified by the recipient and none is guaranteed as accurate by ARMLS. The ARMLS logo indicates a property listed by a real estate brokerage other than Melanie Crane PLLC. Data last updated 2026-10-09T21:13:56.443.