
Skip To Content

10910 E Travertine Avenue

Mesa, AZ 85212
  • $809,000
  • STATUS: Active
  • MLS #: 7093226
Price Reduced
UPDATED: 20 min ago
$809,000
  • 4
    BEDS
  • 0.2
    ACRES
  • 2
    BATHS
  • 1
    1/2 BATHS
  • 3,139
    SQFT
  • $258
    $/SQFT
Neighborhood:
Type:
Single-Family Home
Built:
2017
County:
Area:

School Information

Elementary School:
Middle School:
High School:

Description

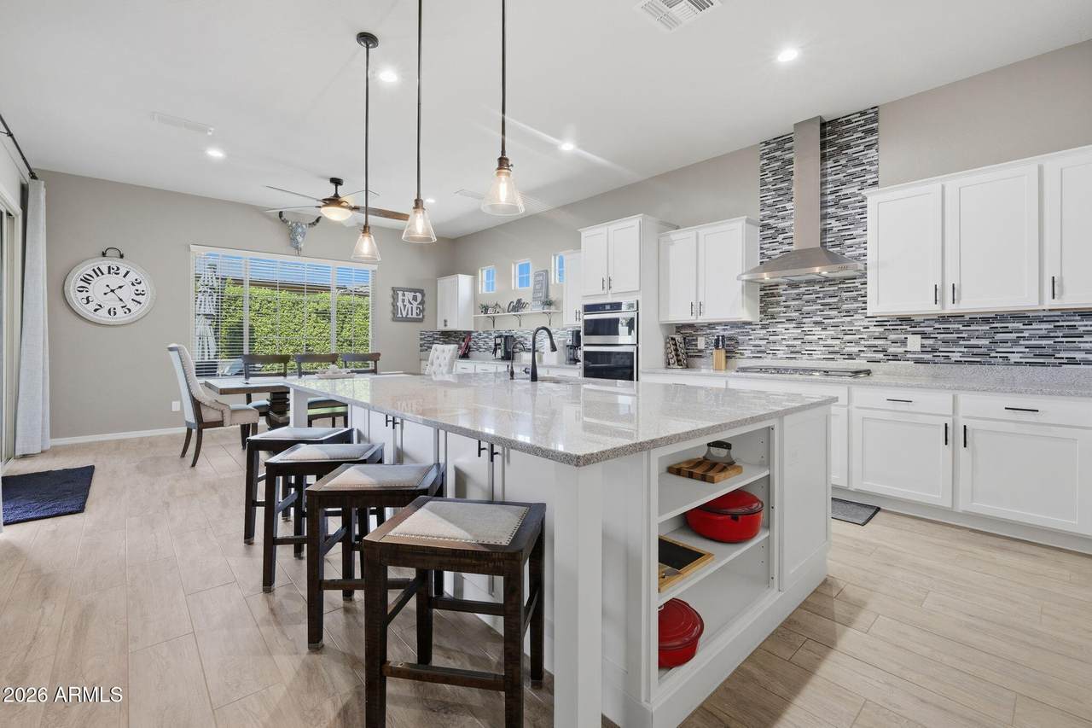
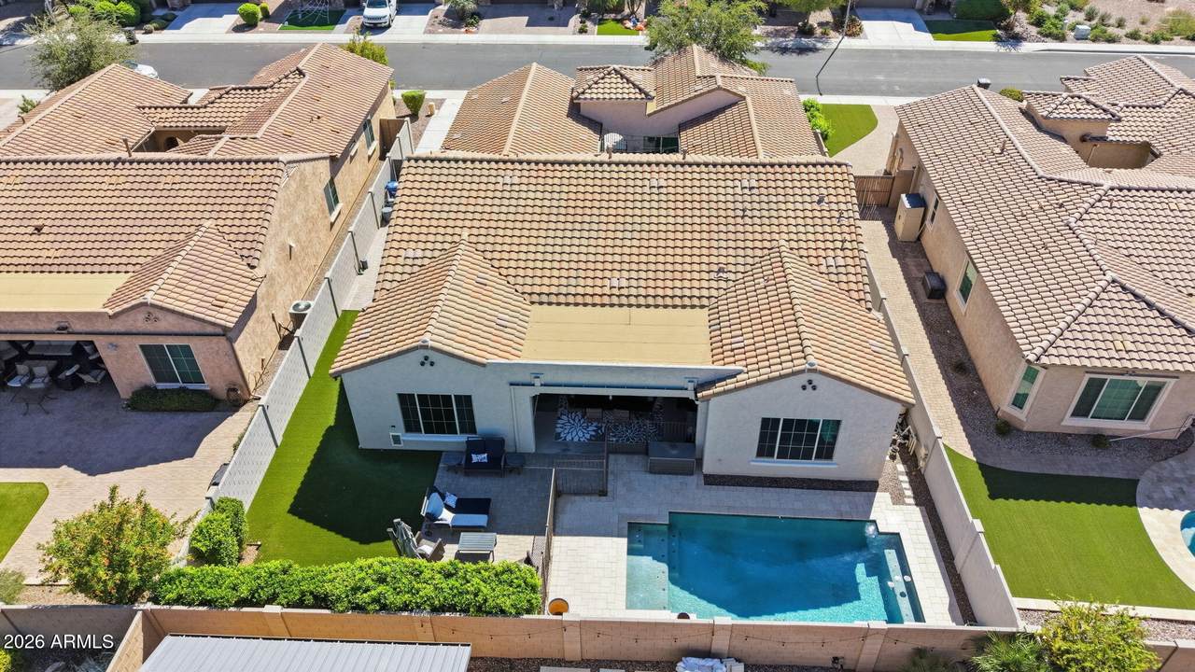
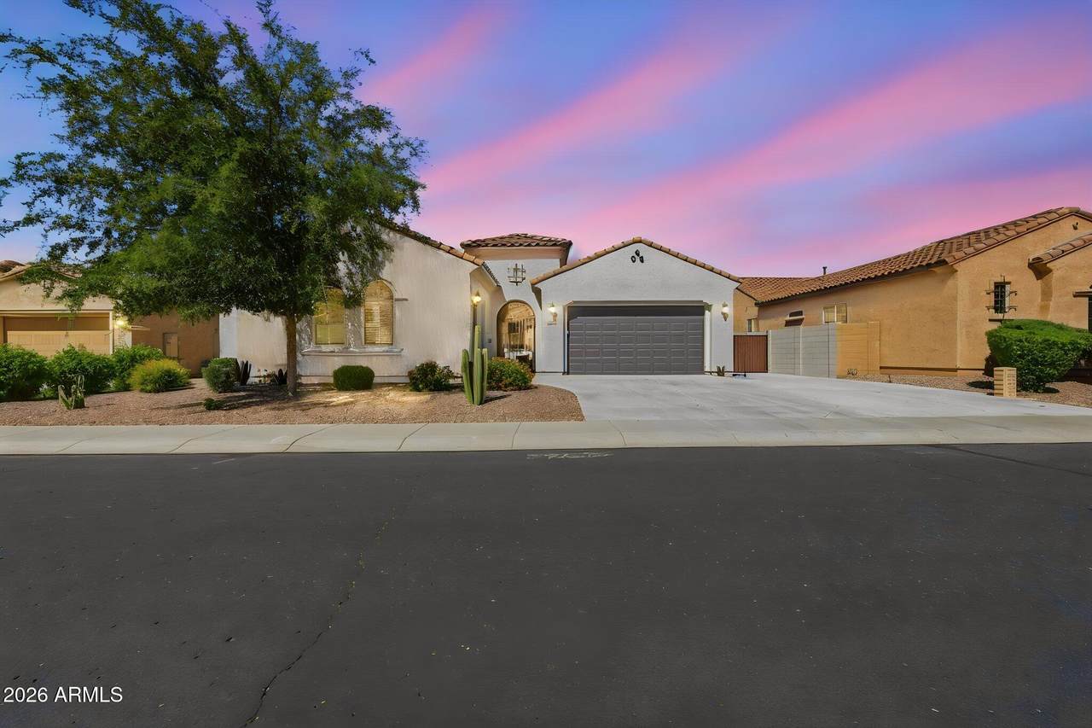
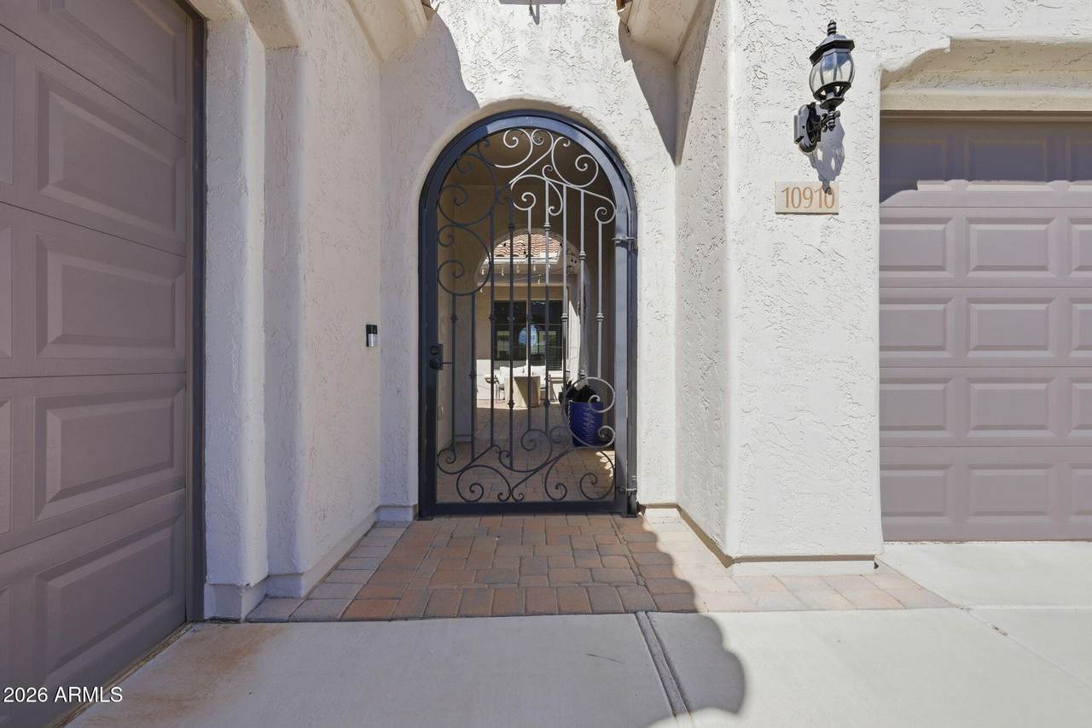
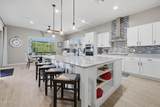
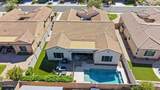
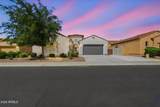
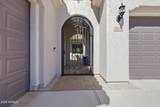
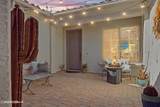
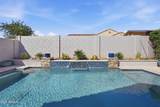
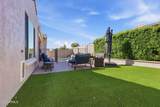
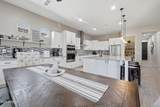
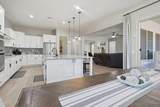
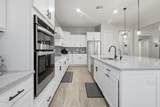
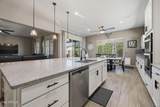
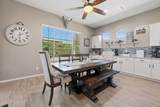
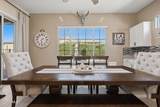
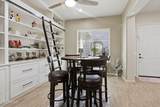
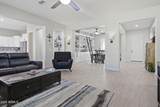
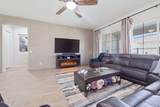
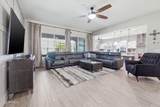
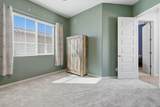
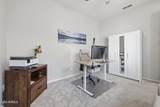
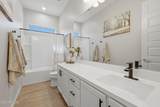
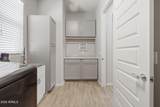
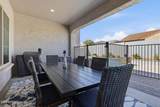
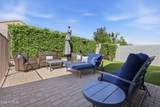
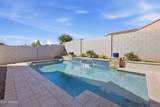
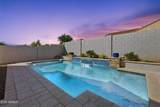
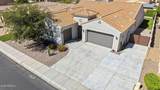
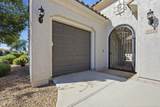
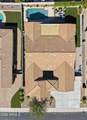
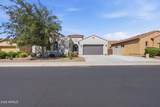
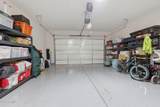
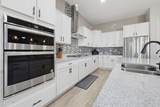
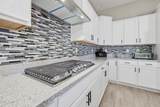
Welcome to everyday luxury in Bella Via. From the charming paver front courtyard, this expansive 3,139 sq ft single-level home welcomes you with wood-plank tile flooring, open living spaces, and a gourmet kitchen boasting a generous island, granite counters, white shaker cabinetry, and gas cooking. A dedicated den features a custom library wall with a rolling ladder--ideal for working from home or relaxing with a book. What truly sets this home apart is the exceptional parking and outdoor space, enjoy an oversized 3.5-car garage space plus an RV gate on a generous 8,909 sq ft North/South lot. Step outside to your private backyard oasis complete with a covered paver patio, a heated pebble sheen saltwater pool with water feature and synthetic grass. Steps to nearby park, minutes to dining Featuring 4 bedrooms and 2.5 baths, plus 2 additional flexible rooms Minutes to Loop 202, SR-24, and Mesa Gateway.

Monthly Payment Calculator


Arizona Regional MLS logo© 2026 Arizona Regional Multiple Listing Service, Inc. All rights reserved. All information should be verified by the recipient and none is guaranteed as accurate by ARMLS. The ARMLS logo indicates a property listed by a real estate brokerage other than Melanie Crane PLLC. Data last updated 2026-11-11T14:15:32.48.
www.sierravistahomesellingteam.com/homes/182141015
Print Image

10910 E Travertine Avenue Mesa, AZ 85212

  • Price: $809,000
  • Status: Active
  • On Site: Days
  • Updated: 20 min ago
  • MLS #: 7093226
4
Beds
2
Baths
1
½ Baths
0.2
Acres
3,139
SQFT
$258
$/SQFT
2017
Built
Neighborhood:
Bella Via
County:
Maricopa
Area:
Mesa
Elementary School:
Gateway Polytechnic Academy
Middle School:
Eastmark High School
High School:
Eastmark High School
Property Description
Welcome to everyday luxury in Bella Via. From the charming paver front courtyard, this expansive 3,139 sq ft single-level home welcomes you with wood-plank tile flooring, open living spaces, and a gourmet kitchen boasting a generous island, granite counters, white shaker cabinetry, and gas cooking. A dedicated den features a custom library wall with a rolling ladder--ideal for working from home or relaxing with a book. What truly sets this home apart is the exceptional parking and outdoor space, enjoy an oversized 3.5-car garage space plus an RV gate on a generous 8,909 sq ft North/South lot. Step outside to your private backyard oasis complete with a covered paver patio, a heated pebble sheen saltwater pool with water feature and synthetic grass. Steps to nearby park, minutes to dining Featuring 4 bedrooms and 2.5 baths, plus 2 additional flexible rooms Minutes to Loop 202, SR-24, and Mesa Gateway.
Exterior Features

Architectural Style [] Attached Garage YN No Carport Spaces 0 Construction Materials StuccoWood FramePainted Covered Spaces 3 Exterior Features [] Fencing Back YardBlockWrought Iron Horse Amenities [] Horse YN No Lot Features North/South ExposureDesert BackDesert FrontSynthetic Grass Back Open Parking Spaces 3 Other Structures [] Parking Features Attached GarageRV GatedGarage Door OpenerExtended Length Garage Pool Features Variable Speed PumpFencedHeated Pool Private YN Yes Road Responsibility [] Road Surface Type [] Roof Tile Spa Features None View []

Interior Features

Additional Bedroom Walk In Closet Yes Basement [] Basement YN No Bedrooms Plus 6 Common Walls [] Cooling Central AirCeiling Fan(s)Programmable Thmstat Cooling YN Yes Fireplace Features [] Fireplace YN No Formal Dining Yes Heating Natural Gas Heating YN Yes Interior Features Walk-in PantryHigh Speed InternetGranite CountersDouble VanityEat-in KitchenBreakfast BarNo Interior StepsKitchen IslandPantrySeparate Shwr & Tub Laundry Features Inside Master Bedroom Split Yes Master Bedroom Walk In Closet Yes Pantry Yes Plumbing Gas Hot Water Tankless Yes Plumbing Tankless Hot Water Heat Yes Separate Den Office YN Yes Walk In Pantry Yes Window Features ScreensDual Pane

Property Features

Accessibility Features [] Association Fee 96 Association Fee Frequency Monthly Association Fee Includes Maintenance Grounds Association YN Yes Auction No Builder Name Pulte Capmprovement Impact Fee 0 Community Features PlaygroundBiking/Walking Path Community Pool YN No Current Financing [] Disclosures Seller Discl Avail Flooring CarpetTile Green Energy Efficient Multi-Zones Green Water Conservation Tankless Ht Wtr Heat Land Lease YN No Listing Terms VA LoanCashConventional North South Exposure Yes Other Fees HOA 0 Ownership Fee Simple Ownership Fractional YN No PADFee YN2 No Possible Use [] Prepaid Association Fees HOA 192 Property Attached YN No Property Condition [] Property Sub Type Single Family Residence Rec Center Fee YN No Security Features [] Sewer Public Sewer Special Assessment HOA No Special Listing Conditions N/A Special Listing Conditions None Yes Tax Annual Amount 2565 Tax Year 2025 Total Monthly Fee 96 Utilities [] Water Source Public

Arizona Regional MLS logo Listing provided by Coldwell Banker Realty: 480-837-1010. .


Arizona Regional MLS logo© 2026 Arizona Regional Multiple Listing Service, Inc. All rights reserved. All information should be verified by the recipient and none is guaranteed as accurate by ARMLS. The ARMLS logo indicates a property listed by a real estate brokerage other than Melanie Crane PLLC. Data last updated 2026-11-11T14:15:32.48.
 
https://bt-photos.global.ssl.fastly.net/armls/1280_boomver_3_7093226-2.jpg https://bt-photos.global.ssl.fastly.net/armls/1280_boomver_3_7093226-2.jpg https://bt-photos.global.ssl.fastly.net/armls/1280_boomver_3_7093226-2.jpg
Logo
Melanie Crane PLLC
122 N 7th Street
Sierra Vista AZ, 85635