Skip To Content

10734 E Lincoln Avenue

Mesa, AZ 85212
  • $575,000
  • STATUS: Active
  • MLS #: 7093721
Open House
UPDATED: 57 min ago
$575,000
  • 4
    BEDS
  • 0.14
    ACRES
  • 3
    BATHS
  • 0
    1/2 BATHS
  • 2,284
    SQFT
  • $252
    $/SQFT
Type:
Single-Family Home
Built:
2014
County:
Area:

School Information

Elementary School:
Middle School:
High School:

Description

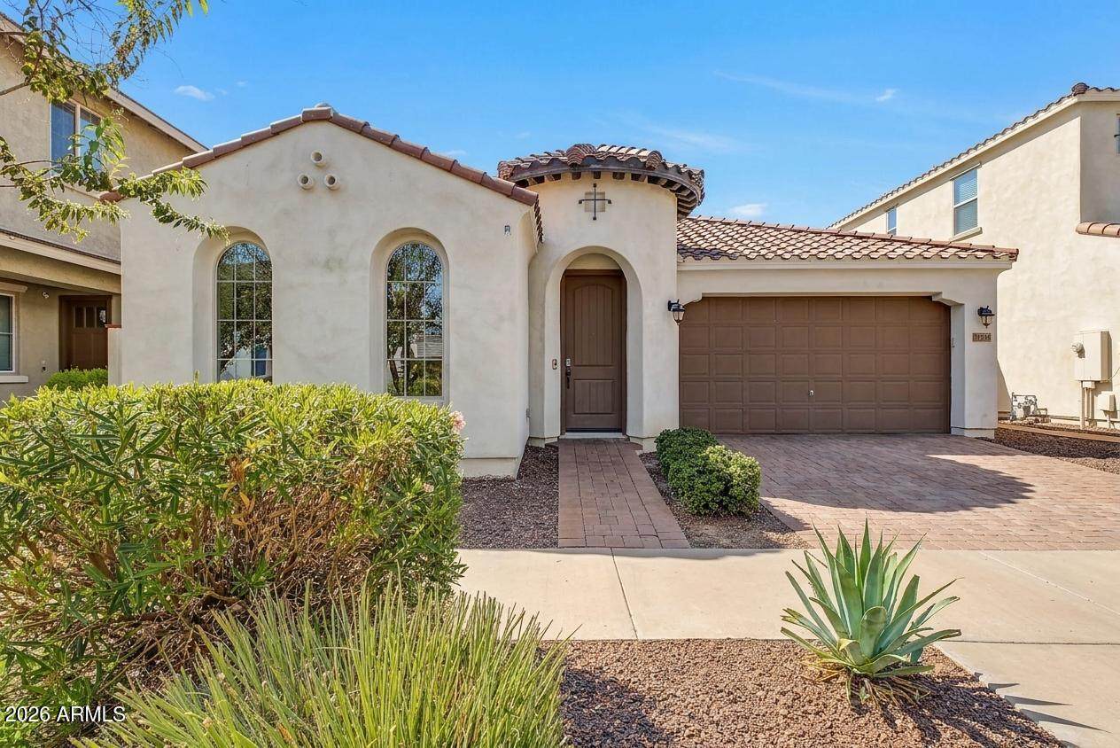
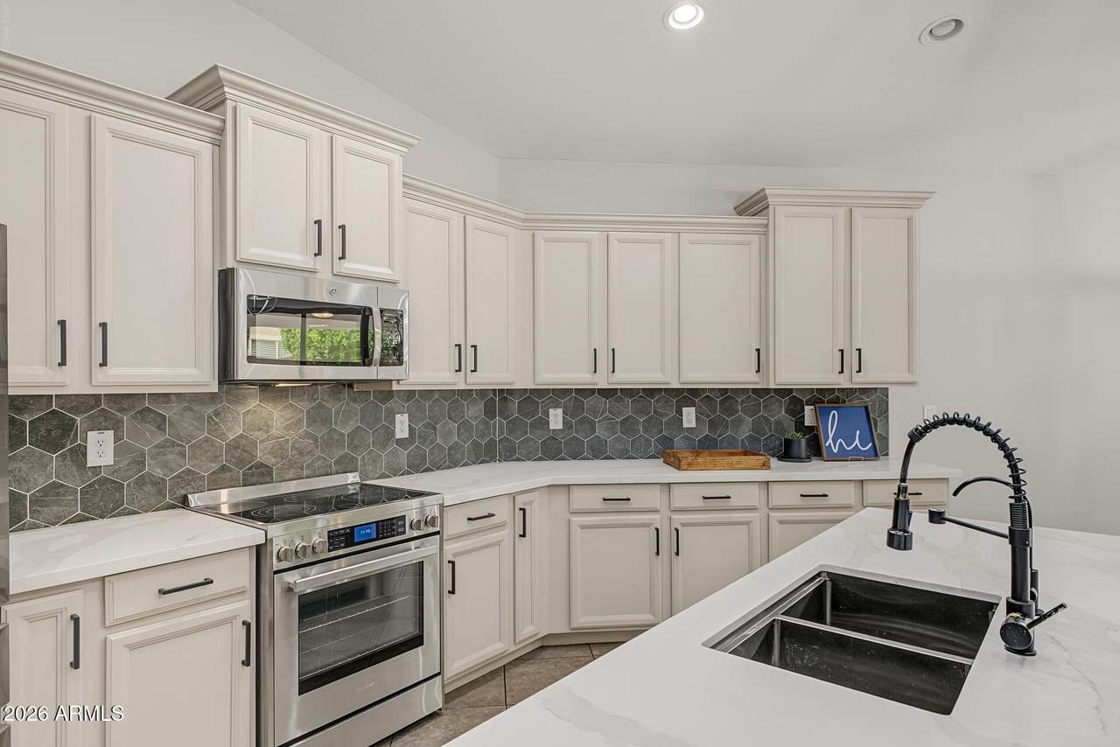
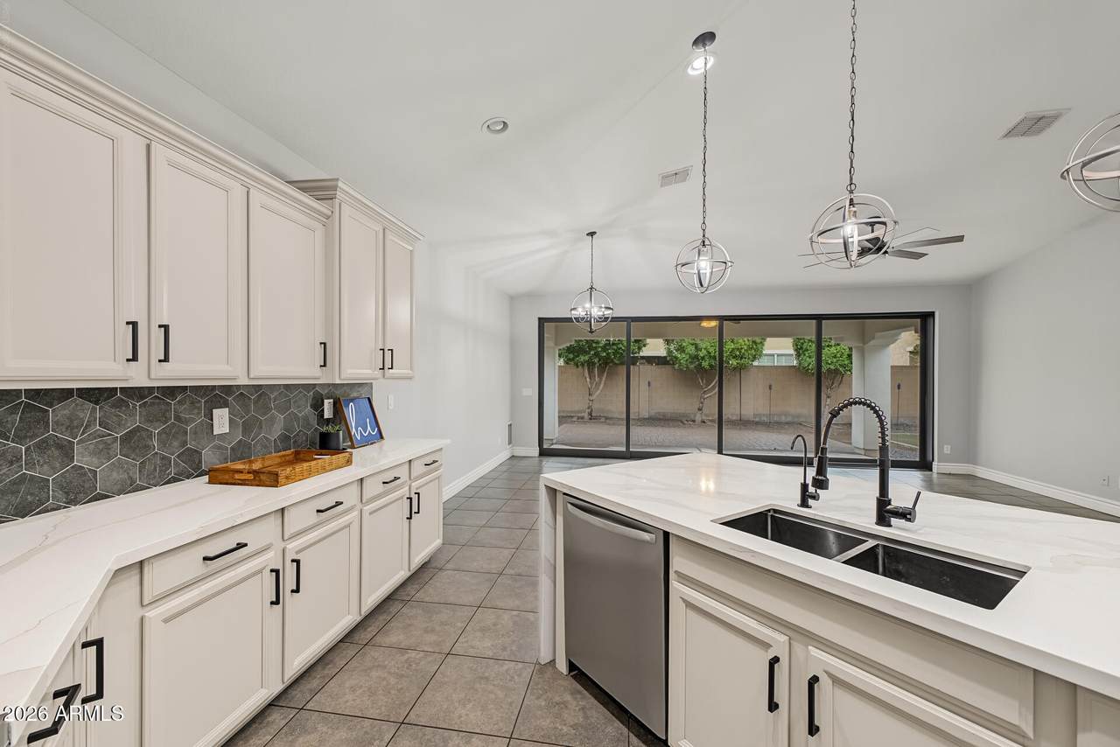
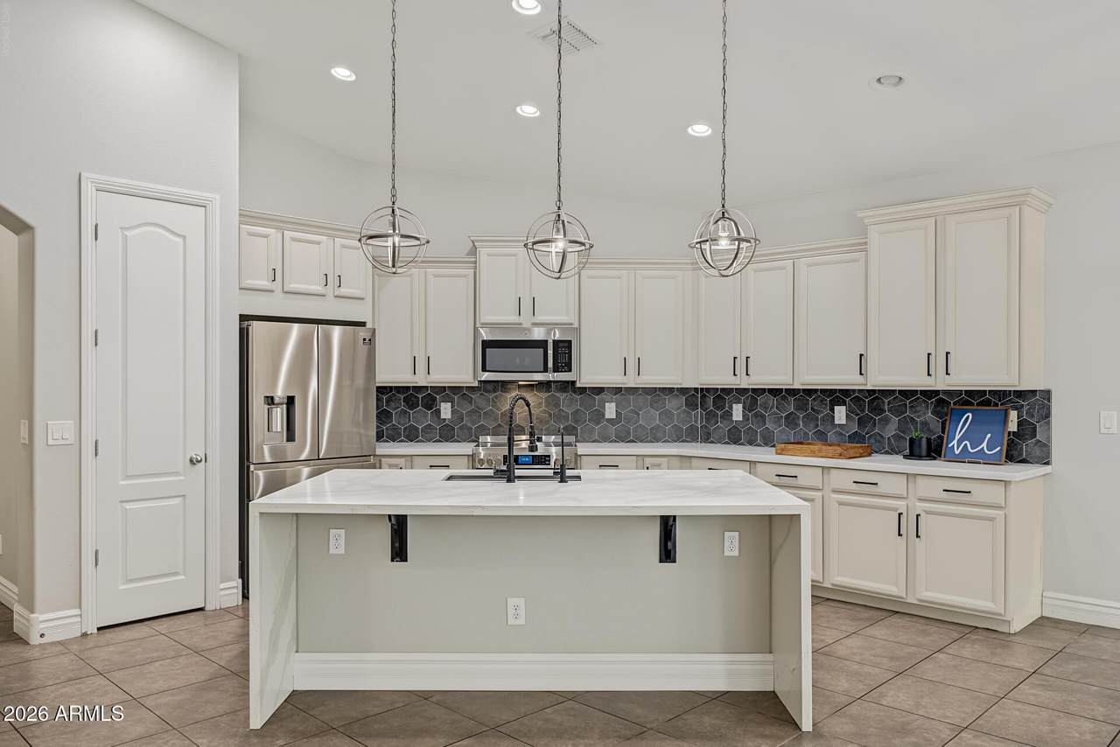
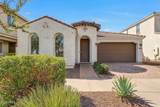
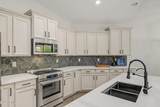
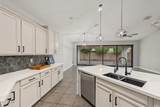
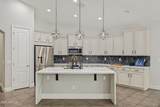
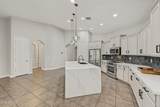
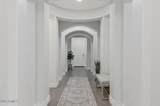
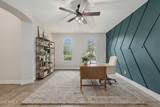
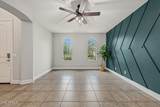
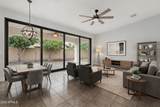
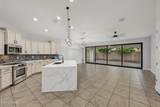
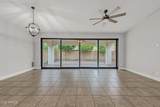
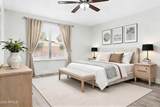
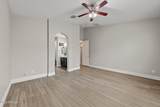
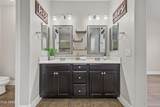
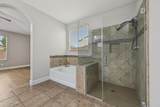
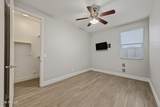
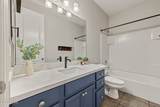
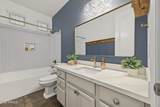
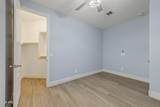
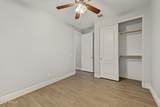
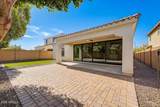
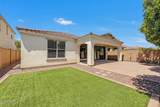
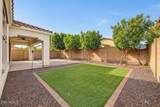
Listing agent is related to Seller; Seller is Listing Agent's spouse. Updated Eastmark home with an open concept and split floor plan! The front den, finished with an accent wall, is ideal for an office or entertainment space, and the wall-mounted TV conveys. The 2025 kitchen remodel features quartz countertops and a waterfall island. In 2025 the guest bath was fully remodeled with surround tile and a new tub/shower combo, and the second guest bath was partially upgraded. Also new: light fixtures and fans (2025), paint (2026), wood-look bedroom flooring, and a water softener (2024). Extended sliding door opens wide to the backyard, creating a seamless indoor-outdoor flow. Solar (2020) to be paid off at closing for new owners to enjoy the energy savings. Enjoy The Bus stop at The Mark, a re sort-style pool, the Great Park's lake and trails, grab your morning coffee at Steadfast Coffee, dine at Steadfast Diner and enjoy the year-round events. Easy access to Loop 202.

Monthly Payment Calculator


Arizona Regional MLS logo© 2026 Arizona Regional Multiple Listing Service, Inc. All rights reserved. All information should be verified by the recipient and none is guaranteed as accurate by ARMLS. The ARMLS logo indicates a property listed by a real estate brokerage other than Melanie Crane PLLC. Data last updated 2026-11-13T23:14:00.373.
www.sierravistahomesellingteam.com/homes/182199372
Print Image

10734 E Lincoln Avenue Mesa, AZ 85212

  • Price: $575,000
  • Status: Active
  • On Site: Days
  • Updated: 57 min ago
  • MLS #: 7093721
4
Beds
3
Baths
0
½ Baths
0.14
Acres
2,284
SQFT
$252
$/SQFT
2014
Built
Neighborhood:
Eastmark Du-7 South Parcel 7-1
County:
Maricopa
Area:
Mesa
Elementary School:
Silver Valley Elementary
Middle School:
Eastmark High School
High School:
Eastmark High School
Property Description
Listing agent is related to Seller; Seller is Listing Agent's spouse. Updated Eastmark home with an open concept and split floor plan! The front den, finished with an accent wall, is ideal for an office or entertainment space, and the wall-mounted TV conveys. The 2025 kitchen remodel features quartz countertops and a waterfall island. In 2025 the guest bath was fully remodeled with surround tile and a new tub/shower combo, and the second guest bath was partially upgraded. Also new: light fixtures and fans (2025), paint (2026), wood-look bedroom flooring, and a water softener (2024). Extended sliding door opens wide to the backyard, creating a seamless indoor-outdoor flow. Solar (2020) to be paid off at closing for new owners to enjoy the energy savings. Enjoy The Bus stop at The Mark, a re sort-style pool, the Great Park's lake and trails, grab your morning coffee at Steadfast Coffee, dine at Steadfast Diner and enjoy the year-round events. Easy access to Loop 202.
Exterior Features

Architectural Style [] Attached Garage YN No Carport Spaces 0 Construction Materials StuccoWood FramePainted Covered Spaces 2 Exterior Features [] Fencing Block Horse Amenities [] Horse YN No Lot Features North/South ExposureDesert BackDesert FrontGravel/Stone FrontGravel/Stone BackSynthetic Grass Back Open Parking Spaces 0 Other Structures [] Parking Features Garage Door Opener Pool Features [] Pool Private YN No Road Responsibility [] Road Surface Type [] Roof Tile Spa Features None View []

Interior Features

Basement [] Basement YN No Bedrooms Plus 5 Common Walls [] Cooling Central AirCeiling Fan(s)Programmable Thmstat Cooling YN Yes Fireplace Features [] Fireplace YN No Heating Electric Heating YN Yes Interior Features Quartz CountertopsHigh Speed InternetDouble VanityEat-in Kitchen9+ Flat CeilingsVaulted Ceiling(s)Kitchen IslandPantryFull Bth Master BdrmSeparate Shwr & Tub Laundry Features Inside Master Bedroom Walk In Closet Yes Pantry Yes Plumbing Electric Hot Water Heater Yes Separate Den Office YN Yes Window Features ScreensDual Pane

Property Features

Accessibility Features [] Association Fee 128 Association Fee Frequency Monthly Association Fee Includes Maintenance Grounds Association YN Yes Auction No Builder Name Ryland Cap Improvement Impact Fee2 0 Capmprovement Impact Fee 0.5 Community Features PoolLakeCommunity SpaPlaygroundBiking/Walking Path Community Pool YN Yes Current Financing [] Disclosures Special Asmnt DistSeller Discl Avail Flooring VinylTile Green Energy Efficient Solar Panels Green Water Conservation [] Land Lease YN No Listing Terms VA LoanCashConventional1031 ExchangeFHA North South Exposure Yes Other Fees Description Third Party Processing Fee to homewisedocs Other Fees HOA 25 Ownership Fee Simple Ownership Fractional YN No PADFee YN2 No Possible Use [] Prepaid Association Fees HOA 128 Property Attached YN No Property Condition [] Property Sub Type Single Family Residence Rec Center Fee YN No Rec Center Fee2 YN No Security Features [] Sewer Public Sewer Special Assessment HOA No Special Listing Conditions Owner/Agent Special Listing Conditions Owner Agent Yes Tax Annual Amount 3375 Tax Year 2025 Total Monthly Fee 128 Utilities [] Water Source Public

Arizona Regional MLS logo Listing provided by Real Broker: 602-755-3415. .


Arizona Regional MLS logo© 2026 Arizona Regional Multiple Listing Service, Inc. All rights reserved. All information should be verified by the recipient and none is guaranteed as accurate by ARMLS. The ARMLS logo indicates a property listed by a real estate brokerage other than Melanie Crane PLLC. Data last updated 2026-11-13T23:14:00.373.
 
https://bt-photos.global.ssl.fastly.net/armls/1280_boomver_1_7093721-2.jpg https://bt-photos.global.ssl.fastly.net/armls/1280_boomver_1_7093721-2.jpg https://bt-photos.global.ssl.fastly.net/armls/1280_boomver_1_7093721-2.jpg
Logo
Melanie Crane PLLC
122 N 7th Street
Sierra Vista AZ, 85635