Skip To Content

1071 E Ivanhoe Street

Gilbert, AZ 85295
  • $899,900
  • STATUS: Active
  • MLS #: 7069023
Open House
UPDATED: 61 min ago
$899,900
  • 6
    BEDS
  • 0.29
    ACRES
  • 4
    BATHS
  • 0
    1/2 BATHS
  • 3,400
    SQFT
  • $265
    $/SQFT
Neighborhood:
Type:
Single-Family Home
Built:
1997
County:
Area:

School Information

Elementary School:
Middle School:

Description

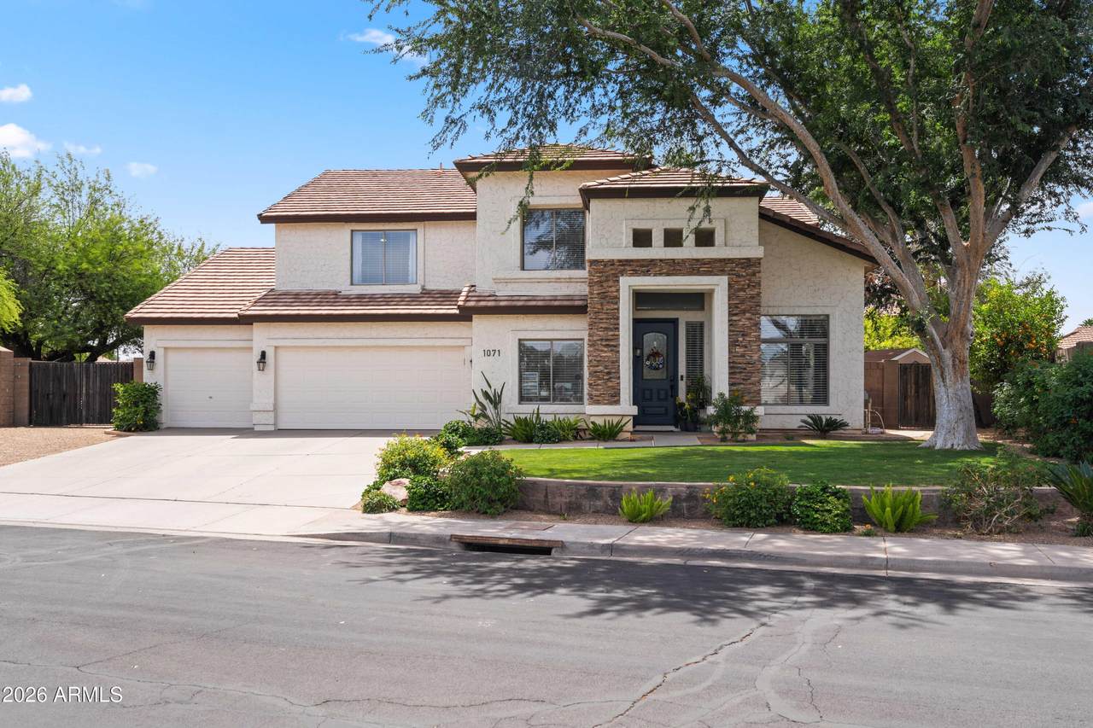
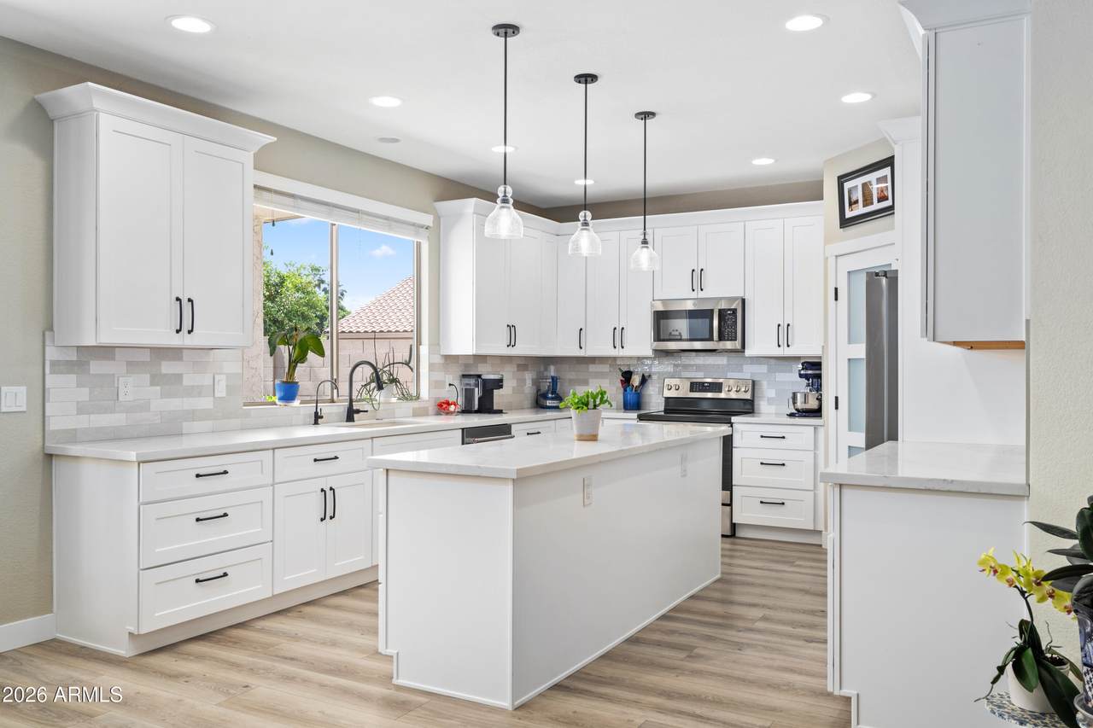
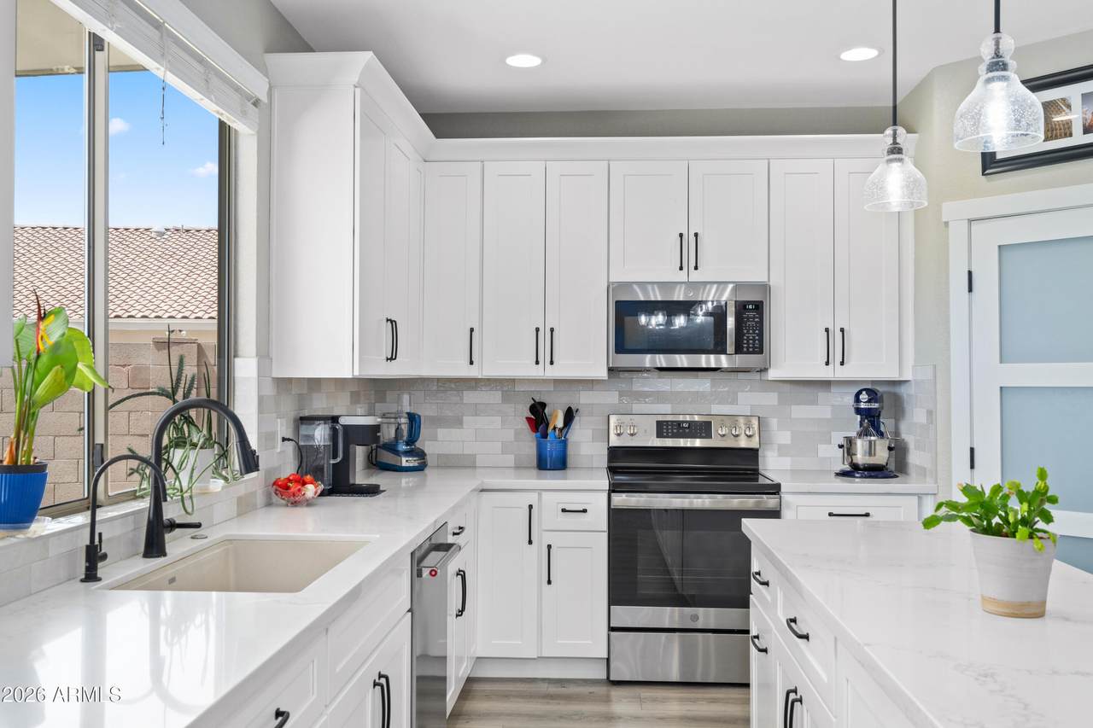
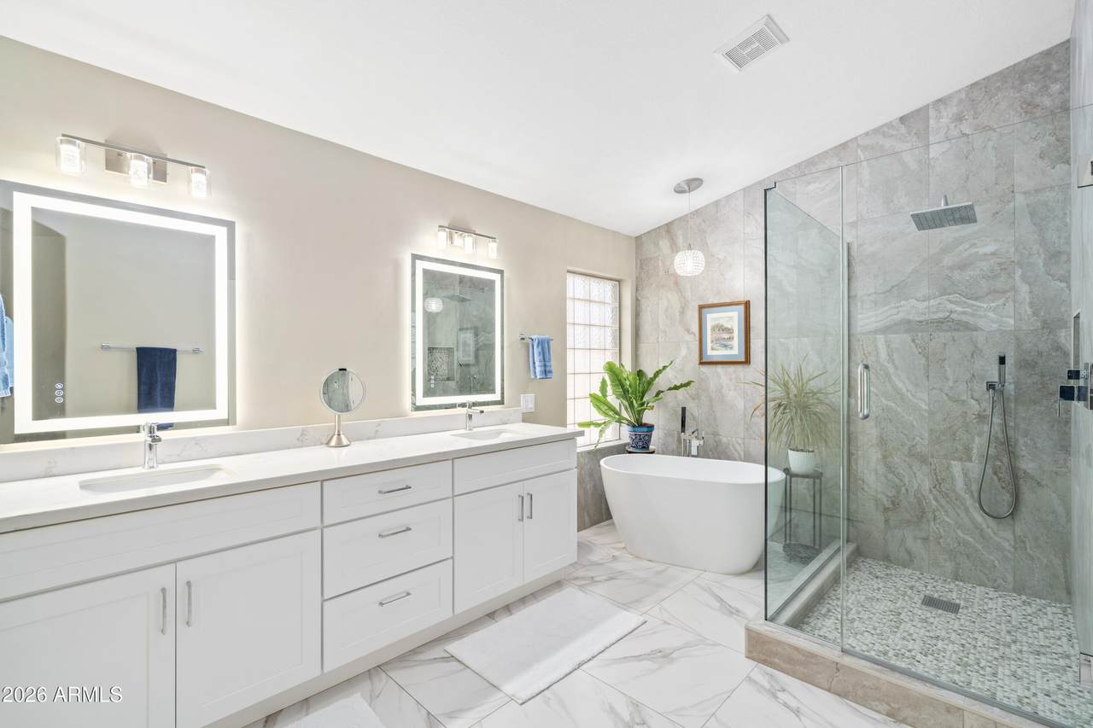
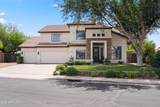
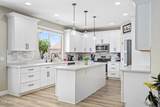
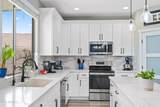
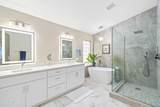
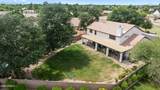
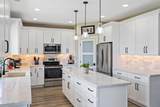
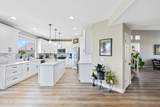
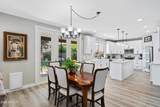
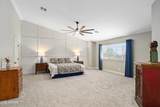
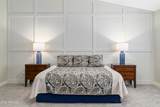
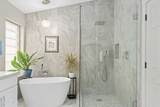
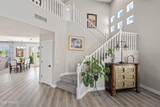
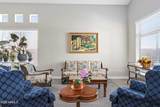
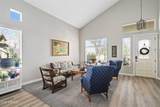
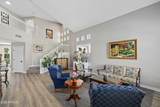
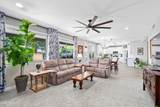
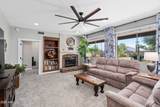
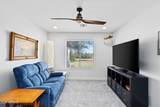
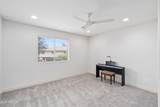
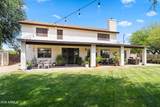
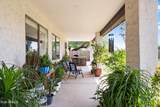
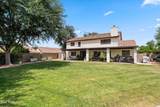
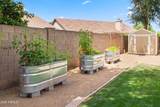
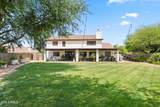
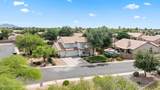
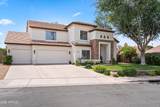
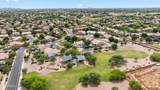
A rare opportunity to own an elevated sanctuary on a spacious lot in one of Gilbert's most desirable, connected neighborhoods. Thoughtfully curated for effortless indoor-outdoor entertaining, this turn-key residence pairs pristine interior design upgrades with total peace of mind. Step inside to discover a bright, fluid floor plan anchored by brand-new flooring throughout and a completely redesigned, light-filled new kitchen featuring custom finishes, premium surfaces, and seamless transition to the main living spaces. The serene layout continues into the private quarters, highlighted by a gorgeous new primary bath designed to feel like your own daily wellness retreat. Outside, the expansive grounds provide a rare sense of space, privacy, and room to thrive, and room for custom outdoor... living. Every detail has been handled so you can simply step into flow. Located just moments from farm to table dining, and boutique shopping, this residence offers the ultimate Arizona lifestyle. Perfectly suited as a primary residence, second home, or high-performing investment opportunity.

Monthly Payment Calculator


Arizona Regional MLS logo© 2026 Arizona Regional Multiple Listing Service, Inc. All rights reserved. All information should be verified by the recipient and none is guaranteed as accurate by ARMLS. The ARMLS logo indicates a property listed by a real estate brokerage other than Melanie Crane PLLC. Data last updated 2026-10-16T00:14:13.583.
www.sierravistahomesellingteam.com/homes/180322201
Print Image

1071 E Ivanhoe Street Gilbert, AZ 85295

  • Price: $899,900
  • Status: Active
  • On Site: Days
  • Updated: 61 min ago
  • MLS #: 7069023
6
Beds
4
Baths
0
½ Baths
0.29
Acres
3,400
SQFT
$265
$/SQFT
1997
Built
Neighborhood:
Springtree 2
County:
Maricopa
Area:
Gilbert
Elementary School:
Ashland Elementary
Middle School:
South Valley Jr. High
High School:
Campo Verde High School
Property Description
A rare opportunity to own an elevated sanctuary on a spacious lot in one of Gilbert's most desirable, connected neighborhoods. Thoughtfully curated for effortless indoor-outdoor entertaining, this turn-key residence pairs pristine interior design upgrades with total peace of mind. Step inside to discover a bright, fluid floor plan anchored by brand-new flooring throughout and a completely redesigned, light-filled new kitchen featuring custom finishes, premium surfaces, and seamless transition to the main living spaces. The serene layout continues into the private quarters, highlighted by a gorgeous new primary bath designed to feel like your own daily wellness retreat. Outside, the expansive grounds provide a rare sense of space, privacy, and room to thrive, and room for custom outdoor... living. Every detail has been handled so you can simply step into flow. Located just moments from farm to table dining, and boutique shopping, this residence offers the ultimate Arizona lifestyle. Perfectly suited as a primary residence, second home, or high-performing investment opportunity.
Exterior Features

Architectural Style [] Carport Spaces 0 Construction Materials StuccoWood FramePaintedStone Covered Spaces 3 Exterior Features [] Fencing Block Horse Amenities [] Horse YN No Lot Features Sprinklers In RearSprinklers In FrontDirt BackGravel/Stone FrontGrass FrontGrass BackAuto Timer H2O FrontAuto Timer H2O Back Open Parking Spaces 3 Other Structures [] Parking Features [] Pool Features [] Pool Private YN No Road Responsibility [] Road Surface Type [] Roof Tile Spa Features None View []

Interior Features

Basement [] Basement YN No Bedrooms Plus 6 Common Walls [] Cooling Central AirCeiling Fan(s) Cooling YN Yes Fireplace Features Family RoomLiving Room Fireplace YN Yes Formal Dining Yes Heating Electric Heating YN Yes Interior Features Walk-in PantryNon-laminate CounterDouble VanityUpstairsEat-in KitchenKitchen IslandFull Bth Master BdrmSeparate Shwr & Tub Laundry Features InsideWshr/Dry HookUp Only Master Bedroom Upstairs Yes Master Bedroom Walk In Closet Yes Separate Den Office YN No Walk In Pantry Yes Window Features []

Property Features

Accessibility Features [] Association Fee 168 Association Fee Frequency Quarterly Association Fee Includes Maintenance Grounds Association YN Yes Auction No Builder Name Beazer Homes Capmprovement Impact Fee 0 Community Features [] Community Pool YN No Current Financing [] Disclosures Seller Discl Avail Flooring CarpetTileWood Green Energy Efficient [] Green Water Conservation [] Land Lease YN No Listing Terms VA LoanCashConventionalFHA Other Fees Description Homewise Docs Other Fees HOA 25 Ownership Fee Simple Ownership Fractional YN No PADFee YN2 No Possible Use [] Prepaid Association Fees HOA 168 Property Attached YN No Property Condition [] Property Sub Type Single Family Residence Rec Center Fee YN No Security Features [] Sewer Public Sewer Special Assessment HOA No Special Listing Conditions N/A Special Listing Conditions None Yes Tax Annual Amount 2559 Tax Year 2025 Total Monthly Fee 56 Utilities [] Water Source Public

Arizona Regional MLS logo Listing provided by eXp Realty: 888-897-7821. .


Arizona Regional MLS logo© 2026 Arizona Regional Multiple Listing Service, Inc. All rights reserved. All information should be verified by the recipient and none is guaranteed as accurate by ARMLS. The ARMLS logo indicates a property listed by a real estate brokerage other than Melanie Crane PLLC. Data last updated 2026-10-16T00:14:13.583.
 
https://bt-photos.global.ssl.fastly.net/armls/1280_boomver_1_7069023-2.jpg https://bt-photos.global.ssl.fastly.net/armls/1280_boomver_1_7069023-2.jpg https://bt-photos.global.ssl.fastly.net/armls/1280_boomver_1_7069023-2.jpg
Logo
Melanie Crane PLLC
122 N 7th Street
Sierra Vista AZ, 85635