





Description
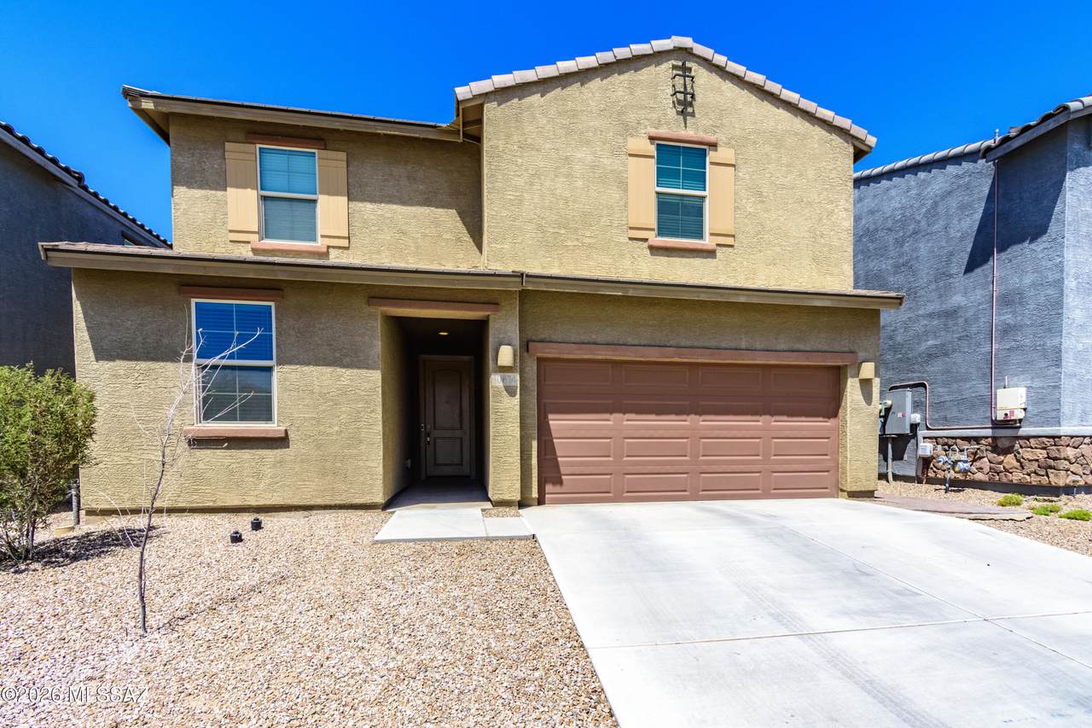
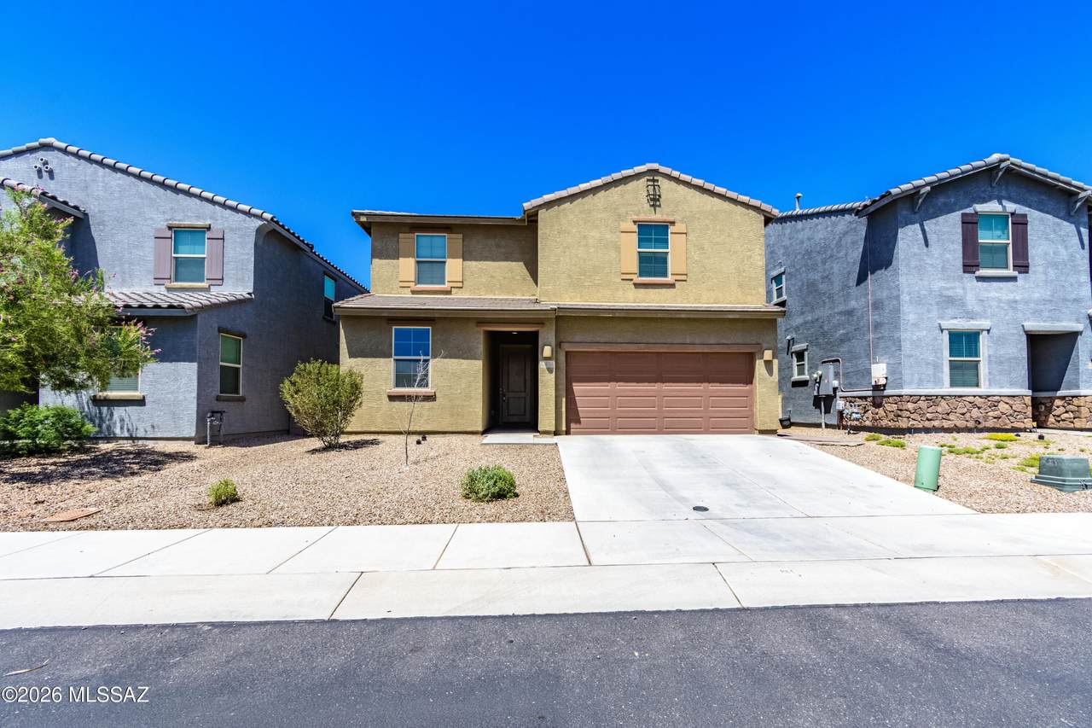
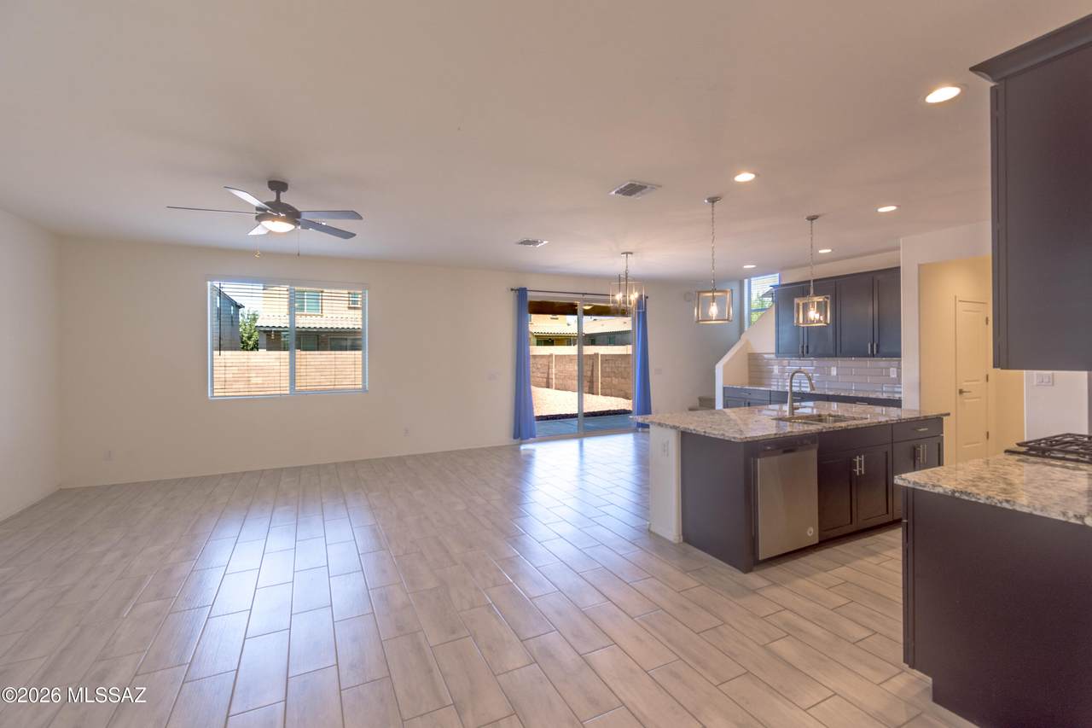
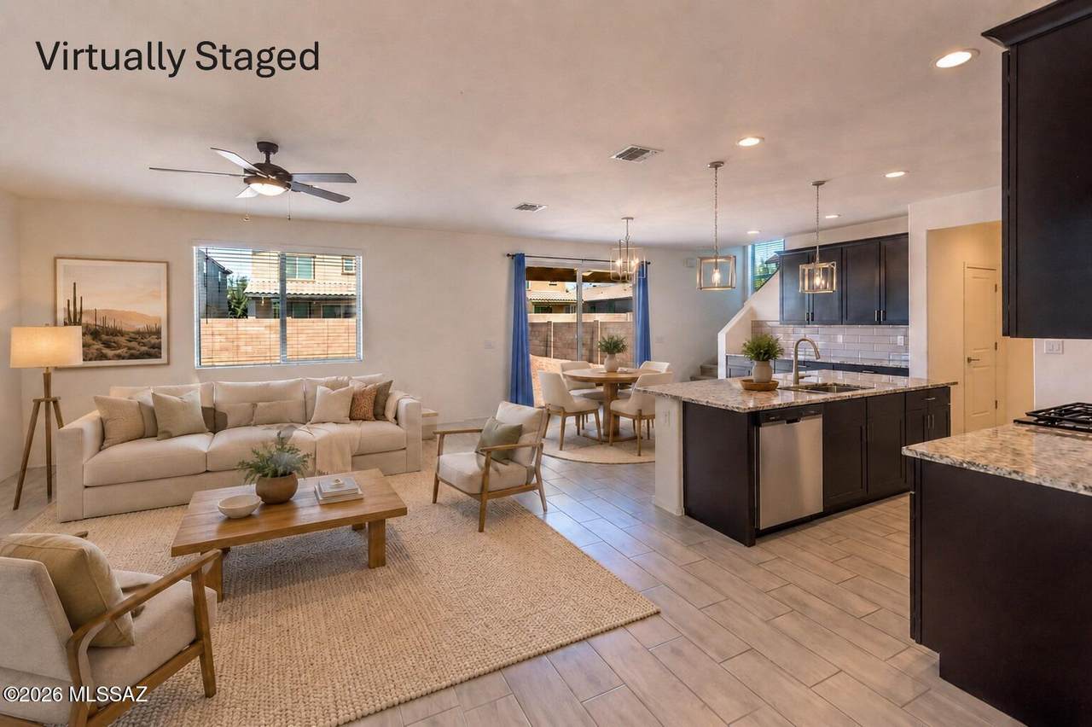
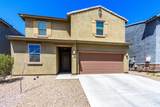
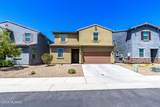
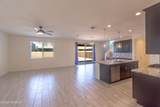
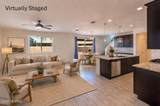
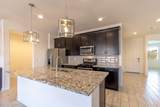
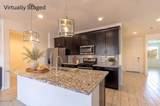
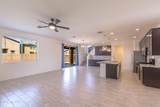
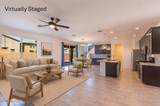
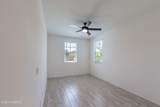
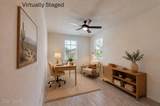
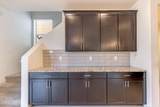
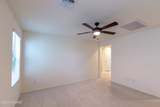
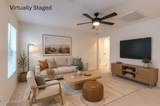
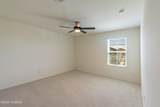
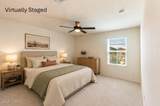
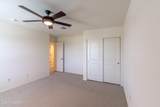
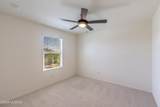
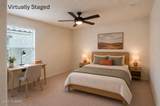
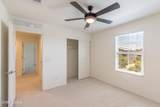
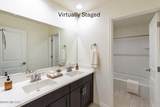
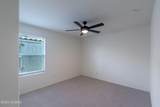
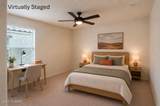
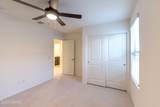
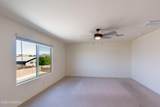
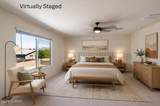
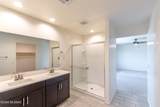
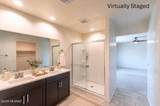
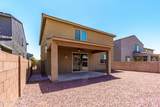
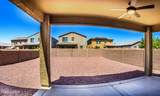
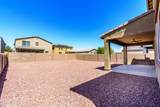
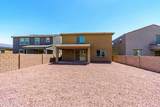
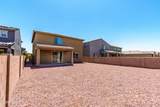
Step inside and instantly feel at home in this beautifully designed contemporary residence, where high ceilings, generous living spaces, and thoughtful finishes create an inviting atmosphere from the moment you arrive. Offering four bedrooms, 2.5 bathrooms, a versatile den, and an upstairs loft, this home delivers the space and flexibility needed for comfortable everyday living and effortless entertaining. Elegant wood-look plank ceramic tile flows throughout the main level, leading to an open-concept kitchen and great room that naturally bring everyone together. Beautiful cabinetry, granite countertops, and abundant workspace make the kitchen as functional as it is welcoming--perfect for morning coffee, casual dinners, and memorable gatherings with friends and loved ones. The den provides additional versatility as a home office, study, media room, or peaceful retreat. Upstairs, the spacious primary suite offers a private sanctuary with plenty of room to relax and recharge. Its well-appointed bathroom features dual vanities, executive-height cabinetry, and a generous walk-in closet, combining comfort, convenience, and everyday functionality. Three additional generously sized bedrooms provide welcoming spaces for guests, hobbies, fitness, or changing needs. The hall bathroom also features dual vanities and executive-height cabinetry, while the spacious loft creates an ideal second living area for movie nights, gaming, or lounging. An upstairs laundry room conveniently keeps everyday tasks close to all four bedrooms. Step outside beneath the covered patio and imagine the possibilities within the expansive, pool-sized backyard. Create your own private Arizona oasis with a sparkling pool, outdoor kitchen, firepit, and plenty of room to gather and entertain beneath the desert sky. The surrounding community enhances the lifestyle with numerous parks, walking paths, and jogging trails--perfect for outdoor recreation, peaceful morning walks, and relaxing evenings. With its impressive sense of space, versatile floor plan, thoughtful amenities, and exceptional indoor-outdoor potential, this is more than a house--it is a place to settle in, entertain, and create lasting memories.
-
4BEDS
-
0.12ACRES
-
2BATHS
-
11/2 BATHS
-
2,575SQFT
-
$152$/SQFT
School Information
Description
Step inside and instantly feel at home in this beautifully designed contemporary residence, where high ceilings, generous living spaces, and thoughtful finishes create an inviting atmosphere from the moment you arrive. Offering four bedrooms, 2.5 bathrooms, a versatile den, and an upstairs loft, this home delivers the space and flexibility needed for comfortable everyday living and effortless entertaining. Elegant wood-look plank ceramic tile flows throughout the main level, leading to an open-concept kitchen and great room that naturally bring everyone together. Beautiful cabinetry, granite countertops, and abundant workspace make the kitchen as functional as it is welcoming--perfect for morning coffee, casual dinners, and memorable gatherings with friends and loved ones. The den provides additional versatility as a home office, study, media room, or peaceful retreat. Upstairs, the spacious primary suite offers a private sanctuary with plenty of room to relax and recharge. Its well-appointed bathroom features dual vanities, executive-height cabinetry, and a generous walk-in closet, combining comfort, convenience, and everyday functionality. Three additional generously sized bedrooms provide welcoming spaces for guests, hobbies, fitness, or changing needs. The hall bathroom also features dual vanities and executive-height cabinetry, while the spacious loft creates an ideal second living area for movie nights, gaming, or lounging. An upstairs laundry room conveniently keeps everyday tasks close to all four bedrooms. Step outside beneath the covered patio and imagine the possibilities within the expansive, pool-sized backyard. Create your own private Arizona oasis with a sparkling pool, outdoor kitchen, firepit, and plenty of room to gather and entertain beneath the desert sky. The surrounding community enhances the lifestyle with numerous parks, walking paths, and jogging trails--perfect for outdoor recreation, peaceful morning walks, and relaxing evenings. With its impressive sense of space, versatile floor plan, thoughtful amenities, and exceptional indoor-outdoor potential, this is more than a house--it is a place to settle in, entertain, and create lasting memories.
 Listing information Copyright 2026 MLS of Southern Arizona. All Rights Reserved.
Data last updated: 2026-10-10T13:07:06.6.
The data relating to real estate listings on this website comes in part from the Internet Data Exchange (IDX) program of Multiple Listing Service of Southern Arizona. IDX information is provided exclusively for consumers' personal, non-commercial use and may not be used for any purpose other than to identify prospective properties consumers may be interested in purchasing. Listings provided by brokerages other than Melanie Crane PLLC are identified with the MLSSAZ IDX Logo. All Information Is Deemed Reliable But Is Not Guaranteed Accurate.