Skip To Content

10520 E Olla Avenue

Mesa, AZ 85212
  • $629,995
  • STATUS: Active
  • MLS #: 7068711
Open House
UPDATED: 14 min ago
$629,995
  • 4
    BEDS
  • 0.19
    ACRES
  • 3
    BATHS
  • 0
    1/2 BATHS
  • 3,262
    SQFT
  • $193
    $/SQFT
Type:
Single-Family Home
Built:
2000
County:
Area:

School Information

Elementary School:
Middle School:
High School:

Description

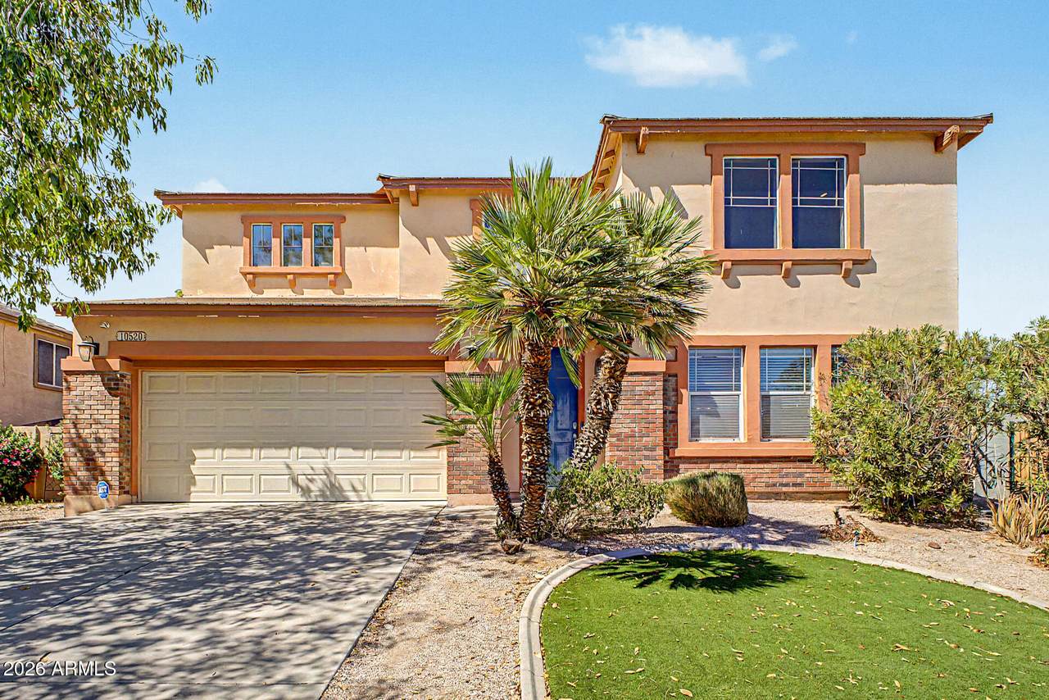
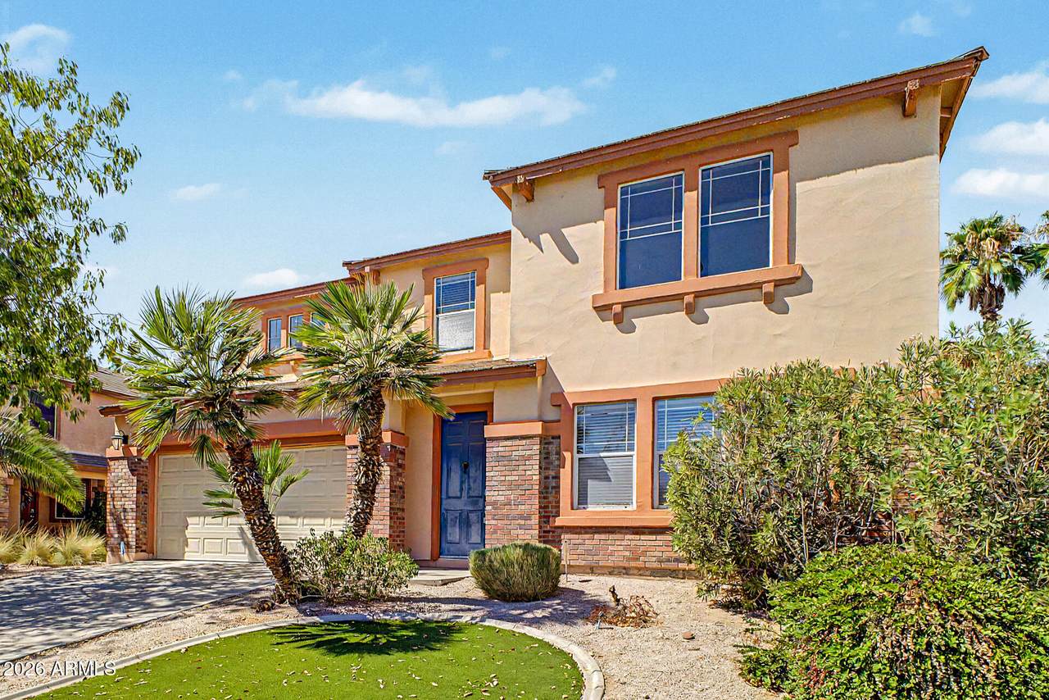
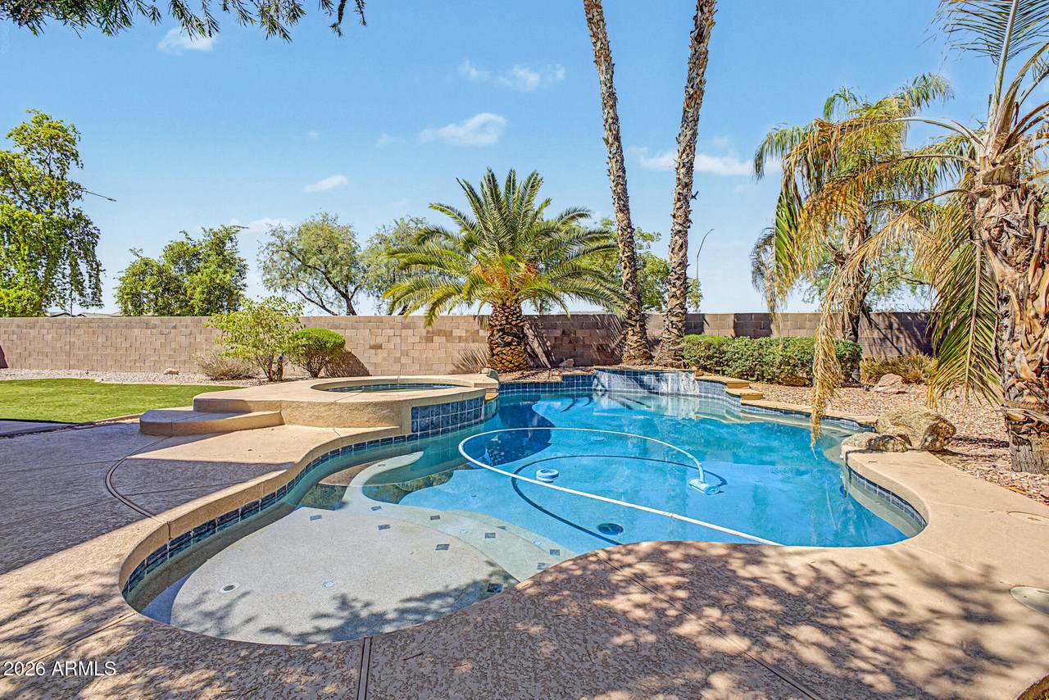
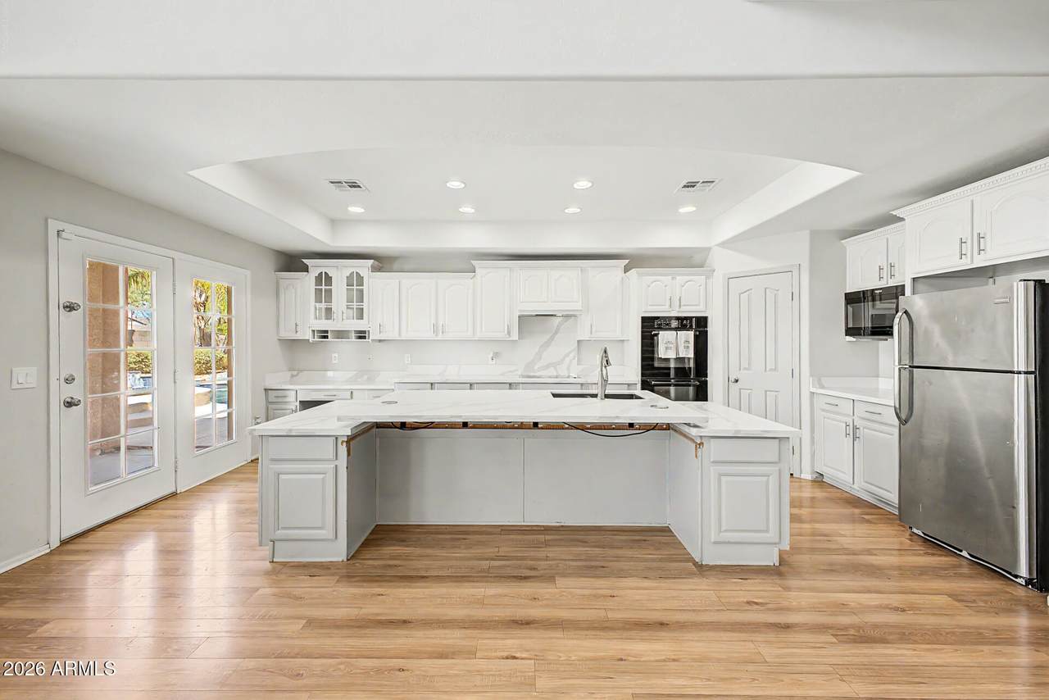
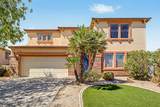
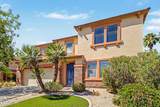
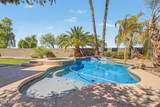
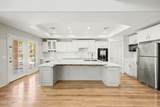
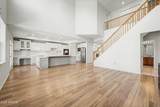
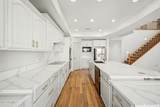
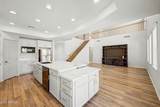
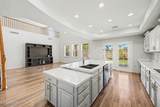
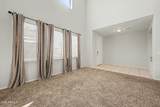
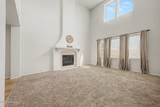
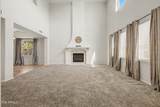
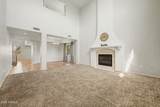
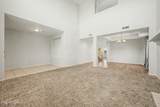
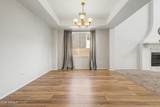
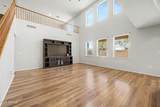
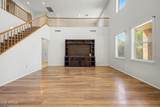
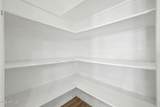
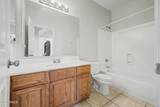
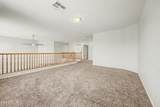
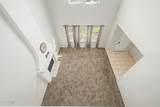
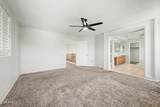
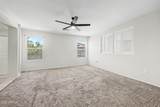
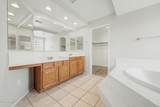
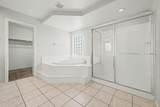
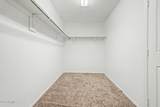
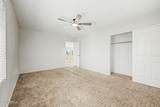
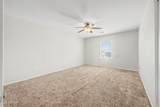
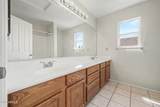
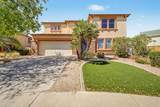
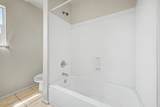
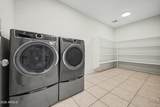
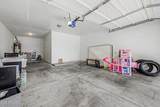
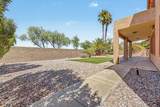
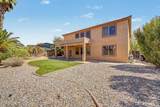
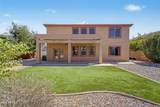
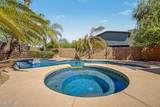
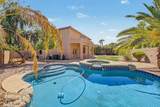
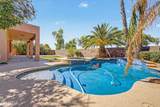
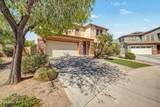
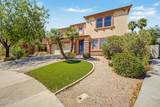
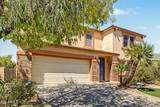
Resort-style living starts here! Located in Santa Rita Ranch, this 4-bed, 3-bath home offers the upgrades and established charm new construction can't match. Great curb appeal, mature landscaping, 3-car tandem garage, and a sparkling pool & spa create an entertainer's dream. Inside, enjoy abundant natural light, neutral finishes, wood-look flooring, formal dining, cozy fireplace, and an inviting family room that opens to the kitchen. Skip the wait and expense of building new--this home is move-in ready with a completed backyard and established landscape. Solar will be paid in full at close of escrow! One bedroom & one bathroom complete the downstairs. Head upstairs to find a versatile loft! The main bedroom has an ensuite with dual sinks, separate tub/shower, & a walk-in closet. Large laundry room with shelving. Experience ultimate relaxation and entertainment in the backyard oasis! A covered patio, artificial turf, and a sparkling pool & spa complete the picture. What's not to like? Dream it! Love it! Live it!

Monthly Payment Calculator


Arizona Regional MLS logo© 2026 Arizona Regional Multiple Listing Service, Inc. All rights reserved. All information should be verified by the recipient and none is guaranteed as accurate by ARMLS. The ARMLS logo indicates a property listed by a real estate brokerage other than Melanie Crane PLLC. Data last updated 2026-10-09T21:13:56.443.
www.sierravistahomesellingteam.com/homes/180299382
Print Image

10520 E Olla Avenue Mesa, AZ 85212

  • Price: $629,995
  • Status: Active
  • On Site: Days
  • Updated: 14 min ago
  • MLS #: 7068711
4
Beds
3
Baths
0
½ Baths
0.19
Acres
3,262
SQFT
$193
$/SQFT
2000
Built
Neighborhood:
Santa Rita Ranch Parcel 5
County:
Maricopa
Area:
Mesa
Elementary School:
Canyon Rim Elementary
Middle School:
Desert Ridge Jr. High
High School:
Desert Ridge High
Property Description
Resort-style living starts here! Located in Santa Rita Ranch, this 4-bed, 3-bath home offers the upgrades and established charm new construction can't match. Great curb appeal, mature landscaping, 3-car tandem garage, and a sparkling pool & spa create an entertainer's dream. Inside, enjoy abundant natural light, neutral finishes, wood-look flooring, formal dining, cozy fireplace, and an inviting family room that opens to the kitchen. Skip the wait and expense of building new--this home is move-in ready with a completed backyard and established landscape. Solar will be paid in full at close of escrow! One bedroom & one bathroom complete the downstairs. Head upstairs to find a versatile loft! The main bedroom has an ensuite with dual sinks, separate tub/shower, & a walk-in closet. Large laundry room with shelving. Experience ultimate relaxation and entertainment in the backyard oasis! A covered patio, artificial turf, and a sparkling pool & spa complete the picture. What's not to like? Dream it! Love it! Live it!
Exterior Features

Architectural Style Contemporary Attached Garage YN No Carport Spaces 0 Construction Materials StuccoWood FramePainted Covered Spaces 3 Exterior Features [] Fencing Back YardBlock Horse Amenities [] Horse YN No Lot Features North/South ExposureDesert BackDesert FrontGravel/Stone FrontGravel/Stone BackSynthetic Grass FrntSynthetic Grass Back Open Parking Spaces 2 Other Structures [] Parking Features Attached GarageTandemDirect Access Pool Features Outdoor Pool Private YN Yes Road Responsibility [] Road Surface Type Paved Roof Tile Spa Features Private View []

Interior Features

Basement [] Basement YN No Bedroom Downstairs Yes Bedrooms Plus 5 Common Walls [] Cooling Central AirCeiling Fan(s) Cooling YN Yes Family Room Yes Fireplace Features Living RoomGas Fireplace YN Yes Formal Dining Yes Heating Natural Gas Heating YN Yes Interior Features Quartz CountertopsHigh Speed InternetDouble VanityUpstairsBreakfast Bar9+ Flat CeilingsKitchen IslandPantryFull Bth Master BdrmSeparate Shwr & Tub Laundry Features Inside Loft Yes Master Bedroom Upstairs Yes Master Bedroom Walk In Closet Yes Pantry Yes Separate Den Office YN No Window Features []

Property Features

Accessibility Features [] Association Fee 80 Association Fee Frequency Monthly Association Fee Includes Maintenance Grounds Association YN Yes Auction No Builder Name Trend Homes Cap Improvement Impact Fee2 0 Capmprovement Impact Fee 0 City Services Yes Community Features Biking/Walking Path Community Pool YN No Current Financing [] Disclosures Agency Discl Req Flooring CarpetLaminateTile Green Energy Efficient Solar Panels Green Water Conservation [] Land Lease YN No Listing Terms CashConventionalFHAVA Loan North South Exposure Yes Other Fees HOA 0 Ownership Fee Simple Ownership Fractional YN No PADFee YN2 No Possible Use [] Prepaid Association Fees HOA 0 Property Attached YN No Property Condition [] Property Sub Type Single Family Residence Rec Center Fee YN No Rec Center Fee2 YN No Security Features [] Sewer Public Sewer Special Assessment HOA No Special Listing Conditions N/A Special Listing Conditions None Yes Tax Annual Amount 2287 Tax Year 2025 Total Monthly Fee 80 Utilities [] Water Source Public

Arizona Regional MLS logo Listing provided by Century 21 Northwest: 480-947-7000. .


Arizona Regional MLS logo© 2026 Arizona Regional Multiple Listing Service, Inc. All rights reserved. All information should be verified by the recipient and none is guaranteed as accurate by ARMLS. The ARMLS logo indicates a property listed by a real estate brokerage other than Melanie Crane PLLC. Data last updated 2026-10-09T21:13:56.443.
 
https://bt-photos.global.ssl.fastly.net/armls/1280_boomver_1_7068711-2.jpg https://bt-photos.global.ssl.fastly.net/armls/1280_boomver_1_7068711-2.jpg https://bt-photos.global.ssl.fastly.net/armls/1280_boomver_1_7068711-2.jpg
Logo
Melanie Crane PLLC
122 N 7th Street
Sierra Vista AZ, 85635