


Description
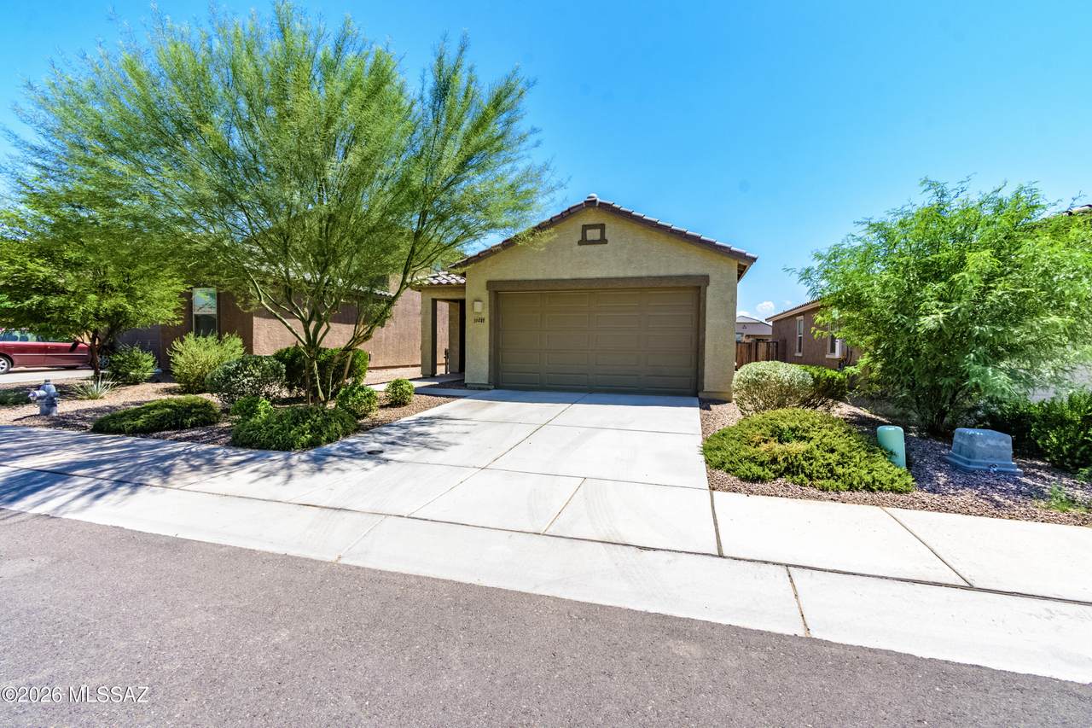
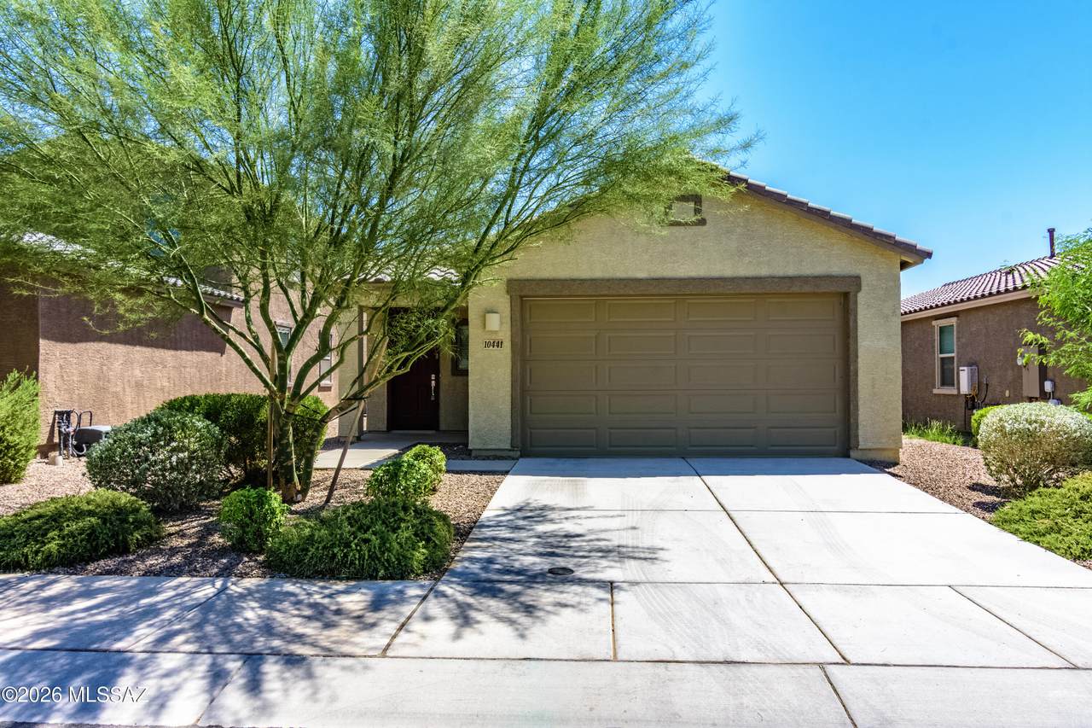
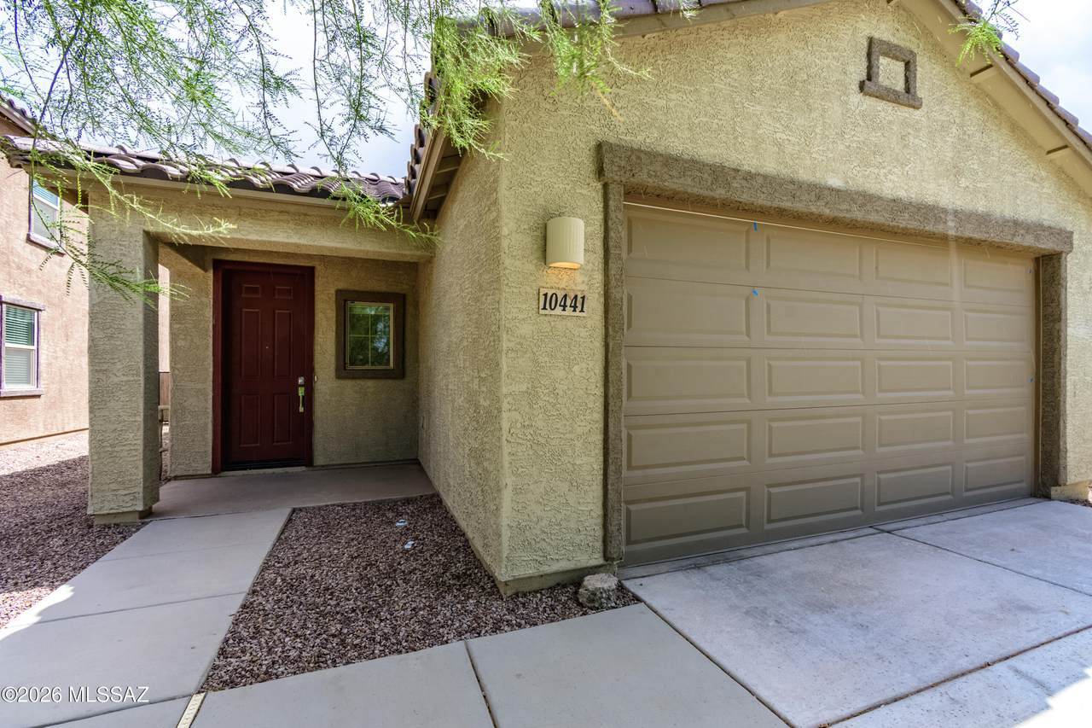
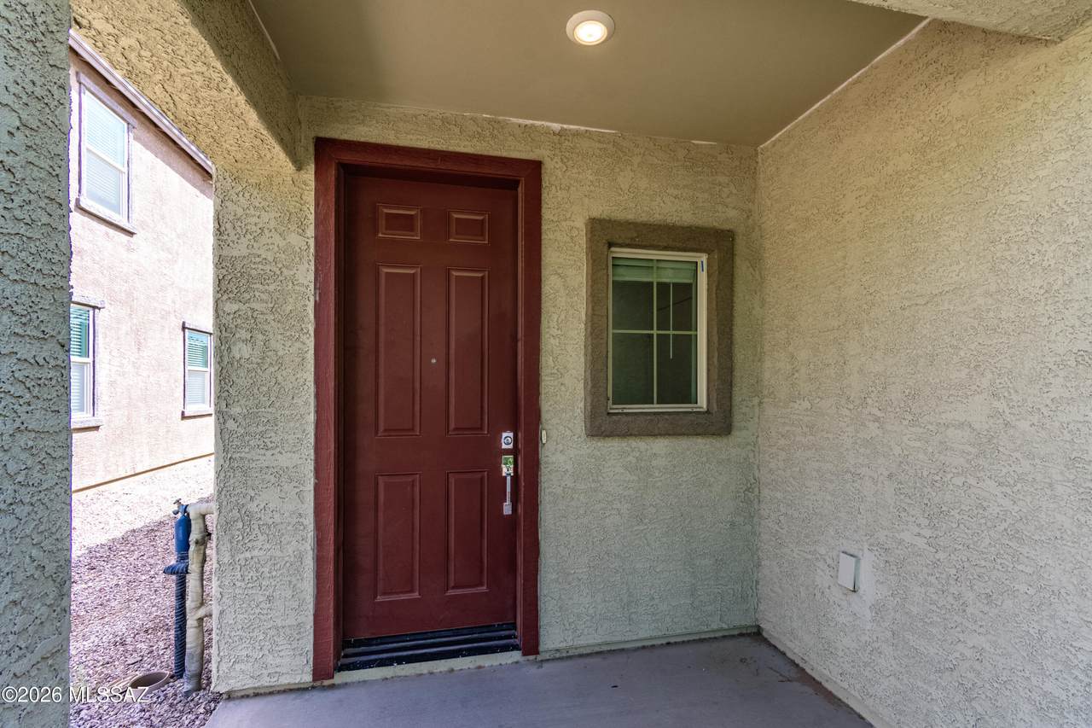
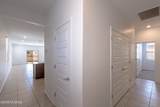
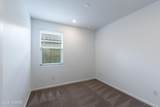
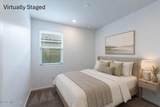
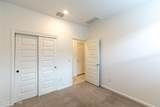
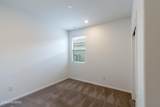
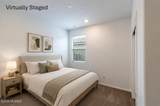
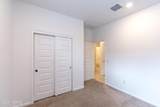
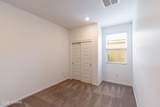
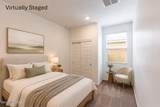
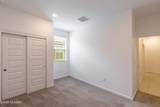
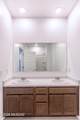
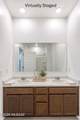
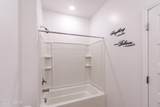
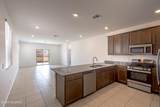
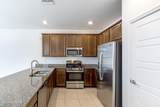
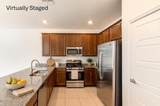
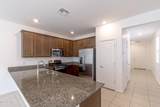
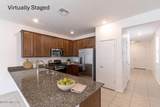
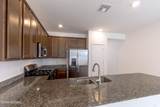
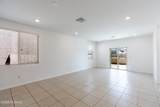
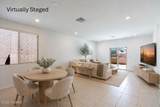
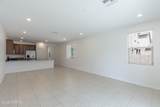
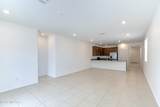
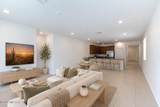
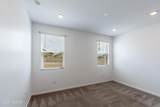
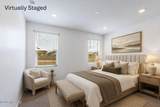
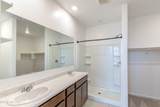
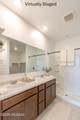
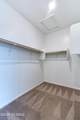
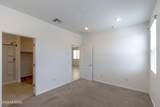
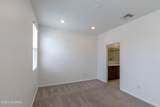
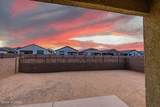
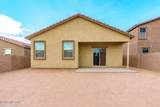
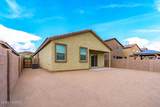
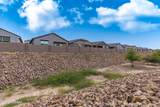
Beautifully refreshed from wall to wall, this like-new contemporary four-bedroom, two-bath home in the highly desirable Gladden Farms community offers 1,632 square feet of bright, inviting living space with a crisp, move-in-ready feel. From the moment you step inside, the newly renewed interior creates a clean, polished backdrop that truly feels like new construction, ready for you to make it your own. Natural light enhances the open-concept kitchen and great room (open concept kitchen and great room), creating a welcoming setting for morning coffee, relaxed evenings, and memorable gatherings with family and friends. At the heart of the home, the kitchen features granite countertops, stainless steel appliances, and an open layout that keeps everyone connected. Ceramic tile flows through the main living areas, while soft carpeting brings warmth and comfort to each bedroom. The thoughtfully designed split-bedroom floor plan strikes the perfect balance between connection and privacy. Three well-proportioned bedrooms and a spacious hall bathroom with dual sinks occupy the front wing, offering flexibility for family, guests, hobbies, or a dedicated home office. Privately positioned at the rear, the primary suite provides a peaceful escape with a walk-in closet, dual-sink vanity, private water closet, and separate shower. Step outside and let your imagination take over. The clean, blank-canvas backyard is ready to become your own Arizona retreat--whether you envision a shaded entertaining area, colorful garden, play space, or a peaceful place to unwind beneath the desert sky. Bright, refreshed, and truly like new, this Gladden Farms home offers the comfort, versatility, and opportunity to create a lifestyle that feels entirely your own. Welcome home.
-
4BEDS
-
0.12ACRES
-
2BATHS
-
01/2 BATHS
-
1,632SQFT
-
$208$/SQFT
School Information
Description
Beautifully refreshed from wall to wall, this like-new contemporary four-bedroom, two-bath home in the highly desirable Gladden Farms community offers 1,632 square feet of bright, inviting living space with a crisp, move-in-ready feel. From the moment you step inside, the newly renewed interior creates a clean, polished backdrop that truly feels like new construction, ready for you to make it your own. Natural light enhances the open-concept kitchen and great room (open concept kitchen and great room), creating a welcoming setting for morning coffee, relaxed evenings, and memorable gatherings with family and friends. At the heart of the home, the kitchen features granite countertops, stainless steel appliances, and an open layout that keeps everyone connected. Ceramic tile flows through the main living areas, while soft carpeting brings warmth and comfort to each bedroom. The thoughtfully designed split-bedroom floor plan strikes the perfect balance between connection and privacy. Three well-proportioned bedrooms and a spacious hall bathroom with dual sinks occupy the front wing, offering flexibility for family, guests, hobbies, or a dedicated home office. Privately positioned at the rear, the primary suite provides a peaceful escape with a walk-in closet, dual-sink vanity, private water closet, and separate shower. Step outside and let your imagination take over. The clean, blank-canvas backyard is ready to become your own Arizona retreat--whether you envision a shaded entertaining area, colorful garden, play space, or a peaceful place to unwind beneath the desert sky. Bright, refreshed, and truly like new, this Gladden Farms home offers the comfort, versatility, and opportunity to create a lifestyle that feels entirely your own. Welcome home.
 Listing information Copyright 2026 MLS of Southern Arizona. All Rights Reserved.
Data last updated: 2026-10-16T00:06:47.477.
The data relating to real estate listings on this website comes in part from the Internet Data Exchange (IDX) program of Multiple Listing Service of Southern Arizona. IDX information is provided exclusively for consumers' personal, non-commercial use and may not be used for any purpose other than to identify prospective properties consumers may be interested in purchasing. Listings provided by brokerages other than Melanie Crane PLLC are identified with the MLSSAZ IDX Logo. All Information Is Deemed Reliable But Is Not Guaranteed Accurate.