
Skip To Content

10243 E Camelot Court

Scottsdale, AZ 85255
  • $2,700,000
  • STATUS: Active
  • MLS #: 7093039
UPDATED: 36 min ago
$2,700,000
  • 4
    BEDS
  • 0.33
    ACRES
  • 4
    BATHS
  • 1
    1/2 BATHS
  • 3,436
    SQFT
  • $786
    $/SQFT
Neighborhood:
Type:
Single-Family Home
Built:
2019
County:
Area:

School Information

Description

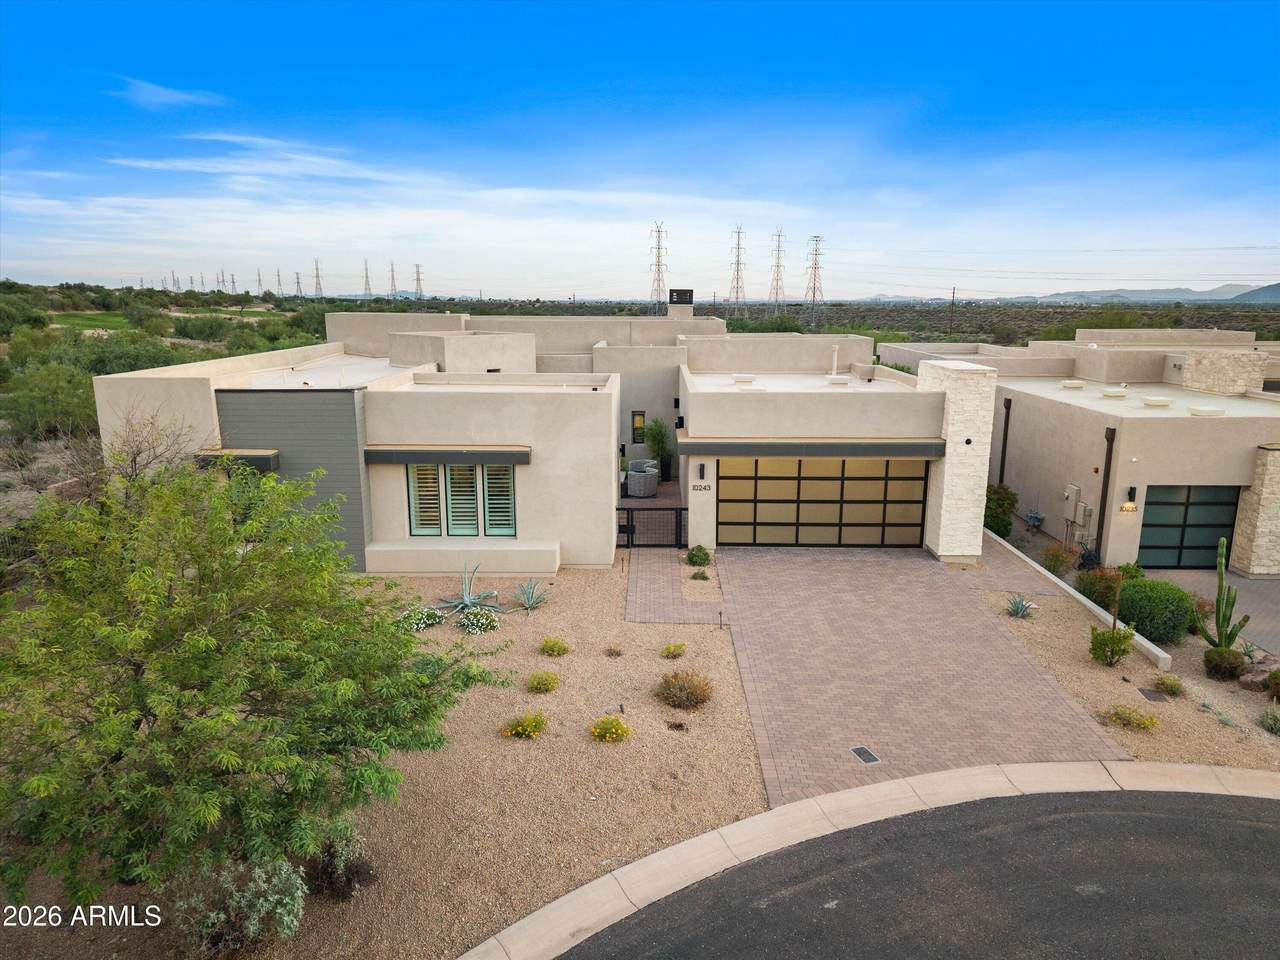
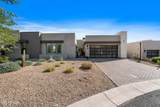
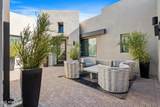
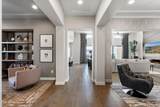
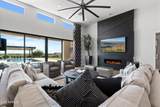
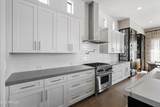
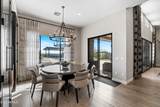
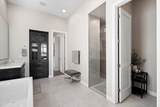
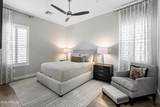
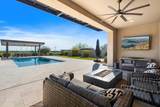
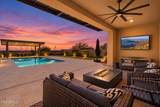
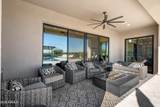
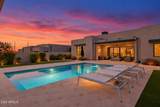
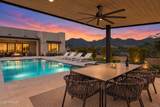
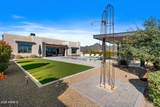
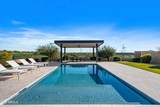
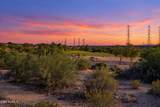
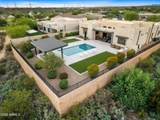
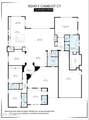
Framed by McDowell Mountain and golf course views, this private luxury custom home by Camelot Homes rests within an exclusive gated enclave. Interiors by a recipient of the 2026 Iconic Award for Excellence in Interior Design balance contemporary elegance with inviting warmth. The single-level plan offers four ensuite bedrooms, a den, attached casita and no interior steps. Wood floors, a gas fireplace accent wall and temperature-controlled wine wall enrich the living spaces. The kitchen pairs Wolf/Sub-Zero appliances with quartz counters and a generous island. An expansive saltwater pool with deck jets, steel ramada and built-in BBQ make the private backyard a resort-like escape. Easy-care grounds invite lock-and-leave living. High-end furnishings available by separate bill of sale.

Monthly Payment Calculator


Arizona Regional MLS logo© 2026 Arizona Regional Multiple Listing Service, Inc. All rights reserved. All information should be verified by the recipient and none is guaranteed as accurate by ARMLS. The ARMLS logo indicates a property listed by a real estate brokerage other than Melanie Crane PLLC. Data last updated 2026-11-11T14:15:32.48.
www.sierravistahomesellingteam.com/homes/182075560
Print Image

10243 E Camelot Court Scottsdale, AZ 85255

  • Price: $2,700,000
  • Status: Active
  • On Site: Days
  • Updated: 36 min ago
  • MLS #: 7093039
4
Beds
4
Baths
1
½ Baths
0.33
Acres
3,436
SQFT
$786
$/SQFT
2019
Built
Neighborhood:
Lanes End
County:
Maricopa
Area:
Scottsdale
Elementary School:
Desert Canyon Elementary
Middle School:
Desert Canyon Middle School
High School:
Desert Mountain High School
Property Description
Framed by McDowell Mountain and golf course views, this private luxury custom home by Camelot Homes rests within an exclusive gated enclave. Interiors by a recipient of the 2026 Iconic Award for Excellence in Interior Design balance contemporary elegance with inviting warmth. The single-level plan offers four ensuite bedrooms, a den, attached casita and no interior steps. Wood floors, a gas fireplace accent wall and temperature-controlled wine wall enrich the living spaces. The kitchen pairs Wolf/Sub-Zero appliances with quartz counters and a generous island. An expansive saltwater pool with deck jets, steel ramada and built-in BBQ make the private backyard a resort-like escape. Easy-care grounds invite lock-and-leave living. High-end furnishings available by separate bill of sale.
Exterior Features

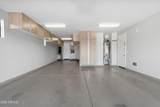
Architectural Style ContemporaryRanch Attached Garage YN No Border Pres Pub Land Yes Carport Spaces 0 Construction Materials StuccoWood FramePainted Covered Spaces 3 Exterior Features Private YardBuilt-in Barbecue Fencing BlockWrought Iron Horse Amenities [] Horse YN No Lot Features North/South ExposureBorders Preserve/Public LandSprinklers In RearSprinklers In FrontDesert FrontOn Golf CourseCul-De-SacSynthetic Grass BackAuto Timer H2O FrontAuto Timer H2O Back Open Parking Spaces 2 Other Structures [] Parking Features Attached GarageTandemGarage Door OpenerExtended Length GarageDirect Access Pool Features Play PoolHeated Pool Private YN Yes Road Responsibility [] Road Surface Type Asphalt Roof Foam Spa Features None View Golf CoursePanoramicMountain(s)

Interior Features

Additional Bedroom Walk In Closet Yes Basement [] Basement YN No Bedroom Split Yes Bedrooms Plus 6 Common Walls [] Cooling HVAC SEER RatingCentral AirCeiling Fan(s) Cooling YN Yes Fireplace Features Gas Fireplace YN Yes Formal Dining Yes Great Room Yes Guest Qtrs Separate Entrance Yes Heating Natural Gas Heating YN Yes Interior Features Walk-in PantryNon-laminate CounterHigh Speed InternetDouble VanityBreakfast Bar9+ Flat CeilingsCentral VacuumNo Interior StepsPantryFull Bth Master BdrmSeparate Shwr & Tub Laundry Features InsideGas Dryer HookupWshr/Dry HookUp Only Master Bedroom Split Yes Master Bedroom Walk In Closet Yes Pantry Yes Plumbing Dual Flush Toilet Yes Plumbing Gas Hot Water Heater Yes Plumbing Recirculation Pump Yes Separate Den Office YN Yes Walk In Pantry Yes Window Features Dual Pane

Property Features

Accessibility Features [] Association Fee 290 Association Fee Frequency Monthly Association Fee Includes Maintenance Grounds Association YN Yes Auction No Bonus Game Room Yes Builder Name Camelot Homes Cap Improvement Impact Fee2 1740 Capmprovement Impact Fee 870 City Services Yes Community Features GatedBiking/Walking Path Community Pool YN No Current Financing Non Assumable Disclosures Agency Discl ReqSeller Discl Avail Flooring TileWood Green Energy Efficient Multi-Zones Green Water Conservation Recirculation Pump Land Lease YN No Listing Terms VA LoanCashConventional Model 55-19-E North South Exposure Yes Other Fees HOA 0 Ownership Fee Simple Ownership Fractional YN No PADFee YN2 No Possible Use None Prepaid Association Fees HOA 580 Property Attached YN No Property Condition [] Property Sub Type Single Family Residence Rec Center Fee YN No Rec Center Fee2 YN No Security Features Fire Sprinkler System Sewer Public Sewer Special Assessment HOA No Special Listing Conditions N/A Special Listing Conditions None Yes Tax Annual Amount 6667 Tax Year 2025 Total Monthly Fee 290 Unit Style All On One Level Yes Unit Style Ground Level Yes Utilities [] Water Source Public

Arizona Regional MLS logo Listing provided by HomeSmart: 602-230-7600. .


Arizona Regional MLS logo© 2026 Arizona Regional Multiple Listing Service, Inc. All rights reserved. All information should be verified by the recipient and none is guaranteed as accurate by ARMLS. The ARMLS logo indicates a property listed by a real estate brokerage other than Melanie Crane PLLC. Data last updated 2026-11-11T14:15:32.48.
 
https://bt-photos.global.ssl.fastly.net/armls/1280_boomver_1_7093039-2.jpg https://bt-photos.global.ssl.fastly.net/armls/1280_boomver_1_7093039-2.jpg https://bt-photos.global.ssl.fastly.net/armls/1280_boomver_1_7093039-2.jpg
Logo
Melanie Crane PLLC
122 N 7th Street
Sierra Vista AZ, 85635