Skip To Content

1017 E El Caminito Drive

Phoenix, AZ 85020
  • $499,999
  • STATUS: Active
  • MLS #: 7069477
Price Reduced
UPDATED: 50 min ago
$499,999
  • 4
    BEDS
  • 0.14
    ACRES
  • 2
    BATHS
  • 0
    1/2 BATHS
  • 1,838
    SQFT
  • $272
    $/SQFT
Neighborhood:
Type:
Single-Family Home
Built:
1959
County:
Area:

School Information

Elementary School:
Middle School:
High School:

Description

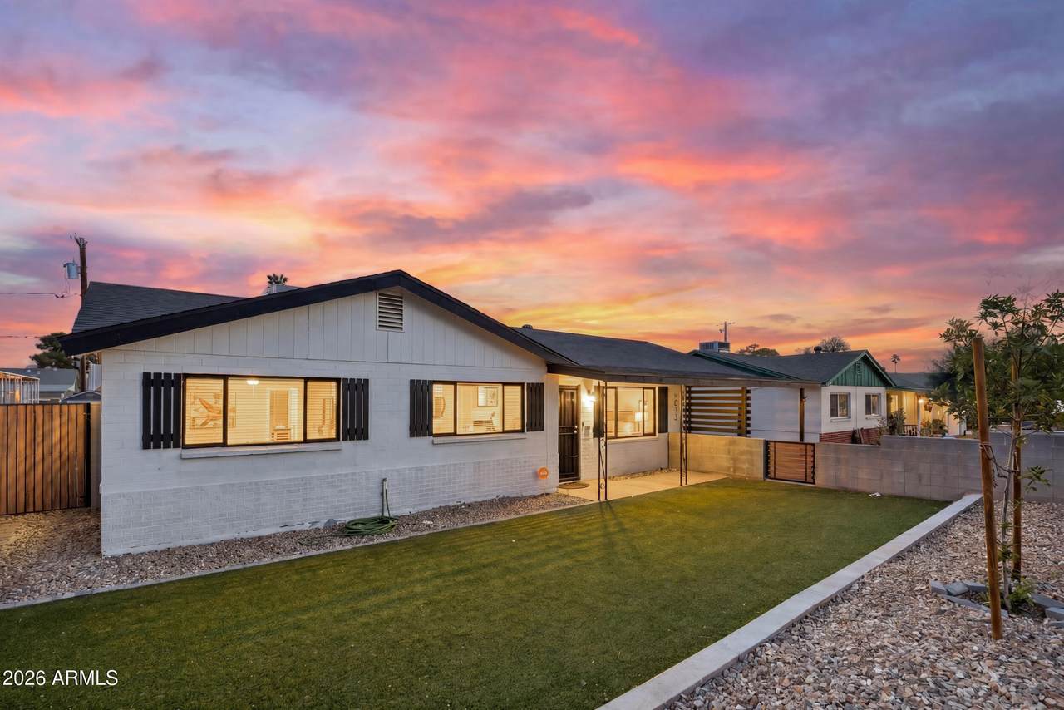
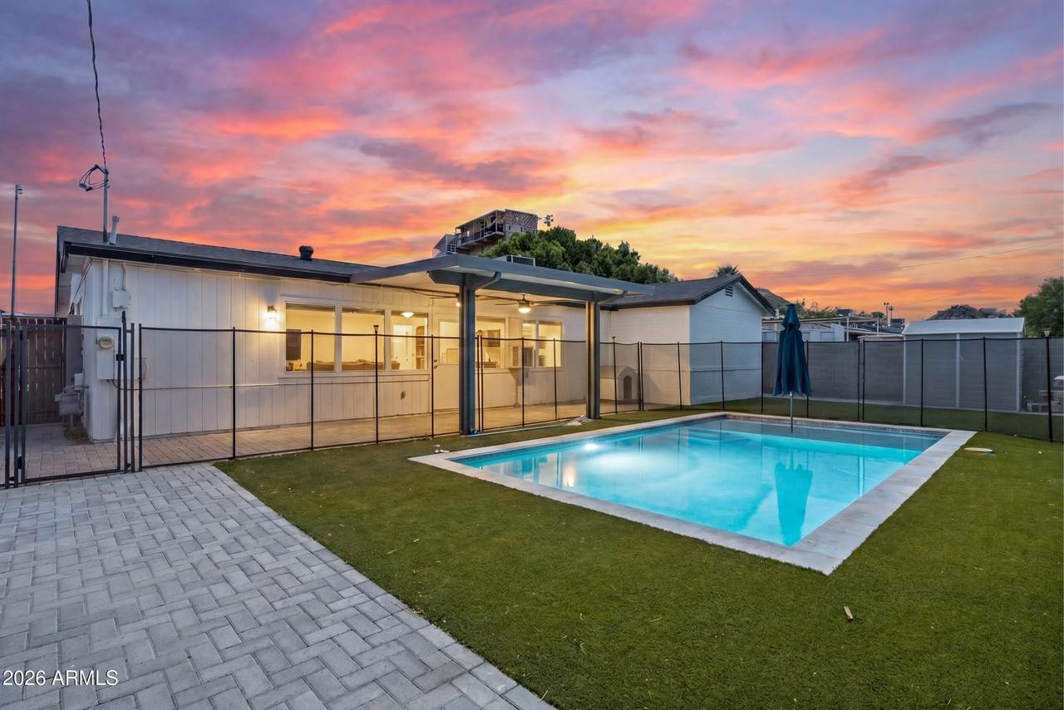
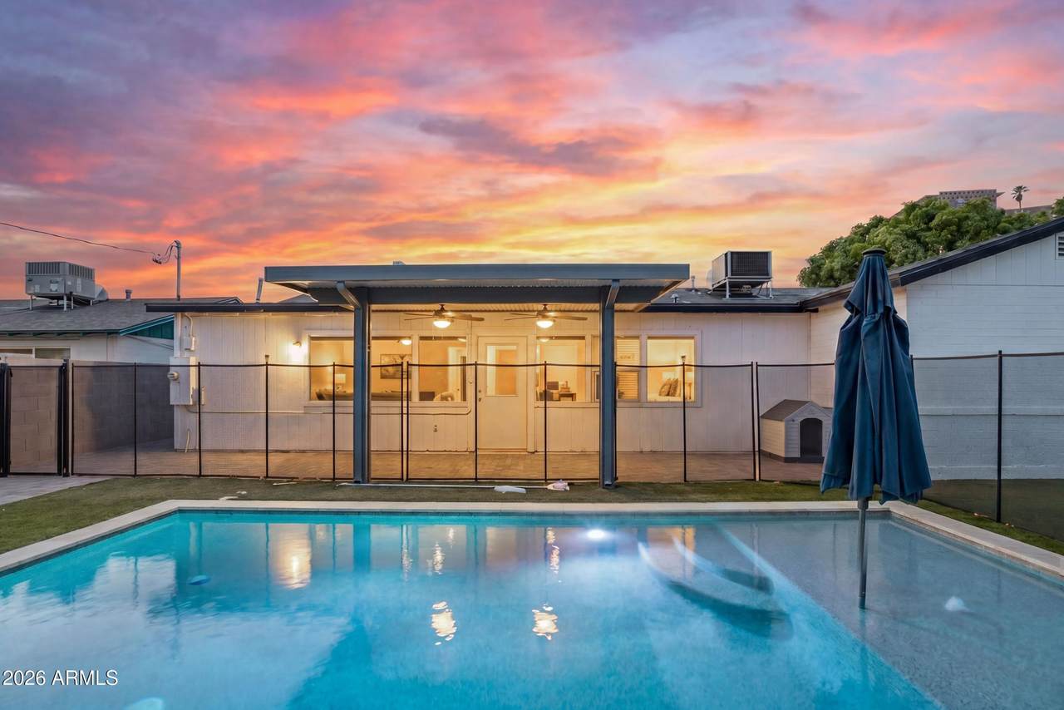
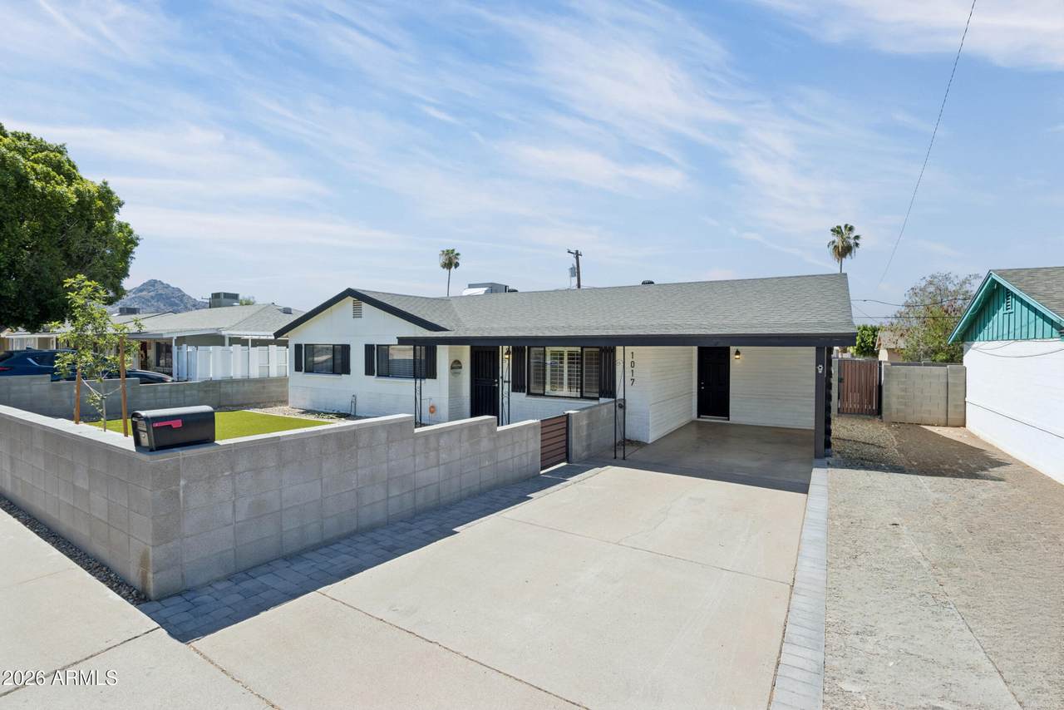
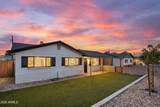
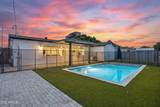
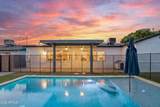
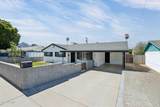
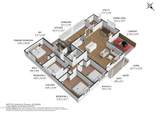
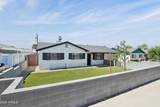
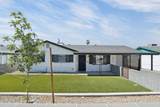
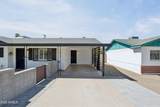
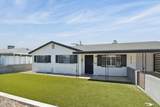
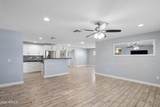
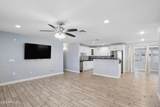
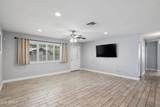
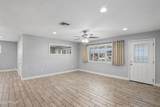
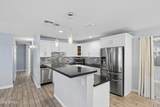
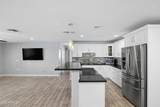
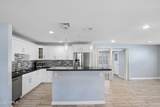
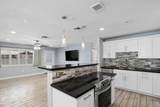
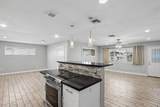
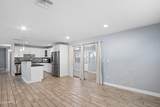
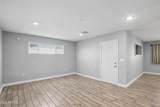
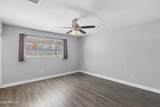
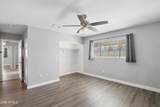
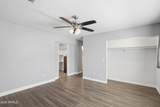
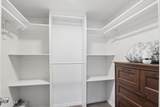
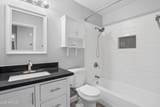
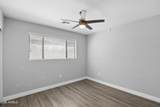
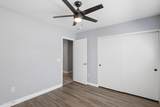
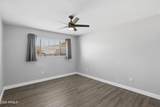
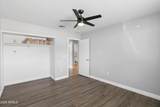
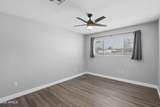
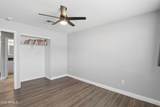
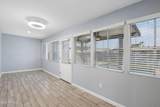
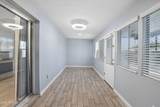
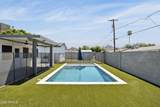
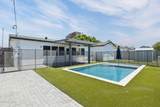
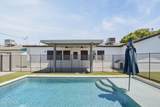
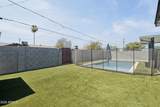
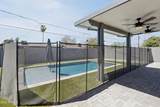
Beautifully remodeled 4-bedroom single-story stunner in the heart of Phoenix! This one checks every box. Tucked in an unbeatable central location just minutes from the 51 and all the uptown shopping, dining and nightlife you could want. Step inside to an immaculate, wall-to-wall remodel designed for entertaining: an open kitchen with stainless steel appliances, crisp white cabinetry, an elegant backsplash and an island with breakfast bar. Rich wood-look flooring flows through the common areas, while plush carpet keeps the bedrooms cozy. Unwind in the sun-soaked Arizona room, then head out back to your showstopper--a brand-new pool built for those perfect Arizona days.

Monthly Payment Calculator


Arizona Regional MLS logo© 2026 Arizona Regional Multiple Listing Service, Inc. All rights reserved. All information should be verified by the recipient and none is guaranteed as accurate by ARMLS. The ARMLS logo indicates a property listed by a real estate brokerage other than Melanie Crane PLLC. Data last updated 2026-10-16T00:14:13.583.
www.sierravistahomesellingteam.com/homes/180351929
Print Image

1017 E El Caminito Drive Phoenix, AZ 85020

  • Price: $499,999
  • Status: Active
  • On Site: Days
  • Updated: 50 min ago
  • MLS #: 7069477
4
Beds
2
Baths
0
½ Baths
0.14
Acres
1,838
SQFT
$272
$/SQFT
1959
Built
Neighborhood:
New Northtown 2
County:
Maricopa
Area:
Phoenix
Elementary School:
Desert View Elementary School
Middle School:
Royal Palm Middle School
High School:
Sunnyslope High School
Property Description
Beautifully remodeled 4-bedroom single-story stunner in the heart of Phoenix! This one checks every box. Tucked in an unbeatable central location just minutes from the 51 and all the uptown shopping, dining and nightlife you could want. Step inside to an immaculate, wall-to-wall remodel designed for entertaining: an open kitchen with stainless steel appliances, crisp white cabinetry, an elegant backsplash and an island with breakfast bar. Rich wood-look flooring flows through the common areas, while plush carpet keeps the bedrooms cozy. Unwind in the sun-soaked Arizona room, then head out back to your showstopper--a brand-new pool built for those perfect Arizona days.
Exterior Features

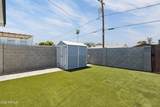
Architectural Style [] Carport Spaces 1 Construction Materials PaintedBlock Covered Spaces 1 Exterior Features [] Fencing Block Horse Amenities [] Horse YN No Lot Features North/South ExposureSynthetic Grass FrntSynthetic Grass Back Open Parking Spaces 1 Other Structures Shed(s) Parking Features [] Pool Features OutdoorFenced Pool Private YN Yes Road Responsibility City Maintained Road Road Surface Type [] Roof Composition Spa Features None View []

Interior Features

Arizona Room Lanai Yes Basement [] Basement YN No Bedrooms Plus 4 Common Walls [] Cooling Central Air Cooling YN Yes Fireplace Features [] Fireplace YN No Heating Natural Gas Heating YN Yes Interior Features Eat-in KitchenBreakfast Bar Laundry Features [] Plumbing Gas Hot Water Heater Yes Separate Den Office YN No Window Features []

Property Features

Accessibility Features [] Association Fee Includes No Fees Association YN No Auction No Builder Name Unknown Community Features [] Community Pool YN No Current Financing [] Disclosures Agency Discl ReqSeller Discl Avail Flooring VinylTile Green Energy Efficient [] Green Water Conservation [] Land Lease YN No Listing Terms VA LoanCashConventionalFHA North South Exposure Yes Ownership Fee Simple Ownership Fractional YN No PADFee YN2 No Possible Use [] Property Attached YN No Property Condition [] Property Sub Type Single Family Residence Security Features [] Sewer Public Sewer Special Listing Conditions N/A Special Listing Conditions None Yes Tax Annual Amount 1474 Tax Year 2025 Total Monthly Fee 0 Utilities [] Water Source Public

Arizona Regional MLS logo Listing provided by Instasold: . .


Arizona Regional MLS logo© 2026 Arizona Regional Multiple Listing Service, Inc. All rights reserved. All information should be verified by the recipient and none is guaranteed as accurate by ARMLS. The ARMLS logo indicates a property listed by a real estate brokerage other than Melanie Crane PLLC. Data last updated 2026-10-16T00:14:13.583.
 
https://bt-photos.global.ssl.fastly.net/armls/1280_boomver_1_7069477-2.jpg https://bt-photos.global.ssl.fastly.net/armls/1280_boomver_1_7069477-2.jpg https://bt-photos.global.ssl.fastly.net/armls/1280_boomver_1_7069477-2.jpg
Logo
Melanie Crane PLLC
122 N 7th Street
Sierra Vista AZ, 85635