

Skip To Content

10121 E Catalina Highway

Tucson, AZ 85749
  • $650,000
  • STATUS: Active
  • MLS #: 22620299
Price Reduced
UPDATED: 26 min ago
$650,000
  • 5
    BEDS
  • 3.86
    ACRES
  • 3
    BATHS
  • 0
    1/2 BATHS
  • 3,194
    SQFT
  • $204
    $/SQFT
Neighborhood:
Type:
Single-Family Home
Built:
1964
County:
Area:

School Information

Elementary School:
Middle School:
High School:
School District:
Courtesy of Tierra Antigua Realty.

Description

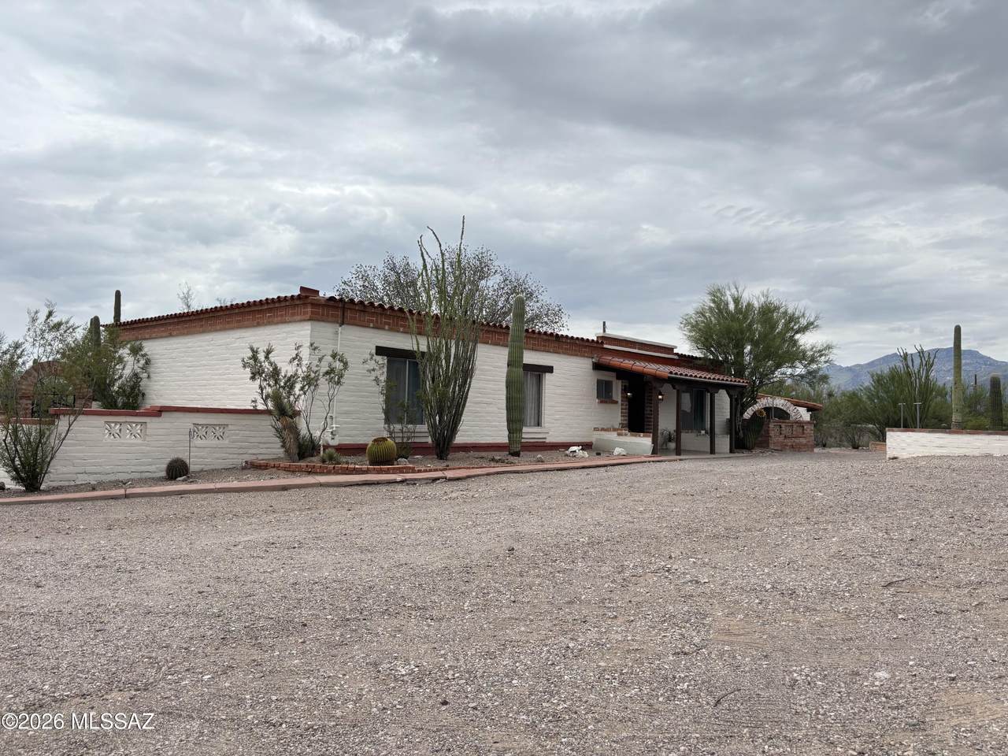
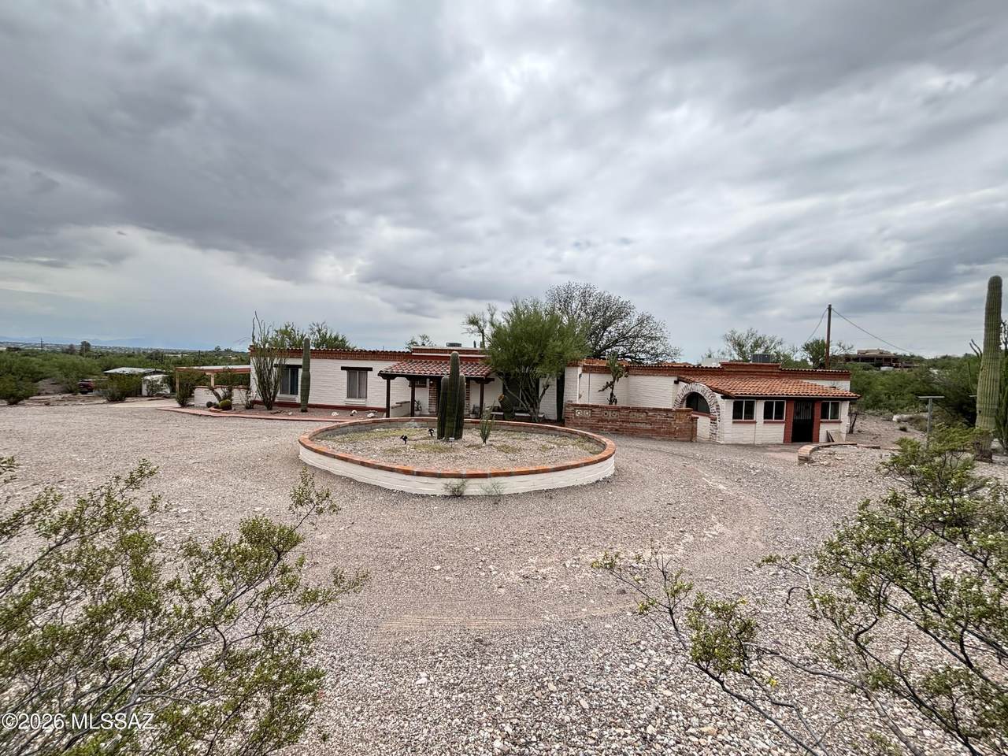
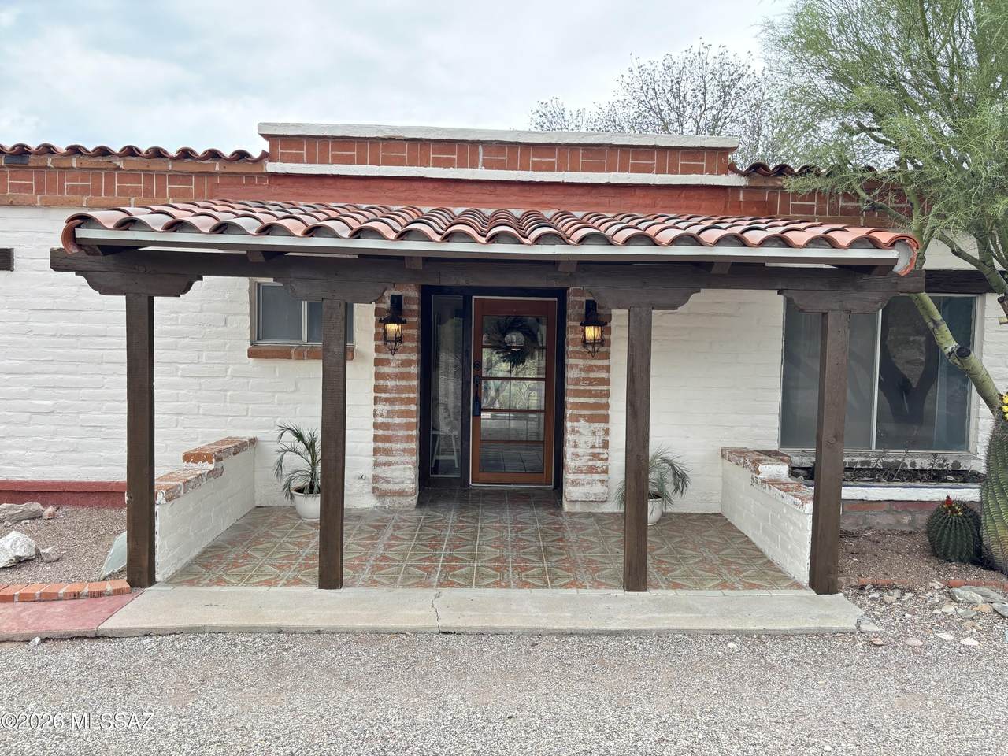
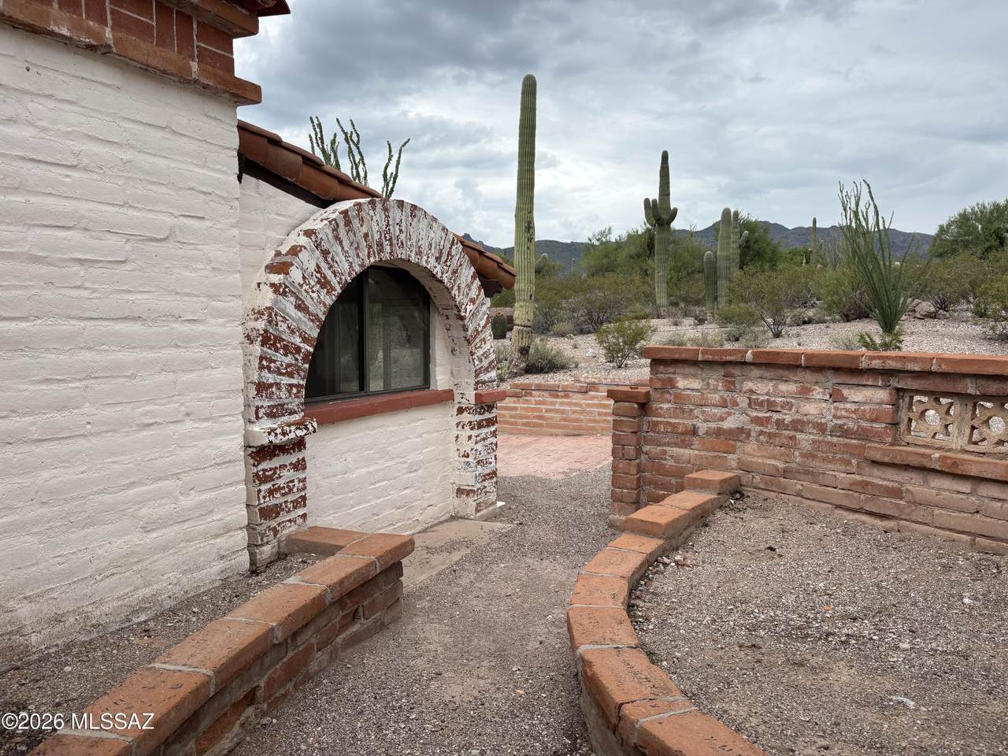
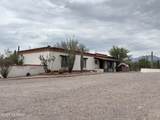
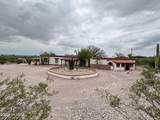
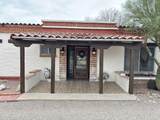
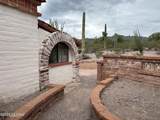
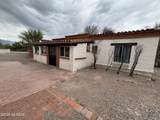
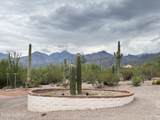
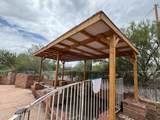
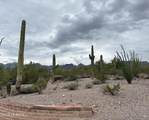
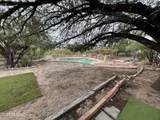
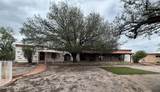
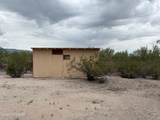
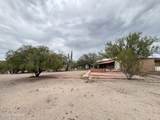
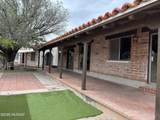
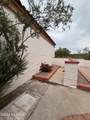
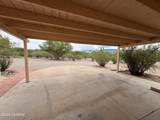
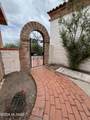
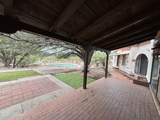
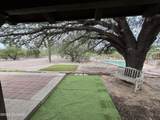
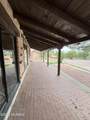
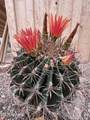
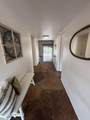
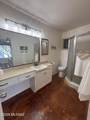
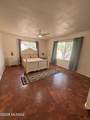
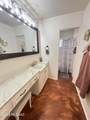
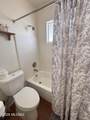
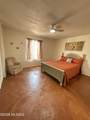
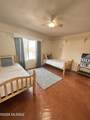
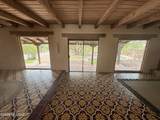
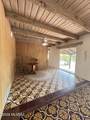
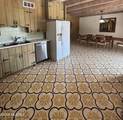
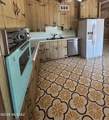
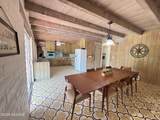
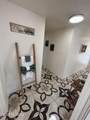
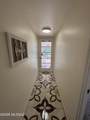
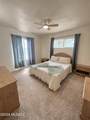
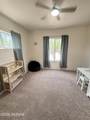
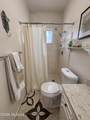
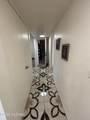
Welcome to your desert ranch oasis with million-dollar mountain views where there's room to play and plenty of space to breathe! A rare opportunity to own one of the biggest un-subdivided plots in the area. Rurally located at the base of Mount Lemmon, this rustic Spanish home has the best of both worlds, with only a quick drive to the top of Summerhaven, and also just minutes from city restaurants and shopping. On almost 4 acres, there's plenty of land for toys, horses, swimming, entertaining, workshops and whatever your heart desires. Come put your modern touch on this mid-century rustic abode where the possibilities are endless! Some key updates that have already been done are the new tile roof in 2025, rebuilt carport in 2025, new pool ramada 2026, 2 newer ac units, new flooring in guest house 2026, fresh exterior and interior paint, new toilets, kitchen and bathroom hardware, lighting, and more. The added guest quarters, which can remain opened or closed, make this home a perfect opportunity for multigenerational living, a vacation rental, or mother-in-law suite. The main home has 3 bedrooms and 2 baths. The guest home has 2 bedrooms, 1 bath, and a den with a separate entrance. You can live in one side and rent the other. So much potential! Whether for an income property, or your own full-time residence, come bring your visions and dreams to make this stunning home your own slice of heaven! Sellers are greatly motivated. Bring any and all offers. This beauty won't last long!

Monthly Payment Calculator


MLS of Southern Arizona (Tucson Association of Realtors) logo Listing information Copyright 2026 MLS of Southern Arizona. All Rights Reserved. Data last updated: 2026-10-09T22:06:53.653.
The data relating to real estate listings on this website comes in part from the Internet Data Exchange (IDX) program of Multiple Listing Service of Southern Arizona. IDX information is provided exclusively for consumers' personal, non-commercial use and may not be used for any purpose other than to identify prospective properties consumers may be interested in purchasing. Listings provided by brokerages other than Melanie Crane PLLC are identified with the MLSSAZ IDX Logo. All Information Is Deemed Reliable But Is Not Guaranteed Accurate.
www.sierravistahomesellingteam.com/homes/180345819
Print Image

10121 E Catalina Highway Tucson, AZ 85749

  • Price: $650,000
  • Status: Active
  • On Site: Days
  • Updated: 26 min ago
  • MLS #: 22620299
5
Beds
3
Baths
0
½ Baths
3.86
Acres
3,194
SQFT
$204
$/SQFT
1964
Built
Neighborhood:
Telesis Terrace
County:
Pima
Area:
Northeast
Elementary School:
Collier
Middle School:
Magee
High School:
Sabino
School District:
TUSD
Property Description
Welcome to your desert ranch oasis with million-dollar mountain views where there's room to play and plenty of space to breathe! A rare opportunity to own one of the biggest un-subdivided plots in the area. Rurally located at the base of Mount Lemmon, this rustic Spanish home has the best of both worlds, with only a quick drive to the top of Summerhaven, and also just minutes from city restaurants and shopping. On almost 4 acres, there's plenty of land for toys, horses, swimming, entertaining, workshops and whatever your heart desires. Come put your modern touch on this mid-century rustic abode where the possibilities are endless! Some key updates that have already been done are the new tile roof in 2025, rebuilt carport in 2025, new pool ramada 2026, 2 newer ac units, new flooring in guest house 2026, fresh exterior and interior paint, new toilets, kitchen and bathroom hardware, lighting, and more. The added guest quarters, which can remain opened or closed, make this home a perfect opportunity for multigenerational living, a vacation rental, or mother-in-law suite. The main home has 3 bedrooms and 2 baths. The guest home has 2 bedrooms, 1 bath, and a den with a separate entrance. You can live in one side and rent the other. So much potential! Whether for an income property, or your own full-time residence, come bring your visions and dreams to make this stunning home your own slice of heaven! Sellers are greatly motivated. Bring any and all offers. This beauty won't last long!
Exterior Features

Architectural Style SpanishRanch Attached Garage YN No Carport Spaces 2 Construction Materials BrickBurnt Adobe Covered Spaces 2 Direction Faces East Exterior Features Native Plants Fencing Chain LinkMasonry Guest Facilities House YN Yes Lot Features East/West ExposureFlower Beds Other Structures WorkshopShed(s) Parking Features OtherDetachedSeparate Storage AreaGate Patio And Porch Features RamadaSlabCoveredPatio Pool Features Conventional Roof RolledTile Rv Parking Gate YN Yes Spa Features None View Mountain(s)SunriseSunsetDesertPanoramic Window Features []

Interior Features

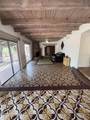
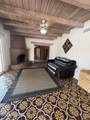
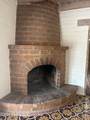
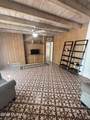
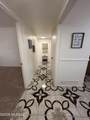
Accessibility Features None Appliances DisposalDishwasherElectric OvenElectric RangeExhaust FanFreezerRefrigerator Basement YN No Bonus Room YN Yes Cooling Central AirCeiling Fans Cooling YN Yes Den YN Yes Fireplace Features Family RoomBee HiveWood Burning Fireplace YN Yes Fireplaces Total 1 Flooring Mexican TileCarpetConcreteCeramic Tile Heating Forced Air Heating YN Yes Interior Features High CeilingsBeamed CeilingsWalk-In Closet(s)Entrance FoyerKitchen Island Kitchen Features Pantry Closet Laundry Features DryerWasherElectric Dryer HookupLaundry Closet Levels One Living Areas Great Room YN Yes Office YN Yes One Story YN Yes Unit Level 1

Property Features

Association Amenities [] Association Fee Includes None Association YN No Community Features Paved StreetHorses AllowedHorse FacilitiesBasketball Court Contract Information Method Of Title Fee (Simple) Disclosures UnknownLead-Based Paint Distressed Info None Electric [] Fema Flood Zone No Green Energy Generation [] Horse YN No Listing Terms FHAConventionalCashSubmit Municipal Flood Zone No Natural Gas YN Yes Other Equipment [] Property Condition [] Property Sub Type Single Family Residence Road Responsibility City Road Surface Type Paved Security Features Wrought Iron Security Door Sewer Septic Tank Special Listing Conditions No Insurance Claims History Report Subdivision Restrict Age Restrictions No Subdivision Restrict Deed Restrictions No Tax Annual Amount 4935.1 Tax Year 2025 Township 13 Utilities Phone Connected Water Source OtherWater Company Zoning Pima County - SR

Listing provided by Clark Phillips of Tierra Antigua Realty: 520-290-2335. Listing information © 2026 MLS of Southern Arizona.


MLS of Southern Arizona (Tucson Association of Realtors) logo Listing information Copyright 2026 MLS of Southern Arizona. All Rights Reserved. Data last updated: 2026-10-09T22:06:53.653.
The data relating to real estate listings on this website comes in part from the Internet Data Exchange (IDX) program of Multiple Listing Service of Southern Arizona. IDX information is provided exclusively for consumers' personal, non-commercial use and may not be used for any purpose other than to identify prospective properties consumers may be interested in purchasing. Listings provided by brokerages other than Melanie Crane PLLC are identified with the MLSSAZ IDX Logo. All Information Is Deemed Reliable But Is Not Guaranteed Accurate.
 
https://bt-photos.global.ssl.fastly.net/tucson/1280_boomver_1_22620299-2.jpg https://bt-photos.global.ssl.fastly.net/tucson/1280_boomver_1_22620299-2.jpg https://bt-photos.global.ssl.fastly.net/tucson/1280_boomver_1_22620299-2.jpg
Logo
Melanie Crane PLLC
122 N 7th Street
Sierra Vista AZ, 85635
Courtesy of Tierra Antigua Realty.