


Description
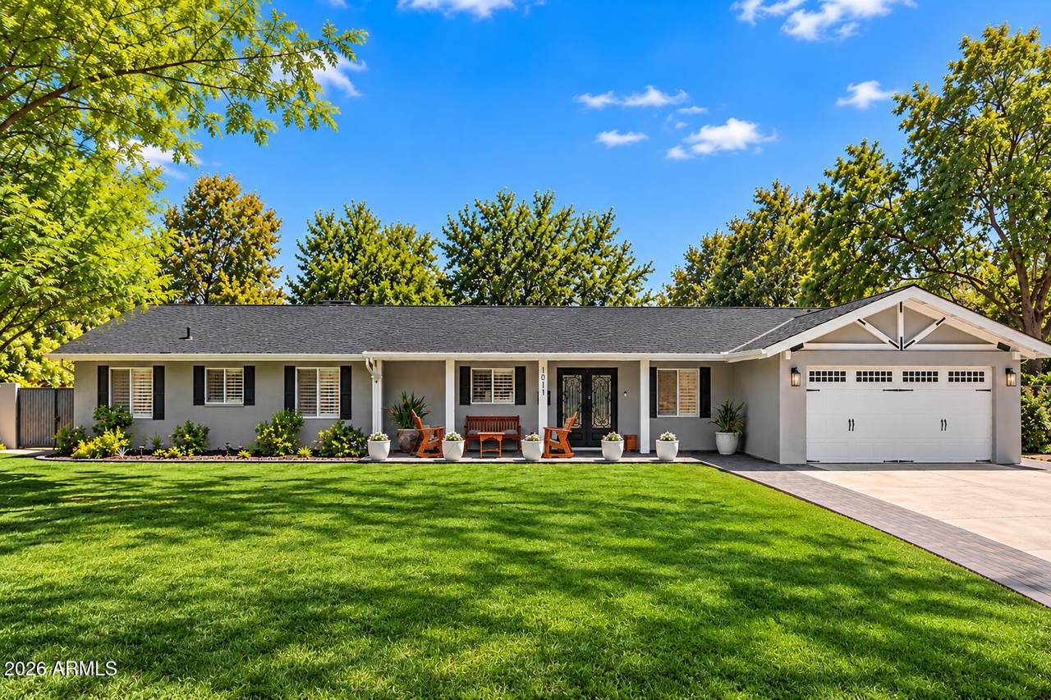
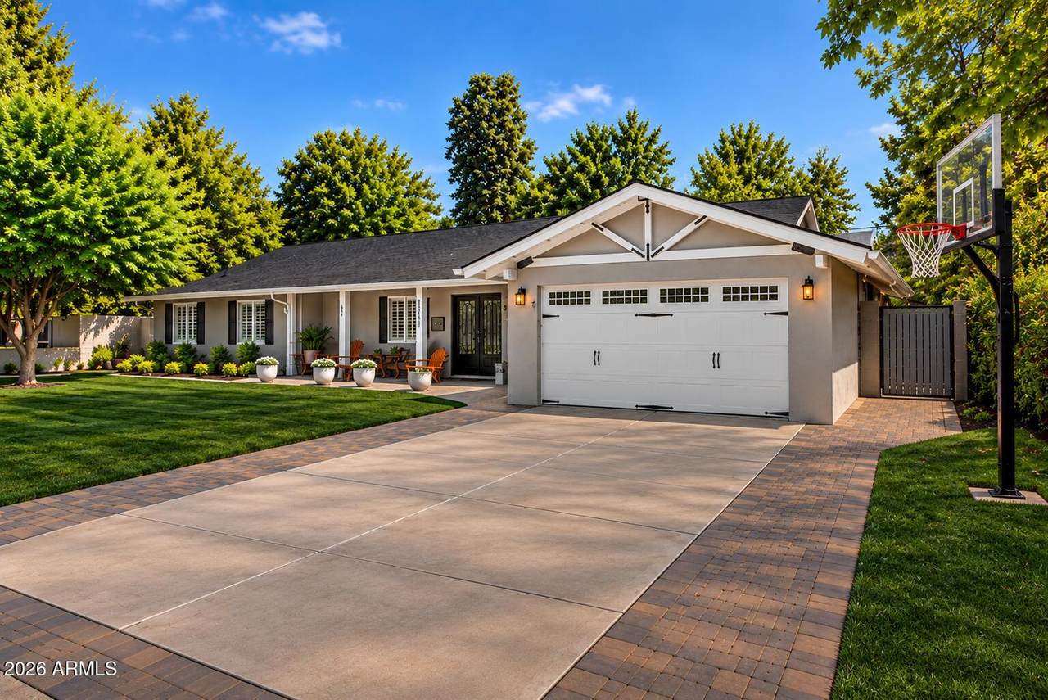
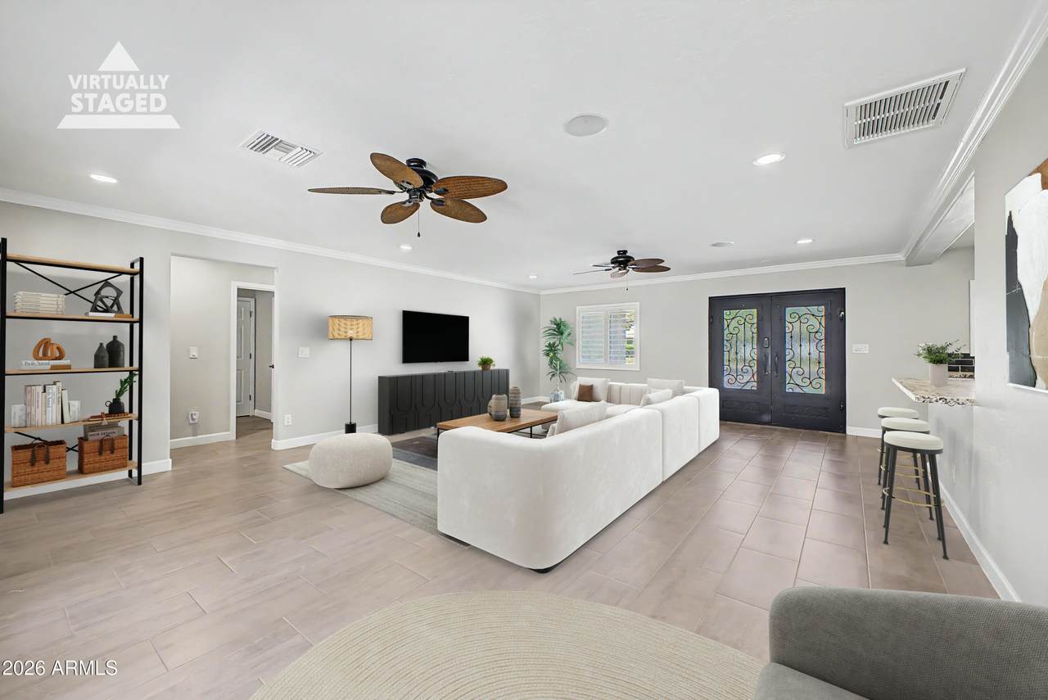
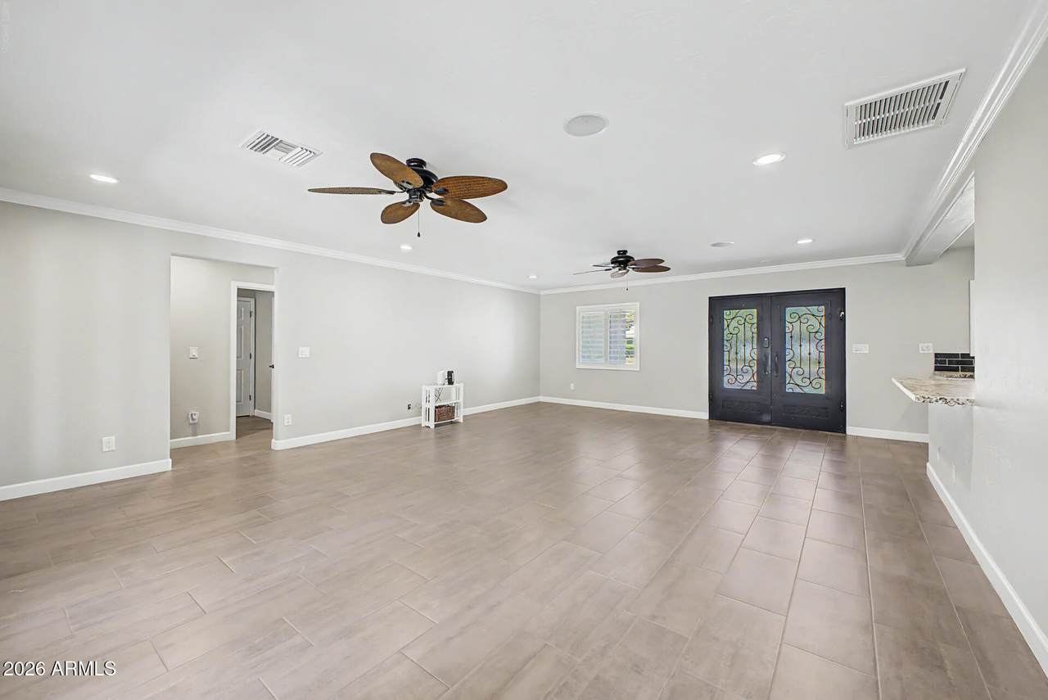
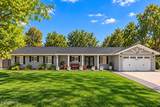
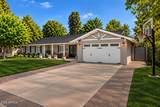
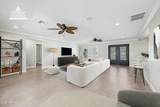
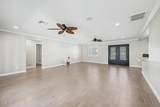
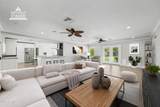
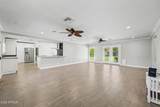
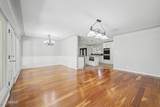
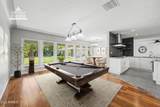
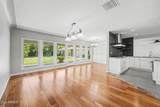
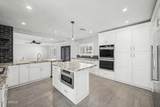
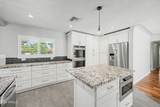
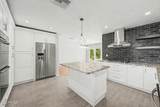
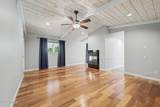
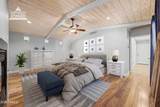
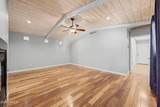
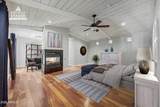
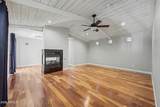
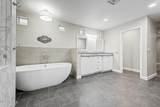
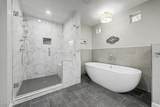
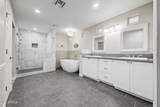
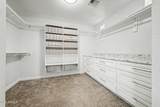
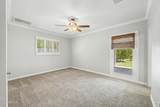
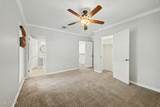
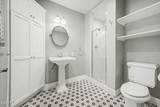
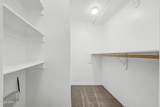
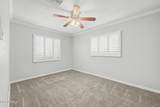
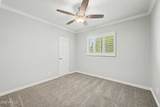
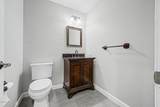
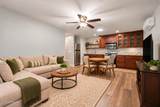
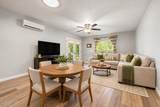
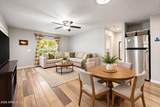
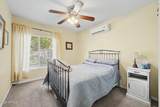
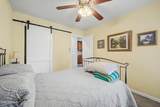
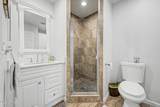
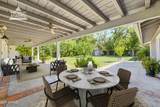
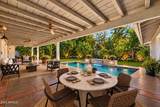
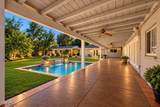
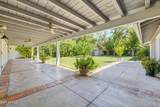
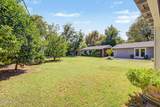
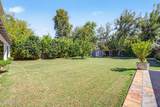
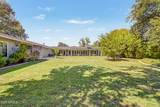
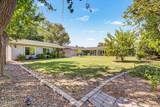
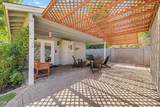
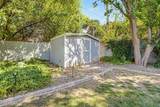
Rare North Central Phoenix opportunity in Sun View Estates, located just off the 7's corridor! Situated on an expansive 0.36-acre interior lot with no HOA, this upgraded property features 3,599 square feet of versatile living space, anchored by a 3,071 sq. ft. single-level main residence plus a fully permitted 528 sq. ft. detached guest house (ADU) with its own private entrance. The detached ADU provides incredible flexibility--perfect as an income-producing rental, private executive home office, creative studio, or dedicated guest quarters. Inside the main residence, enjoy a functional split floor plan featuring dual primary suites. The primary retreat showcases vaulted beamed ceilings, a gas fireplace, walk-in closet, a remodeled primary bath (2019), and private backyard access, while the secondary ensuite offers its own private bath and walk-in closet. The open kitchen features granite countertops, abundant cabinetry, a gas cooktop, double ovens, and stainless-steel appliances. This Pearl Certified property delivers outstanding energy performance and peace of mind: full replacement of ductwork off the home's primary HVAC unit, complemented by newer, consistently serviced auxiliary cooling units. Additional major updates include a new roof (2021), updated front stucco, and an expanded front driveway and patio. Enjoy a massive, private backyard with covered patio and storage workshop, all with effortless access to premier Central Phoenix private schools, downtown employment hubs, and the vibrant dining and boutique shopping of Phoenix Uptown. This expansive lot provides ample space for the swimming pool of your choice.
-
5BEDS
-
0.36ACRES
-
4BATHS
-
11/2 BATHS
-
3,599SQFT
-
$375$/SQFT
School Information
Description
Rare North Central Phoenix opportunity in Sun View Estates, located just off the 7's corridor! Situated on an expansive 0.36-acre interior lot with no HOA, this upgraded property features 3,599 square feet of versatile living space, anchored by a 3,071 sq. ft. single-level main residence plus a fully permitted 528 sq. ft. detached guest house (ADU) with its own private entrance. The detached ADU provides incredible flexibility--perfect as an income-producing rental, private executive home office, creative studio, or dedicated guest quarters. Inside the main residence, enjoy a functional split floor plan featuring dual primary suites. The primary retreat showcases vaulted beamed ceilings, a gas fireplace, walk-in closet, a remodeled primary bath (2019), and private backyard access, while the secondary ensuite offers its own private bath and walk-in closet. The open kitchen features granite countertops, abundant cabinetry, a gas cooktop, double ovens, and stainless-steel appliances. This Pearl Certified property delivers outstanding energy performance and peace of mind: full replacement of ductwork off the home's primary HVAC unit, complemented by newer, consistently serviced auxiliary cooling units. Additional major updates include a new roof (2021), updated front stucco, and an expanded front driveway and patio. Enjoy a massive, private backyard with covered patio and storage workshop, all with effortless access to premier Central Phoenix private schools, downtown employment hubs, and the vibrant dining and boutique shopping of Phoenix Uptown. This expansive lot provides ample space for the swimming pool of your choice.
 © 2026 Arizona Regional Multiple Listing Service, Inc. All rights reserved. All information should be verified by the recipient and none is guaranteed as accurate by ARMLS. The ARMLS logo indicates a property listed by a real estate brokerage other than Melanie Crane PLLC. Data last updated 2026-10-16T00:14:13.583.